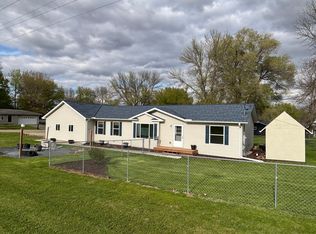
Discover quality craftsmanship and modern comfort in this beautifully designed new construction home offering 1,280 sq. ft. of thoughtfully planned living space. Featuring 3 bedrooms, 2 full bathrooms, and a 2-stall attached garage, this locally crafted home combines functionality with upscale finishes throughout.
The spacious primary suite showcases a custom-tiled walk-in shower, creating a private retreat with a luxurious feel. Bench-built cabinetry adds character and durability, reflecting the attention to detail found in every corner of the home. The attached garage includes a convenient floor drain and is pre-wired for electric heat, making it ready for year-round comfort and usability.
Active
$305,000
820 Spark Ave, Albert Lea, MN 56007
3beds
1,280sqft
:
Get pre-qualified$2,015/mo
Single Family
Built in 2025
10,454 Square Feet Lot
$301,900 Zestimate®
$238/sqft
$-- HOA
What's special
Spacious primary suiteCustom-tiled walk-in showerBench-built cabinetry
- 24 days |
- 190 |
- 4 |
Zillow last checked:
Listing updated:
Listed by:
Debra L. Schmidt 507-390-4030,
Help-U-Sell Heritage Real Est.
Source: NorthstarMLS as distributed by MLS GRID,MLS#: 7103170
Facts & features
Interior
Bedrooms & bathrooms
- Bedrooms: 3
- Bathrooms: 2
- Full bathrooms: 2
Bedroom
- Level: Main
Bedroom 2
- Level: Main
Bedroom 3
- Level: Main
Primary bathroom
- Level: Main
Bathroom
- Level: Main
Dining room
- Level: Main
Kitchen
- Level: Main
Heating
- Forced Air
Cooling
- Central Air
Features
- Basement: Crawl Space
- Has fireplace: No
Interior area
- Total structure area: 1,280
- Total interior livable area: 1,280 sqft
- Finished area above ground: 1,280
- Finished area below ground: 0
Property
Parking
- Total spaces: 2
- Parking features: Attached
- Attached garage spaces: 2
- Details: Garage Dimensions (20x28), Garage Door Height (8), Garage Door Width (16)
Accessibility
- Accessibility features: None
Features
- Levels: One
- Stories: 1
Lot
- Size: 10,454 Square Feet
- Dimensions: 66 x 160
Details
- Foundation area: 1280
- Parcel number: 346630130
- Zoning description: Residential-Single Family
Construction
Type & style
- Home type: SingleFamily
- Property subtype: Single Family
Condition
- New construction: Yes
- Year built: 2025
Utilities & green energy
- Gas: Natural Gas
- Sewer: City Sewer/Connected
- Water: City Water/Connected
Community & HOA
Community
- Subdivision: Sparks Sub
HOA
- Has HOA: No
Location
- Region: Albert Lea
Financial & listing details
- Price per square foot: $238/sqft
- Date on market: 7/2/2026
- Cumulative days on market: 65 days
Estimated market value
$301,900
$287,000 - $317,000
$1,777/mo
Price history
| Date | Event | Price |
|---|---|---|
| 5/22/2026 | Listed for sale | $305,000$238/sqft |
Source:  NorthstarMLS as distributed by MLS GRID #7079756 Report a problem NorthstarMLS as distributed by MLS GRID #7079756 Report a problem | ||
Public tax history
Tax history is unavailable.
Monthly payment
Est. payment
Payment breakdown
Explore the cost of this home by adjusting the details. Changes won't be saved.Climate risks
Neighborhood: 56007
Nearby schools
GreatSchools rating
- 5/10Sibley Elementary SchoolGrades: PK-5Distance: 0.6 mi
- 4/10Southwest Middle SchoolGrades: 6-7Distance: 0.7 mi
- 6/10Albert Lea Senior High SchoolGrades: 8-12Distance: 2.5 mi
- $56,6002 bd1 ba704 sqft714 Belmont St, Albert Lea, MN 56007Off Market
- $157,9002 bd2 ba884 sqft707 Alcove St, Albert Lea, MN 56007Off Market
- $203,0003 bd1 ba1.2k sqft705 Alcove St, Albert Lea, MN 56007Off Market
- $96,5003 bd1 ba812 sqft716 Belmont St, Albert Lea, MN 56007Off Market
- $114,7002 bd1 ba838 sqft711 Alcove St, Albert Lea, MN 56007Off Market
- $85,9002 bd1 ba750 sqft718 Belmont St, Albert Lea, MN 56007Off Market
- $93,9003 bd1 ba1.8k sqft715 Alcove St, Albert Lea, MN 56007Off Market
- $6,100-- bd-- ba-- sqft715 Belmont St, Albert Lea, MN 56007Off Market
A local agent can set up tours, give advice and negotiate with sellers.
A local lender can help you make sure your offer is ready when you are.
Similar homes
- $305,0003 bd2 ba1.2k sqft828 Spark Ave, Albert Lea, MN 56007New Construction

 MLS ID #7103463, Debra L. Schmidt, Help-U-Sell Heritage Real Est.. NorthstarMLS as distributed by MLS GRID
 - $247,0003 bd2 ba1.4k sqft2200 Eunice Dr, Albert Lea, MN 56007For Sale
 MLS ID #7115611, Andrew D. McNair, RE/MAX Advantage Plus. NorthstarMLS as distributed by MLS GRID
 - $239,9003 bd3 ba1.6k sqft1304 Swanhill Dr, Albert Lea, MN 56007For Sale
 MLS ID #7112684, Makias Anderson, RE/MAX Results. NorthstarMLS as distributed by MLS GRID
 - $275,0003 bd2 ba1.8k sqft1402 Marie Ave, Albert Lea, MN 56007For Sale
 MLS ID #7103204, Norena Brekke, Leland Realty. NorthstarMLS as distributed by MLS GRID
 - $300,0003 bd3 ba1.7k sqft2022 Grand Ave, Albert Lea, MN 56007For SaleMLS ID #7092367, Bryan Ner, Partners Realty Inc.. NorthstarMLS as distributed by MLS GRID
- $269,9003 bd2 ba1.6k sqft209 Burr Oak Dr, Albert Lea, MN 56007For SaleMLS ID #7053707, Rick Mummert, Century 21 Atwood. NorthstarMLS as distributed by MLS GRID
- $219,0003 bd2 ba1.4k sqft1005 Skylark Ln, Albert Lea, MN 56007For SaleMLS ID #7084455, Jay H. Waltman, Unique Realty. NorthstarMLS as distributed by MLS GRID
- $236,0003 bd2 ba1.7k sqft204 Fredrick Dr, Albert Lea, MN 56007For SaleMLS ID #7079566, Craig Hoium, Century 21 Atwood. NorthstarMLS as distributed by MLS GRID
- $229,9003 bd2 ba1.6k sqft1334 Dunham St, Albert Lea, MN 56007For SaleMLS ID #7096460, Scott Swennes, RE/MAX Results. NorthstarMLS as distributed by MLS GRID
- $199,0003 bd1 ba1k sqft1405 W Clark St, Albert Lea, MN 56007For SaleMLS ID #7096155, Debra L. Schmidt, Help-U-Sell Heritage Real Est.. NorthstarMLS as distributed by MLS GRID
- $239,9004 bd2 ba1.5k sqft2418 W Main St, Albert Lea, MN 56007For SaleMLS ID #7058636, Craig Hoium, Century 21 Atwood. NorthstarMLS as distributed by MLS GRID
- $--2 bd1 ba709 sqft503 Johnson St, Albert Lea, MN 56007AuctionAuction.com 1
- $240,0003 bd1 ba1.1k sqft610 E 4th St, Albert Lea, MN 56007For SaleMLS ID #7039590, Pamela Schmidt, Coldwell Banker River Valley, REALTORS. NorthstarMLS as distributed by MLS GRID
- $220,0003 bd1 ba1.2k sqft307 Channel Rd, Albert Lea, MN 56007For SaleMLS ID #7040915, Robert J. Hoffman, Robert Hoffman Realty Inc.. NorthstarMLS as distributed by MLS GRID
- $399,9002 bd2 ba1.8k sqft1802 Crystal Dr, Albert Lea, MN 56007For SaleMLS ID #7112537, Jared Dawson, Leland Realty. NorthstarMLS as distributed by MLS GRID
- $210,0003 bd2 ba1.5k sqft519 Johnson St, Albert Lea, MN 56007For SaleMLS ID #7049156, Rick Mummert, Century 21 Atwood. NorthstarMLS as distributed by MLS GRID
- $450,0002 bd2 ba1.7k sqft1740 Bay Oaks Dr, Albert Lea, MN 56007For SaleMLS ID #7107907, Rick Mummert, Century 21 Atwood. NorthstarMLS as distributed by MLS GRID
- $199,5003 bd2 ba1.2k sqft1702 Frank Hall Dr, Albert Lea, MN 56007For SaleMLS ID #7071209, Robert J. Hoffman, Robert Hoffman Realty Inc.. NorthstarMLS as distributed by MLS GRID
- $195,0003 bd3 ba1.5k sqft119 Morningside Rd, Albert Lea, MN 56007For SaleMLS ID #7096061, Tracy Fjeldberg, Leland Realty. NorthstarMLS as distributed by MLS GRID
- $190,0002 bd2 ba1.3k sqft205 Burr Oak Dr, Albert Lea, MN 56007For SaleMLS ID #7099734, Bryan Ner, Partners Realty Inc.. NorthstarMLS as distributed by MLS GRID
