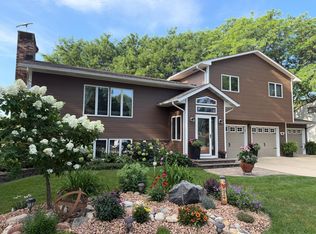
Beautiful 2-Bedroom, 2-Bathroom Slab-on-Grade Home with a Large 4-Stall Garage
Enjoy the ease of single-level living in this well-maintained 2-bedroom, 2-bathroom slab-on-grade home. Designed for comfort and convenience, the open layout features a bright and welcoming living area, a functional kitchen with ample cabinet and counter space, spacious bedrooms, including a primary suite with a private en-suite bathroom.
A standout feature is the oversized 4-stall heated garage, offering abundant space for vehicles, recreational equipment, storage, or a workshop. Whether you need extra room for hobbies or simply appreciate generous storage, this garage delivers exceptional versatility.
With no stairs to navigate, this slab-on-grade home provides easy accessibility and low-maintenance living. Conveniently located near Fountain Lake with an access easement for dock space, shopping, dining, schools, and other local amenities, this property is an excellent opportunity for anyone seeking comfort, practicality, plenty of garage space and the benefits of lake access.
Active
$450,000
1740 Bay Oaks Dr, Albert Lea, MN 56007
2beds
1,728sqft
:
Get pre-qualified$2,909/mo
Single Family
Built in 2003
0.37 Acres Lot
$432,300 Zestimate®
$260/sqft
$-- HOA
What's special
Single-level livingSpacious bedroomsOpen layout
- 26 days |
- 359 |
- 10 |
Zillow last checked:
Listing updated:
Listed by:
Rick Mummert 507-383-5773,
Century 21 Atwood
Source: NorthstarMLS as distributed by MLS GRID,MLS#: 7107907
Facts & features
Interior
Bedrooms & bathrooms
- Bedrooms: 2
- Bathrooms: 2
- Full bathrooms: 1
- 3/4 bathrooms: 1
Bedroom
- Level: Main
- Area: 196 Square Feet
- Dimensions: 14 x 14
Bedroom 2
- Level: Main
- Area: 168 Square Feet
- Dimensions: 12 x 14
Bathroom
- Level: Main
- Area: 77 Square Feet
- Dimensions: 7 x 11
Bathroom
- Level: Main
- Area: 72 Square Feet
- Dimensions: 8 x 9
Dining room
- Level: Main
- Area: 225 Square Feet
- Dimensions: 15 x 15
Foyer
- Level: Main
- Area: 105 Square Feet
- Dimensions: 7 x 15
Kitchen
- Level: Main
- Area: 225 Square Feet
- Dimensions: 15 x 15
Laundry
- Level: Main
- Area: 50 Square Feet
- Dimensions: 5 x 10
Living room
- Level: Main
- Area: 360 Square Feet
- Dimensions: 18 x 20
Other
- Level: Main
- Area: 20 Square Feet
- Dimensions: 4 x 5
Heating
- Boiler, In-Floor Heating
Cooling
- Central Air
Appliances
- Included: Dishwasher, Disposal, Dryer, Microwave, Range, Refrigerator, Washer
- Laundry: Main Level
Features
- Basement: None
- Number of fireplaces: 1
Interior area
- Total structure area: 1,728
- Total interior livable area: 1,728 sqft
- Finished area above ground: 1,728
- Finished area below ground: 0
Property
Parking
- Total spaces: 4
- Parking features: Attached, Concrete, Garage Door Opener, Heated Garage, Insulated Garage
- Attached garage spaces: 4
- Has uncovered spaces: Yes
- Details: Garage Dimensions (28 x 36)
Accessibility
- Accessibility features: No Stairs External, No Stairs Internal
Features
- Levels: One
- Stories: 1
- Patio & porch: Covered, Patio
- Fencing: None
- Has view: Yes
- View description: Lake
- Has water view: Yes
- Water view: Lake
- Waterfront features: Lake View
Lot
- Size: 0.37 Acres
- Dimensions: 140 x 140
- Features: Irregular Lot
Details
- Foundation area: 1728
- Parcel number: 341580221
- Zoning description: Residential-Single Family
Construction
Type & style
- Home type: SingleFamily
- Property subtype: Single Family
Materials
- Roof: Asphalt
Condition
- New construction: No
- Year built: 2003
Utilities & green energy
- Electric: Circuit Breakers, 200+ Amp Service
- Gas: Natural Gas
- Sewer: City Sewer/Connected
- Water: City Water/Connected
Community & HOA
HOA
- Has HOA: No
Location
- Region: Albert Lea
Financial & listing details
- Price per square foot: $260/sqft
- Tax assessed value: $396,100
- Annual tax amount: $5,836
- Date on market: 7/14/2026
- Cumulative days on market: 316 days
Estimated market value
$432,300
$411,000 - $454,000
$1,497/mo
Price history
| Date | Event | Price |
|---|---|---|
| 7/14/2026 | Listed for sale | $450,000$260/sqft |
Source:  NorthstarMLS as distributed by MLS GRID #7107907 Report a problem NorthstarMLS as distributed by MLS GRID #7107907 Report a problem | ||
| 6/27/2026 | Listing removed | $450,000$260/sqft |
Source: NorthstarMLS as distributed by MLS GRID #6778473 Report a problem | ||
| 4/22/2026 | Price change | $450,000-3.2%$260/sqft |
Source: NorthstarMLS as distributed by MLS GRID #6778473 Report a problem | ||
| 1/14/2026 | Price change | $464,900-2.1%$269/sqft |
Source: NorthstarMLS as distributed by MLS GRID #6778473 Report a problem | ||
| 10/21/2025 | Price change | $474,900-2.1%$275/sqft |
Source: NorthstarMLS as distributed by MLS GRID #6778473 Report a problem | ||
| 9/3/2025 | Price change | $485,000-2%$281/sqft |
Source: NorthstarMLS as distributed by MLS GRID #6778473 Report a problem | ||
| 8/26/2025 | Listed for sale | $495,000+230%$286/sqft |
Source: NorthstarMLS as distributed by MLS GRID #6778473 Report a problem | ||
| 10/26/2021 | Sold | $150,000$87/sqft |
Source: Public Record Report a problem | ||
Public tax history
| Year | Property taxes | Tax assessment |
|---|---|---|
| 2025 | $5,298 +0.7% | $396,100 +12.2% |
| 2024 | $5,262 +319.6% | $353,000 +0.1% |
| 2023 | $1,254 | $352,800 +8.2% |
| 2022 | -- | $326,000 |
Find assessor info on the county website
Monthly payment
Est. payment
Payment breakdown
Explore the cost of this home by adjusting the details. Changes won't be saved.Climate risks
Neighborhood: 56007
Nearby schools
GreatSchools rating
- 5/10Sibley Elementary SchoolGrades: PK-5Distance: 1.7 mi
- 4/10Southwest Middle SchoolGrades: 6-7Distance: 1.7 mi
- 6/10Albert Lea Senior High SchoolGrades: 8-12Distance: 2.4 mi
- $960,3004 bd6 ba5.3k sqft1736 Bay Oaks Dr, Albert Lea, MN 56007Off Market
- $584,8004 bd3 ba1.8k sqft1732 Bay Oaks Dr, Albert Lea, MN 56007Off Market
- $576,1003 bd3 ba1.7k sqft1728 Bay Oaks Dr, Albert Lea, MN 56007Off Market
- $532,1004 bd3 ba1.7k sqft1724 Bay Oaks Dr, Albert Lea, MN 56007Off Market
- $356,2002 bd2 ba1.9k sqft2007 Sundance Ln, Albert Lea, MN 56007Off Market
- $666,7002 bd2 ba2.5k sqft1720 Bay Oaks Dr, Albert Lea, MN 56007Off Market
- $357,6002 bd2 ba1.8k sqft2005 Sundance Ln, Albert Lea, MN 56007Off Market
- $333,7002 bd2 ba1.9k sqft2003 Sundance Ln, Albert Lea, MN 56007Off Market
A local agent can set up tours, give advice and negotiate with sellers.
A local lender can help you make sure your offer is ready when you are.
Similar homes
- $429,9004 bd2 ba2.1k sqft1309 Oriole Dr, Albert Lea, MN 56007For Sale
 MLS ID #7052527, Craig Hoium, Century 21 Atwood. NorthstarMLS as distributed by MLS GRID
 - $449,9003 bd2 ba2k sqft18831 Us Highway 69, Albert Lea, MN 56007For Sale
 MLS ID #7088819, Lonnie D. Skalicky, Sterling Real Estate. NorthstarMLS as distributed by MLS GRID
 - $459,9003 bd2 ba1.3k sqft20975 794th Ave, Albert Lea, MN 56007For Sale
 MLS ID #7119593, Lisa Evans, Realty ONE Group Black Diamond. NorthstarMLS as distributed by MLS GRID
 - $319,9003 bd3 ba2k sqft404 Crescent Dr, Albert Lea, MN 56007For Sale
 MLS ID #7123161, Robert J. Hoffman, Robert Hoffman Realty Inc.. NorthstarMLS as distributed by MLS GRID
 - $429,9003 bd2 ba2.4k sqft17743 750th Ave, Albert Lea, MN 56007For SaleMLS ID #7103657, Jared Dawson, Leland Realty. NorthstarMLS as distributed by MLS GRID
- $375,0003 bd2 ba2k sqft1821 Brookside Cir, Albert Lea, MN 56007For SaleMLS ID #7070719, Rick Mummert, Century 21 Atwood. NorthstarMLS as distributed by MLS GRID
- $323,9004 bd2 ba2k sqft1609 Gateway Dr, Albert Lea, MN 56007For SaleMLS ID #267041126, Kristin Fox, Century 21 Atwood. RASM
- $334,9003 bd2 ba1.8k sqft1717 Canary Dr, Albert Lea, MN 56007For SaleMLS ID #7120655, Jane Hanson, Century 21 Atwood. NorthstarMLS as distributed by MLS GRID
- $249,9003 bd2 ba1.6k sqft2130 Grand Ave, Albert Lea, MN 56007For SaleMLS ID #7115063, Shanti Pfenning, Coldwell Banker Realty. NorthstarMLS as distributed by MLS GRID
- $343,5004 bd3 ba2.5k sqft411 Ridge Rd, Albert Lea, MN 56007For SaleMLS ID #7111076, Laura Cunningham, Century 21 Atwood. NorthstarMLS as distributed by MLS GRID
- $349,9004 bd2 ba2k sqft405 Vine Ave, Albert Lea, MN 56007For SaleMLS ID #7064332, Jay H. Waltman, Unique Realty. NorthstarMLS as distributed by MLS GRID
- $549,9003 bd3 ba2.4k sqft2017 Highland Ave, Albert Lea, MN 56007For SaleMLS ID #7114927, Heather Allen, Leland Realty. NorthstarMLS as distributed by MLS GRID
- $315,0003 bd3 ba2.5k sqft302 Garden Rd, Albert Lea, MN 56007For SaleMLS ID #7109902, Alec Roth, Edina Realty, Inc.. NorthstarMLS as distributed by MLS GRID
- $320,0003 bd3 ba2.4k sqft202 N Ln, Albert Lea, MN 56007For SaleMLS ID #7097568, Danha Schlund, Counselor Realty of Rochester. NorthstarMLS as distributed by MLS GRID
- $324,9993 bd2 ba2.3k sqft314 Meredith Rd, Albert Lea, MN 56007For SaleMLS ID #7081649, Jeffrey Paul Nielsen, Century 21 Atwood. NorthstarMLS as distributed by MLS GRID
- $279,9004 bd2 ba1.9k sqft1306 Foothills Blvd, Albert Lea, MN 56007For SaleMLS ID #7123113, Craig Hoium, Century 21 Atwood. NorthstarMLS as distributed by MLS GRID
- $249,9002 bd2 ba2.1k sqft1933 Wilby Rd, Albert Lea, MN 56007For SaleMLS ID #7087230, Pamela Schmidt, Coldwell Banker River Valley, REALTORS. NorthstarMLS as distributed by MLS GRID
- $279,9003 bd2 ba1.9k sqft314 Garden Rd, Albert Lea, MN 56007For SaleMLS ID #6759784, Joshua Harmdierks, Unique Realty. NorthstarMLS as distributed by MLS GRID
- $355,0003 bd2 ba2.5k sqft1918 Bayview Dr, Albert Lea, MN 56007For SaleMLS ID #7028338, Megan Sorensen, eXp Realty. NorthstarMLS as distributed by MLS GRID
- $329,9003 bd2 ba1.9k sqft1111 Skylark Ln, Albert Lea, MN 56007For SaleMLS ID #7093343, Jay H. Waltman, Unique Realty. NorthstarMLS as distributed by MLS GRID
