Welcome home to this beautifully maintained, move-in ready 3-bedroom, 2-bath ranch that combines modern convenience with comfortable living. From the moment you arrive you will appreciate the attractive curb appeal, gorgeous landscaping and pride of ownership throughout. Inside, you'll find inviting living spaces for everyday comfort, including a cozy gas fireplace, a spacious eat-in kitchen and the convenience of a main-floor laundry. Step outside and discover your own private backyard retreat. The large, fenced yard offers plenty of space for pets, play and entertaining, complete with storage shed, expansive composite deck and patio. The attached garage adds even more value with a built-in electric vehicle charger. Come see for yourself why this could be the prefect place to call home!
Active
$334,900
1717 Canary Dr, Albert Lea, MN 56007
3beds
1,853sqft
:
Get pre-qualified$2,212/mo
Single Family
Built in 1976
0.35 Acres Lot
$325,300 Zestimate®
$181/sqft
$-- HOA
What's special
Large fenced yardStorage shedAttached garageCozy gas fireplaceAttractive curb appealPrivate backyard retreatInviting living spaces
- 10 hours |
- 104 |
- 1 |
Zillow last checked:
Listing updated:
Listed by:
Jane Hanson 507-383-1611,
Century 21 Atwood
Source: NorthstarMLS as distributed by MLS GRID,MLS#: 7120655
Facts & features
Interior
Bedrooms & bathrooms
- Bedrooms: 3
- Bathrooms: 2
- 3/4 bathrooms: 1
- 1/2 bathrooms: 1
Bedroom
- Level: Main
- Area: 143 Square Feet
- Dimensions: 13 x 11
Bedroom 2
- Level: Main
- Area: 130 Square Feet
- Dimensions: 13 x 10
Bedroom 3
- Level: Main
- Area: 110 Square Feet
- Dimensions: 11 x 10
Family room
- Level: Main
- Area: 299 Square Feet
- Dimensions: 23 x 13
Informal dining room
- Level: Main
- Area: 140 Square Feet
- Dimensions: 14 x 10
Kitchen
- Level: Main
- Area: 210 Square Feet
- Dimensions: 15 x 14
Living room
- Level: Main
- Area: 322 Square Feet
- Dimensions: 23 x 14
Heating
- Forced Air
Cooling
- Central Air
Appliances
- Included: Dishwasher, Disposal, Dryer, Electric Water Heater, Microwave, Range, Stainless Steel Appliance(s), Washer, Water Softener Owned
- Laundry: Main Level
Features
- Basement: None
- Number of fireplaces: 1
- Fireplace features: Gas
Interior area
- Total structure area: 1,853
- Total interior livable area: 1,853 sqft
- Finished area above ground: 1,853
- Finished area below ground: 0
Property
Parking
- Total spaces: 2
- Parking features: Attached, Concrete, Electric Vehicle Charging Station(s), Garage Door Opener
- Attached garage spaces: 2
- Has uncovered spaces: Yes
Accessibility
- Accessibility features: Grab Bars In Bathroom, No Stairs Internal, Partially Wheelchair, Accessible Approach with Ramp, Roll-In Shower
Features
- Levels: One
- Stories: 1
- Patio & porch: Composite Decking, Deck, Front Porch, Patio
- Fencing: None
Lot
- Size: 0.35 Acres
- Dimensions: 90 x 168
Details
- Additional structures: Storage Shed
- Foundation area: 1853
- Parcel number: 340861150
- Zoning description: Residential-Single Family
Construction
Type & style
- Home type: SingleFamily
- Property subtype: Single Family
Materials
- Roof: Age Over 8 Years,Asphalt
Condition
- New construction: No
- Year built: 1976
Utilities & green energy
- Electric: Circuit Breakers
- Gas: Natural Gas
- Sewer: City Sewer/Connected
- Water: City Water/Connected
Community & HOA
HOA
- Has HOA: No
Location
- Region: Albert Lea
Financial & listing details
- Price per square foot: $181/sqft
- Tax assessed value: $275,600
- Annual tax amount: $3,462
- Date on market: 8/4/2026
Estimated market value
$325,300
$309,000 - $342,000
$1,482/mo
Price history
| Date | Event | Price |
|---|---|---|
| 8/4/2026 | Listed for sale | $334,900+42.5%$181/sqft |
Source:  NorthstarMLS as distributed by MLS GRID #7120655 Report a problem NorthstarMLS as distributed by MLS GRID #7120655 Report a problem | ||
| 6/1/2021 | Sold | $235,000-3.1%$127/sqft |
Source: NorthstarMLS as distributed by MLS GRID #5737863 Report a problem | ||
| 5/13/2021 | Pending sale | $242,500$131/sqft |
Source: NorthstarMLS as distributed by MLS GRID #5737863 Report a problem | ||
| 4/9/2021 | Price change | $242,500+3.2%$131/sqft |
Source: NorthstarMLS as distributed by MLS GRID #5737863 Report a problem | ||
| 3/18/2021 | Pending sale | $234,999$127/sqft |
Source: NorthstarMLS as distributed by MLS GRID #5721469 Report a problem | ||
| 3/8/2021 | Listed for sale | $234,999+36.6%$127/sqft |
Source: NorthstarMLS as distributed by MLS GRID #5721469 Report a problem | ||
| 8/19/2016 | Sold | $172,000-5.8%$93/sqft |
Source: NorthstarMLS as distributed by MLS GRID #5082106 Report a problem | ||
| 8/9/2016 | Pending sale | $182,500$98/sqft |
Source: Coldwell Banker Home Connection-AL #4070093 Report a problem | ||
| 5/13/2016 | Price change | $182,500-3.7%$98/sqft |
Source: Coldwell Banker Home Connection #4070093 Report a problem | ||
| 4/7/2016 | Listed for sale | $189,500+16.3%$102/sqft |
Source: Coldwell Banker Home Connection #4070093 Report a problem | ||
| 9/1/2010 | Sold | $162,900$88/sqft |
Source:  Lake Superior Area Realtors as distributed by MLS GRID #1289388 Report a problem Lake Superior Area Realtors as distributed by MLS GRID #1289388 Report a problem | ||
Public tax history
| Year | Property taxes | Tax assessment |
|---|---|---|
| 2025 | $3,370 +9.2% | $275,600 +5.1% |
| 2024 | $3,086 +20.8% | $262,200 +8% |
| 2023 | $2,554 +3.7% | $242,800 -5.7% |
| 2022 | $2,462 -2.8% | $257,500 +37.3% |
| 2021 | $2,534 | $187,500 +3.4% |
| 2020 | $2,534 +24.8% | $181,300 |
| 2019 | $2,030 | -- |
| 2018 | $2,030 -26.2% | -- |
| 2016 | $2,750 +0.6% | -- |
| 2015 | $2,734 +24.3% | -- |
| 2014 | $2,200 -2.6% | -- |
| 2012 | $2,258 | -- |
| 2011 | -- | -- |
| 2010 | -- | -- |
Find assessor info on the county website
Monthly payment
Est. payment
Payment breakdown
Explore the cost of this home by adjusting the details. Changes won't be saved.Climate risks
Neighborhood: 56007
Nearby schools
GreatSchools rating
- 5/10Sibley Elementary SchoolGrades: PK-5Distance: 0.5 mi
- 4/10Southwest Middle SchoolGrades: 6-7Distance: 0.4 mi
- 6/10Albert Lea Senior High SchoolGrades: 8-12Distance: 3.4 mi
- $253,2003 bd2 ba1.4k sqft1721 Canary Dr, Albert Lea, MN 56007Off Market
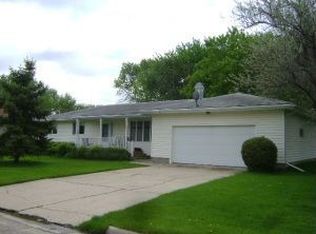
- $247,5004 bd2 ba2k sqft1709 Canary Dr, Albert Lea, MN 56007Off Market

- $335,5008 bd6 ba4.2k sqft1725 Canary Dr, Albert Lea, MN 56007Off Market
- $262,200-- bd-- ba2k sqft1725-31 Canary Dr, Albert Lea, MN 56007Off Market
- $282,2004 bd2 ba1.1k sqft1308 Spartan Ave, Albert Lea, MN 56007Off Market
- $268,2004 bd2 ba1.8k sqft1718 Canary Dr, Albert Lea, MN 56007Off Market
- $278,6004 bd2 ba1.2k sqft1307 Canary Dr, Albert Lea, MN 56007Off Market
- $309,0003 bd2 ba2.2k sqft1714 Canary Dr, Albert Lea, MN 56007Off Market
A local agent can set up tours, give advice and negotiate with sellers.
A local lender can help you make sure your offer is ready when you are.
Similar homes
- $329,9003 bd2 ba1.9k sqft1111 Skylark Ln, Albert Lea, MN 56007For Sale

 MLS ID #7093343, Jay H. Waltman, Unique Realty. NorthstarMLS as distributed by MLS GRID
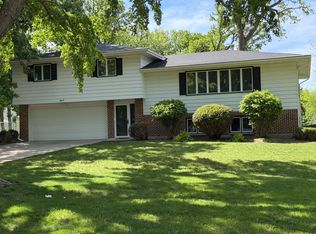
 - $323,9004 bd2 ba2k sqft1609 Gateway Dr, Albert Lea, MN 56007For Sale
 MLS ID #7078145, Rick Mummert, Century 21 Atwood. NorthstarMLS as distributed by MLS GRID
 - $249,9003 bd2 ba2k sqft1412 Penn Ave, Albert Lea, MN 56007For Sale
 MLS ID #7116896, Susan Loch, Century 21 Atwood. NorthstarMLS as distributed by MLS GRID
 - $350,0004 bd3 ba2.5k sqft411 Ridge Rd, Albert Lea, MN 56007For Sale
 MLS ID #7111076, Laura Cunningham, Century 21 Atwood. NorthstarMLS as distributed by MLS GRID
 - $315,0003 bd3 ba2.5k sqft302 Garden Rd, Albert Lea, MN 56007For SaleMLS ID #7109902, Alec Roth, Edina Realty, Inc.. NorthstarMLS as distributed by MLS GRID
- $239,9003 bd3 ba1.6k sqft1304 Swanhill Dr, Albert Lea, MN 56007For SaleMLS ID #7112684, Makias Anderson, RE/MAX Results. NorthstarMLS as distributed by MLS GRID
- $324,9993 bd2 ba2.3k sqft314 Meredith Rd, Albert Lea, MN 56007For SaleMLS ID #7081649, Jeffrey Paul Nielsen, Century 21 Atwood. NorthstarMLS as distributed by MLS GRID
- $259,9003 bd2 ba2.1k sqft1402 Southview Ln, Albert Lea, MN 56007For SaleMLS ID #7100915, Lanier Pratt, Keller Williams Premier Realty. NorthstarMLS as distributed by MLS GRID
- $459,9003 bd2 ba1.3k sqft20975 794th Ave, Albert Lea, MN 56007For SaleMLS ID #7119593, Lisa Evans, Realty ONE Group Black Diamond. NorthstarMLS as distributed by MLS GRID
- $355,0003 bd2 ba2.5k sqft1918 Bayview Dr, Albert Lea, MN 56007For SaleMLS ID #7028338, Megan Sorensen, eXp Realty. NorthstarMLS as distributed by MLS GRID
- $320,0003 bd3 ba2.4k sqft202 N Ln, Albert Lea, MN 56007For SaleMLS ID #7097568, Danha Schlund, Counselor Realty of Rochester. NorthstarMLS as distributed by MLS GRID
- $349,9004 bd2 ba2k sqft405 Vine Ave, Albert Lea, MN 56007For SaleMLS ID #7064332, Jay H. Waltman, Unique Realty. NorthstarMLS as distributed by MLS GRID
- $219,0003 bd2 ba1.4k sqft1005 Skylark Ln, Albert Lea, MN 56007For SaleMLS ID #7084455, Jay H. Waltman, Unique Realty. NorthstarMLS as distributed by MLS GRID
- $329,9004 bd3 ba2.6k sqft417 Meredith Rd, Albert Lea, MN 56007For SaleMLS ID #7051377, Craig Hoium, Century 21 Atwood. NorthstarMLS as distributed by MLS GRID
- $299,9003 bd3 ba2.5k sqft24106 Walnut Dr, Albert Lea, MN 56007For SaleMLS ID #7078612, Lisa Evans, Realty ONE Group Black Diamond. NorthstarMLS as distributed by MLS GRID
- $239,0004 bd3 ba2.4k sqft19655 724th Ave, Albert Lea, MN 56007For SaleMLS ID #7117626, Gina Wadding, Coldwell Banker River Valley, REALTORS. NorthstarMLS as distributed by MLS GRID
- $214,9004 bd3 ba1.7k sqft1509 Sunset St, Albert Lea, MN 56007For SaleMLS ID #7071011, Luis Cardenas, Real Broker, LLC. NorthstarMLS as distributed by MLS GRID
- $375,0003 bd2 ba2k sqft1821 Brookside Cir, Albert Lea, MN 56007For SaleMLS ID #7070719, Rick Mummert, Century 21 Atwood. NorthstarMLS as distributed by MLS GRID
- $449,9003 bd2 ba2k sqft18831 Us Highway 69, Albert Lea, MN 56007For SaleMLS ID #7088819, Lonnie D. Skalicky, Sterling Real Estate. NorthstarMLS as distributed by MLS GRID
- $300,0003 bd3 ba1.7k sqft2022 Grand Ave, Albert Lea, MN 56007For SaleMLS ID #7092367, Bryan Ner, Partners Realty Inc.. NorthstarMLS as distributed by MLS GRID
