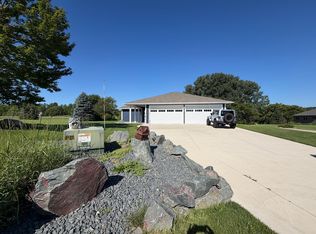
Welcome to your private sanctuary on Albert Lea Lake! Situated on over 3 spacious, tree-lined acres, this property offers the perfect blend of natural beauty and functional space, complete with a flat yard ideal for outdoor activities. Step inside to find bright, sunlit interiors featuring new windows throughout, a large dining room boasting a rich wood ceiling, and a newly updated kitchen equipped with new cupboards, a peninsula, and a lovely bow window. The main level conveniently hosts 3 bedrooms and a completely updated full bath. Additional highlights include a newer wrap-around deck, a 6-year-old furnace, an attached single-stall garage, an additional shed, plus a massive 3-stall detached garage/shop that is fully finished and heated—perfect for hobbyists or extra storage! Downstairs, the open-concept, walk-out lower level is partially framed and ready for your custom finishing touches to build instant equity.
Active
Price cut: $30.9K (9/14)
$429,000
20975 794th Ave, Albert Lea, MN 56007
3beds
1,328sqft
Single Family
Built in 1974
3.06 Acres Lot
$417,700 Zestimate®
$323/sqft
$-- HOA
What's special
Bright sunlit interiorsNew windows throughoutAdditional shedAttached single-stall garageOpen-concept walk-out lower levelNew cupboardsNewer wrap-around deck
- 77 days
- 778
- 48
Zillow last checked:
Listing updated:
Listed by:
Lisa Evans 507-461-3790,
Realty ONE Group Black Diamond
Source: NorthstarMLS as distributed by MLS GRID,MLS#: 7119593
Facts & features
Interior
Bedrooms & bathrooms
- Bedrooms: 3
- Bathrooms: 2
- Full bathrooms: 1
- 1/4 bathrooms: 1
Bedroom
- Level: Main
- Area: 99 Square Feet
- Dimensions: 9x11
Bedroom 2
- Level: Main
- Area: 110 Square Feet
- Dimensions: 10x11
Bedroom 3
- Level: Main
- Area: 99 Square Feet
- Dimensions: 9x11
Bathroom
- Level: Main
- Area: 45 Square Feet
- Dimensions: 5x9
Bathroom
- Level: Lower
- Area: 20 Square Feet
- Dimensions: 4x5
Dining room
- Level: Main
- Area: 255 Square Feet
- Dimensions: 15x17
Family room
- Level: Lower
- Area: 350 Square Feet
- Dimensions: 14x25
Kitchen
- Level: Main
- Area: 120 Square Feet
- Dimensions: 10x12
Laundry
- Level: Lower
- Area: 144 Square Feet
- Dimensions: 12x12
Workshop
- Level: Lower
- Area: 336 Square Feet
- Dimensions: 14x24
Heating
- Forced Air
Cooling
- Central Air
Appliances
- Included: Dishwasher, Dryer, Microwave, Range, Refrigerator, Water Softener Owned
- Laundry: Lower Level
Features
- Basement: Walk-Out Access
- Number of fireplaces: 1
Interior area
- Total structure area: 2,368
- Total interior livable area: 1,328 sqft
- Finished area above ground: 1,328
- Finished area below ground: 0
Property
Parking
- Total spaces: 4
- Parking features: Detached Garage, Gravel, Garage Door Opener, Heated Garage, Insulated Garage, Multiple Garages, RV Access/Parking
- Garage spaces: 4
- Has uncovered spaces: Yes
- Details: Garage Dimensions (28x48)
Accessibility
- Accessibility features: None
Features
- Levels: One
- Stories: 1
- Patio & porch: Deck, Patio
- On waterfront: Yes
- Waterfront features: Lake Front
Lot
- Size: 3.06 Acres
- Dimensions: 362 x 367 x 206 x 252 x 202
- Features: Tree Coverage - Medium
Details
- Additional structures: Storage Shed
- Foundation area: 1040
- Parcel number: 070070100
- Zoning description: Residential-Single Family
Construction
Type & style
- Home type: SingleFamily
- Property subtype: Single Family
Materials
- Roof: Architectural Shingle
Condition
- New construction: No
- Year built: 1974
Utilities & green energy
- Electric: Circuit Breakers, Power Company: Freeborn - Mower Cooperative Services
- Gas: Propane
- Sewer: Private Sewer
- Water: Well
Community & HOA
HOA
- Has HOA: No
Location
- Region: Albert Lea
Financial & listing details
- Price per square foot: $323/sqft
- Tax assessed value: $344,200
- Annual tax amount: $3,406
- Date on market: 7/31/2026
Estimated market value
$417,700
$397,000 - $439,000
$1,435/mo
Price history
| Date | Event | Price |
|---|---|---|
| 9/14/2026 | Price change | $429,000-6.7%$323/sqft |
Source:  NorthstarMLS as distributed by MLS GRID #7119593 Report a problem NorthstarMLS as distributed by MLS GRID #7119593 Report a problem | ||
| 7/31/2026 | Listed for sale | $459,900+148.6%$346/sqft |
Source: NorthstarMLS as distributed by MLS GRID #7119593 Report a problem | ||
| 12/22/2010 | Sold | $185,000$139/sqft |
Source:  Lake Superior Area Realtors as distributed by MLS GRID #1358903 Report a problem Lake Superior Area Realtors as distributed by MLS GRID #1358903 Report a problem | ||
Public tax history
| Year | Property taxes | Tax assessment |
|---|---|---|
| 2025 | $2,668 -3.7% | $344,200 +21.8% |
| 2024 | $2,770 +0.2% | $282,700 +0.9% |
| 2023 | $2,764 -4.2% | $280,200 +0.5% |
| 2022 | $2,886 +7.8% | $278,700 +22.5% |
| 2021 | $2,676 | $227,500 -2.1% |
| 2020 | $2,676 +17.7% | $232,400 |
| 2019 | $2,274 | -- |
| 2018 | $2,274 +37.7% | -- |
| 2016 | $1,652 +3% | -- |
| 2015 | $1,604 -3.4% | -- |
| 2014 | $1,660 -5.6% | -- |
| 2012 | $1,758 | -- |
| 2011 | -- | -- |
| 2010 | -- | -- |
Find assessor info on the county website
Monthly payment
Est. payment
Payment breakdown
Explore the cost of this home by adjusting the details. Changes won't be saved.Climate risks
Neighborhood: 56007

Similar homes
- $450,0002 bd2 ba1.7k sqft1740 Bay Oaks Dr, Albert Lea, MN 56007For Sale
 MLS ID #7107907, Rick Mummert, Century 21 Atwood. NorthstarMLS as distributed by MLS GRID
 - $230,0003 bd2 ba1.7k sqft204 Fredrick Dr, Albert Lea, MN 56007For Sale
 MLS ID #7079566, Craig Hoium, Century 21 Atwood. NorthstarMLS as distributed by MLS GRID
 - $259,9003 bd2 ba1.8k sqft1402 Marie Ave, Albert Lea, MN 56007For Sale
 MLS ID #7103204, Norena Brekke, Leland Realty. NorthstarMLS as distributed by MLS GRID
 - $294,9003 bd2 ba1.9k sqft1111 Skylark Ln, Albert Lea, MN 56007For Sale
 MLS ID #7093343, Jay H. Waltman, Unique Realty. NorthstarMLS as distributed by MLS GRID
 - $249,8003 bd2 ba1.6k sqft2130 Grand Ave, Albert Lea, MN 56007For SaleMLS ID #7115063, Shanti Pfenning, Coldwell Banker Realty. NorthstarMLS as distributed by MLS GRID
- $415,0003 bd2 ba1.4k sqft21509 700th Ave, Alden, MN 56009For SaleMLS ID #7126834, Lucas Schuster, Leland Realty. NorthstarMLS as distributed by MLS GRID
- $239,9004 bd2 ba1.5k sqft2418 W Main St, Albert Lea, MN 56007For SaleMLS ID #7058636, Craig Hoium, Century 21 Atwood. NorthstarMLS as distributed by MLS GRID
- $239,5004 bd2 ba1.9k sqft1006 Elmhill Dr, Albert Lea, MN 56007For SaleMLS ID #7134468, Corey Mercer, Jason Mitchell Group. NorthstarMLS as distributed by MLS GRID
- $305,0003 bd2 ba1.2k sqft820 Spark Ave, Albert Lea, MN 56007New ConstructionMLS ID #7103170, Debra L. Schmidt, Help-U-Sell Heritage Real Est.. NorthstarMLS as distributed by MLS GRID
- $305,0003 bd2 ba1.2k sqft828 Spark Ave, Albert Lea, MN 56007New ConstructionMLS ID #7103463, Debra L. Schmidt, Help-U-Sell Heritage Real Est.. NorthstarMLS as distributed by MLS GRID
- $299,9993 bd3 ba1.5k sqft25975 630th Ave, Alden, MN 56009For SaleMLS ID #7082468, Peter Martin, Real Broker, LLC. NorthstarMLS as distributed by MLS GRID
- $354,9003 bd2 ba1.7k sqft2310 10th Ave SW, Austin, MN 55912For SaleMLS ID #7152654, Catalina Ferreira Truong, RE/MAX Results. NorthstarMLS as distributed by MLS GRID
- $259,9992 bd2 ba1.5k sqft212 Broadway Ave N #C-1, Albert Lea, MN 56007For SaleMLS ID #6806582, Heather Allen, Leland Realty. NorthstarMLS as distributed by MLS GRID
- $549,9993 bd2 ba1.5k sqft8169 Highway 30 E, Blooming Prairie, MN 55917For SaleMLS ID #7101576, Stephanie Bruggeman, RE/MAX Venture. NorthstarMLS as distributed by MLS GRID
- $225,0004 bd1 ba1.8k sqft2401 4th Dr SW, Austin, MN 55912For SaleMLS ID #7154913, Molly Cass, Dwell Realty Group LLC. NorthstarMLS as distributed by MLS GRID
- $219,0003 bd2 ba1.5k sqft126 1st St SE, Blooming Prairie, MN 55917For SaleMLS ID #7160062, Rebecca M. Hermanson-Hill, Berkshire Hathaway HomeServices Advantage Real Estate. NorthstarMLS as distributed by MLS GRID
- $444,9002 bd2 ba1.3k sqft1309 18th St NE, Austin, MN 55912New ConstructionMLS ID #7060947, Scott A. Ulland, RE/MAX Results. NorthstarMLS as distributed by MLS GRID
