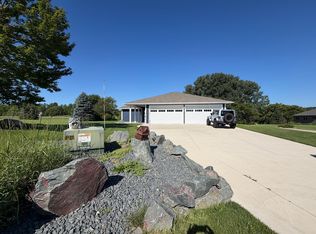
Originally a 3-bedroom farmhouse, this home was redesigned into a spacious 2-bedroom modern farmhouse with handcrafted finishes throughout. Hickory floors, barn doors, knotty pine, tin accents, and custom details create a warm, move-in ready retreat full of character. Set on 12 private acres, this hobby farm-ready property features a large red barn, chicken barn, tractor shed, garages, fenced areas, hay ground, fruit trees, berries, and room for horses, cows, pigs, chickens, gardens, and more. Recent updates include a new well (2025), septic mound system, forced air heat, central air, and wood-burning stove. Peaceful country living with modern comfort and endless possibilities.
Active
$595,000
26444 740th Ave, Albert Lea, MN 56007
2beds
1,985sqft
Single Family Residence
Built in 1900
12 Acres Lot
$-- Zestimate®
$300/sqft
$-- HOA
What's special
Chicken barnKnotty pineHandcrafted finishes throughoutHickory floorsFenced areasWood-burning stoveTractor shed
- 28 days |
- 391 |
- 8 |
Zillow last checked:
Listing updated:
Listed by:
Ellen Able,
Edina Realty, Shakopee
Source: RASM,MLS#: 267040682
Facts & features
Interior
Bedrooms & bathrooms
- Bedrooms: 2
- Bathrooms: 2
- Full bathrooms: 1
- 1/2 bathrooms: 1
Bedroom
- Level: Main
- Area: 216
- Dimensions: 18 x 12
Bedroom 1
- Level: Main
- Area: 120
- Dimensions: 12 x 10
Dining room
- Features: Breakfast Bar, Combine with Kitchen, Combine with Living Room, Eat-in Kitchen, Informal Dining Room, Open Floorplan
- Level: Main
- Area: 80
- Dimensions: 8 x 10
Family room
- Level: Main
- Area: 210
- Dimensions: 15 x 14
Kitchen
- Level: Main
- Area: 140
- Dimensions: 14 x 10
Living room
- Level: Main
- Area: 168
- Dimensions: 14 x 12
Heating
- Fireplace(s), Forced Air, Pellet Stove, Propane - Tank Owned, Wood
Cooling
- Central Air
Appliances
- Included: Dishwasher, Exhaust Fan, Freezer, Microwave, Range, Refrigerator, Furnace Humidifier, Water Softener Owned
- Laundry: Washer/Dryer Hookups, Main Level
Features
- Eat-In Kitchen, Natural Woodwork, Bath Description: Main Floor 1/2 Bath, Upper Level Bath
- Flooring: Hardwood, Tile
- Windows: Double Pane Windows
- Basement: Unfinished,Block,Stone,Full
Interior area
- Total structure area: 1,457
- Total interior livable area: 1,985 sqft
- Finished area above ground: 1,457
- Finished area below ground: 0
Property
Parking
- Total spaces: 2
- Parking features: Gravel, RV Access/Parking, Detached, Garage Door Opener
- Garage spaces: 2
Features
- Levels: Two
- Stories: 2
- Patio & porch: Patio
Lot
- Size: 12 Acres
- Dimensions: 807 x 602
- Features: Irregular Lot, Landscaped, Few Trees
Details
- Additional structures: Barn(s), Barn-Chicken, Lean-To, Shed(s), Storage Shed, Loafing Shed, Garage(s)
- Foundation area: 528
- Parcel number: 130080110
- On leased land: Yes
- Other equipment: Fuel Tank-Owned
- Wooded area: 2
- Horses can be raised: Yes
Construction
Type & style
- Home type: SingleFamily
- Property subtype: Single Family Residence
Materials
- Block, Frame/Wood, Vinyl Siding
- Roof: Asphalt
Condition
- Year built: 1900
Utilities & green energy
- Electric: Fuses
- Sewer: Private Sewer
- Water: Private
Community & HOA
Community
- Security: Smoke Detector(s), Carbon Monoxide Detector(s)
Location
- Region: Albert Lea
Financial & listing details
- Price per square foot: $300/sqft
- Tax assessed value: $233,100
- Annual tax amount: $2,328
- Date on market: 6/24/2026
- Listing terms: Cash,Conventional,FHA,Rural Development,Farm Home Loan (L)
Estimated market value
Not available
Estimated sales range
Not available
Not available
Price history
| Date | Event | Price |
|---|---|---|
| 1/7/2026 | Listed for sale | $595,000-17.9%$300/sqft |
Source:  NorthstarMLS as distributed by MLS GRID #7006182 Report a problem NorthstarMLS as distributed by MLS GRID #7006182 Report a problem | ||
| 12/3/2025 | Listing removed | $725,000$365/sqft |
Source: NorthstarMLS as distributed by MLS GRID #6796048 Report a problem | ||
| 10/3/2025 | Listed for sale | $725,000+498.7%$365/sqft |
Source: NorthstarMLS as distributed by MLS GRID #6796048 Report a problem | ||
| 11/2/2018 | Sold | $121,100+1%$61/sqft |
Source: NorthstarMLS as distributed by MLS GRID #5115509 Report a problem | ||
| 9/25/2018 | Pending sale | $119,900$60/sqft |
Source: Ron Holtan Real Estate #4091378 Report a problem | ||
| 9/21/2018 | Listed for sale | $119,900$60/sqft |
Source: Ron Holtan Real Estate #4091378 Report a problem | ||
Public tax history
| Year | Property taxes | Tax assessment |
|---|---|---|
| 2025 | $2,328 +4.4% | $233,100 +6% |
| 2024 | $2,230 +35.5% | $219,900 |
| 2023 | $1,646 +1.6% | $219,900 +7.5% |
| 2022 | $1,620 +29.4% | $204,500 +43.1% |
| 2021 | $1,252 | $142,900 +1.8% |
| 2020 | $1,252 +35.8% | $140,400 |
| 2019 | $922 | -- |
| 2018 | $922 +10.6% | -- |
| 2016 | $834 +6.1% | -- |
| 2015 | $786 -0.8% | -- |
| 2014 | $792 +16.1% | -- |
| 2012 | $682 | -- |
| 2011 | -- | -- |
| 2010 | -- | -- |
Find assessor info on the county website
Monthly payment
Est. payment
Payment breakdown
Explore the cost of this home by adjusting the details. Changes won't be saved.Climate risks
Neighborhood: 56007
Nearby schools
GreatSchools rating
- 6/10Lakeview Elementary SchoolGrades: PK-5Distance: 5.7 mi
- 6/10Albert Lea Senior High SchoolGrades: 8-12Distance: 4.6 mi
- 4/10Southwest Middle SchoolGrades: 6-7Distance: 6.6 mi
Schools provided by the listing agent
- District: Albert Lea #241
Source: RASM. This data may not be complete. We recommend contacting the local school district to confirm school assignments for this home.
- $1,094,300140 Acres26647 750th Ave, Clarks Grove, MN 56016Off Market
- $163,7007.71 Acres26157 740th Ave, Albert Lea, MN 56007Off Market
- $317,9003 bd2 ba1.3k sqft26788 740th Ave, Albert Lea, MN 56007Off Market
- $312,2003 bd1 ba1.1k sqft26844 740th Ave, Albert Lea, MN 56007Off Market
- $641,1003 bd2 ba1.3k sqft26763 740th Ave, Albert Lea, MN 56007Off Market
- $294,3002 bd1 ba1.4k sqft26074 740th Ave, Albert Lea, MN 56007Off Market
- $419,8003 bd1 ba1.6k sqft26251 750th Ave, Clarks Grove, MN 56016Off Market
- $299,7003 bd2 ba1.7k sqft26193 739th Ave, Albert Lea, MN 56007Off Market
A local agent can set up tours, give advice and negotiate with sellers.
A local lender can help you make sure your offer is ready when you are.
Similar homes
- $429,9003 bd2 ba2.2k sqft17743 750th Ave, Albert Lea, MN 56007For Sale

 MLS ID #7103657, Jared Dawson, Leland Realty. NorthstarMLS as distributed by MLS GRID
 - $450,0002 bd2 ba1.7k sqft1740 Bay Oaks Dr, Albert Lea, MN 56007For Sale
 MLS ID #7107907, Rick Mummert, Century 21 Atwood. NorthstarMLS as distributed by MLS GRID
 - $544,9004 bd3 ba2.3k sqft23371 650th Ave, Alden, MN 56009For Sale
 MLS ID #7019939, Peter Mergens, Century 21 Atwood. NorthstarMLS as distributed by MLS GRID
 - $464,9004 bd2 ba2.9k sqft115 S Ln, Albert Lea, MN 56007For Sale
 MLS ID #7090884, Jacob A. Smith, Dwell Realty Group LLC. NorthstarMLS as distributed by MLS GRID
 - $449,9003 bd2 ba2k sqft18831 Us Highway 69, Albert Lea, MN 56007For SaleMLS ID #7088819, Lonnie D. Skalicky, Sterling Real Estate. NorthstarMLS as distributed by MLS GRID
- $599,9003 bd2 ba1.5k sqft8169 Highway 30 E, Blooming Prairie, MN 55917For SaleMLS ID #7101576, Stephanie Bruggeman, RE/MAX Venture. NorthstarMLS as distributed by MLS GRID
- $439,9004 bd2 ba2.1k sqft1309 Oriole Dr, Albert Lea, MN 56007For SaleMLS ID #7052527, Craig Hoium, Century 21 Atwood. NorthstarMLS as distributed by MLS GRID
- $559,9003 bd1 ba1.4k sqft24975 Mower Freeborn Rd, Austin, MN 55912For SaleMLS ID #7064429, Melanie Emery, Ewing Real Estate Group. NorthstarMLS as distributed by MLS GRID
- $299,9003 bd3 ba2.5k sqft24106 Walnut Dr, Albert Lea, MN 56007For SaleMLS ID #7078612, Lisa Evans, Realty ONE Group Black Diamond. NorthstarMLS as distributed by MLS GRID
- $424,9003 bd2 ba2.6k sqft437 Crescent Dr, Albert Lea, MN 56007For SaleMLS ID #7095534, Lisa Evans, Realty ONE Group Black Diamond. NorthstarMLS as distributed by MLS GRID
- $325,0003 bd3 ba2.4k sqft202 N Ln, Albert Lea, MN 56007For SaleMLS ID #7097568, Danha Schlund, Counselor Realty of Rochester. NorthstarMLS as distributed by MLS GRID
- $499,9005 bd3 ba2.5k sqft19933 900th Ave, Austin, MN 55912For SaleMLS ID #7107993, Jacob A. Smith, Dwell Realty Group LLC. NorthstarMLS as distributed by MLS GRID
- $699,9993 bd3 ba2.6k sqft23619 180th St, New Richland, MN 56072For SaleMLS ID #7090272, Jay Hancock, Coldwell Banker Realty - Southwest Regional. NorthstarMLS as distributed by MLS GRID
- $349,9004 bd2 ba2k sqft405 Vine Ave, Albert Lea, MN 56007For SaleMLS ID #7064332, Jay H. Waltman, Unique Realty. NorthstarMLS as distributed by MLS GRID
- $334,9993 bd2 ba2.3k sqft314 Meredith Rd, Albert Lea, MN 56007For SaleMLS ID #7081649, Jeffrey Paul Nielsen, Century 21 Atwood. NorthstarMLS as distributed by MLS GRID
- $300,0003 bd3 ba1.7k sqft2022 Grand Ave, Albert Lea, MN 56007For SaleMLS ID #7092367, Bryan Ner, Partners Realty Inc.. NorthstarMLS as distributed by MLS GRID
- $375,0003 bd2 ba2k sqft1821 Brookside Cir, Albert Lea, MN 56007For SaleMLS ID #7070719, Rick Mummert, Century 21 Atwood. NorthstarMLS as distributed by MLS GRID
- $329,9003 bd1 ba2.3k sqft83839 310th St, Ellendale, MN 56026For SaleMLS ID #7103117, Evan Knutson, Weichert, REALTORS- Heartland. NorthstarMLS as distributed by MLS GRID
- $749,9002 bd3 ba1.9k sqft90917 240th St, Austin, MN 55912For SaleMLS ID #7074231, Christian Peterson, Lakes Sotheby's International. NorthstarMLS as distributed by MLS GRID
- $474,9002 bd2 ba2.6k sqft16612 670th Ave, Alden, MN 56009For SaleMLS ID #7047441, Rick Mummert, Century 21 Atwood. NorthstarMLS as distributed by MLS GRID
