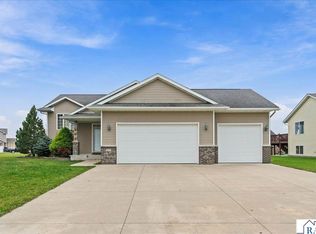
Welcome to this well maintained 3 bedroom, 2.5 bath home situated in a quiet neighborhood on a cul-de-sac! The kitchen features custom cabinetry and upscale Corian countertops, stainless steel appliances, numerous updates throughout offer comfort and convenience. Enjoy the peaceful setting amongst the large mature trees and the thoughtful landscaping on the large composite outdoor deck or the brick firepit area. On cooler nights, cozy up to the indoor wood burning fireplace. The stack of wood will remain so you can enjoy these amenities immediately. This home features Pella windows with blind inserts on most windows, a Lenox furnace and air conditioner, three plus garage stalls with a Polytech epoxy floor covering and newer garage cabinets with work bench. Interior improvements include new carpet, fresh paint, updated lighting, ceiling fans, hot water heater and softener, service door, R-70 insulation, ADA height toilets and professionally cleaned vents. There will be a washer and dryer left with the property but not the ones currently in the home featured on the pictures. With thoughtful updates inside and out this home is ready for the next chapter! Please schedule a showing before this home is sold to someone else!
Active
$350,000
909 Spicer Rd, Albert Lea, MN 56007
3beds
1,920sqft
Single Family
Built in 1978
0.29 Acres Lot
$342,000 Zestimate®
$182/sqft
$-- HOA
What's special
Indoor wood burning fireplaceThree plus garage stallsCeiling fansNew carpetBrick firepit areaStainless steel appliancesUpdated lighting
- 4 days
- 301
- 13
Likely to sell faster than
Zillow last checked:
Listing updated:
Listed by:
Debra L. Schmidt 507-390-4030,
Help-U-Sell Heritage Real Est.
Source: NorthstarMLS as distributed by MLS GRID,MLS#: 7170068
Facts & features
Interior
Bedrooms & bathrooms
- Bedrooms: 3
- Bathrooms: 3
- Full bathrooms: 1
- 3/4 bathrooms: 1
- 1/2 bathrooms: 1
Bedroom
- Level: Upper
- Area: 150 Square Feet
- Dimensions: 15x10
Bedroom 2
- Level: Upper
- Area: 168 Square Feet
- Dimensions: 12x14
Bedroom 3
- Level: Upper
- Area: 110 Square Feet
- Dimensions: 10x11
Dining room
- Level: Main
- Area: 110 Square Feet
- Dimensions: 11x10
Family room
- Level: Main
- Area: 253 Square Feet
- Dimensions: 23x11
Kitchen
- Level: Main
- Area: 200 Square Feet
- Dimensions: 20x10
Living room
- Level: Main
- Area: 228 Square Feet
- Dimensions: 19x12
Heating
- Forced Air
Cooling
- Central Air
Features
- Basement: Full,Unfinished
- Number of fireplaces: 1
Interior area
- Total structure area: 2,720
- Total interior livable area: 1,920 sqft
- Finished area above ground: 1,920
- Finished area below ground: 0
Property
Parking
- Total spaces: 3
- Parking features: Attached
- Attached garage spaces: 3
Accessibility
- Accessibility features: None
Features
- Levels: Two
- Stories: 2
Lot
- Size: 0.29 Acres
Details
- Foundation area: 1920
- Parcel number: 342160010
- Zoning description: Residential-Single Family
Construction
Type & style
- Home type: SingleFamily
- Property subtype: Single Family
Condition
- New construction: No
- Year built: 1978
Utilities & green energy
- Gas: Natural Gas
- Sewer: City Sewer/Connected
- Water: City Water/Connected
Community & HOA
Community
- Subdivision: Fairview Heights Second Sub
HOA
- Has HOA: No
Location
- Region: Albert Lea
Financial & listing details
- Price per square foot: $182/sqft
- Tax assessed value: $348,900
- Annual tax amount: $5,068
- Date on market: 11/6/2026
Estimated market value
$342,000
$325,000 - $359,000
$2,094/mo
Price history
| Date | Event | Price |
|---|---|---|
| 11/6/2026 | Listed for sale | $350,000+50.2%$182/sqft |
Source:  NorthstarMLS as distributed by MLS GRID #7170068 Report a problem | ||
| 8/15/2017 | Sold | $233,000-1.9%$121/sqft |
Source: NorthstarMLS as distributed by MLS GRID #5104087 Report a problem | ||
| 6/25/2017 | Pending sale | $237,500$124/sqft |
Source: Ron Holtan Real Estate #4080861 Report a problem | ||
| 6/22/2017 | Listed for sale | $237,500$124/sqft |
Source: Ron Holtan Real Estate #4080861 Report a problem | ||
Public tax history
| Year | Property taxes | Tax assessment |
|---|---|---|
| 2025 | $6,706 +61.3% | $348,900 +8.7% |
| 2024 | $4,158 +5% | $320,900 +13% |
| 2023 | $3,960 -3% | $284,000 +0.5% |
| 2022 | $4,084 -3.4% | $282,500 +19.6% |
| 2021 | $4,228 | $236,200 -1.8% |
| 2020 | $4,228 +39.3% | $240,500 |
| 2019 | $3,036 | -- |
| 2018 | $3,036 +21.5% | -- |
| 2016 | $2,498 +8.4% | -- |
| 2015 | $2,304 -17.2% | -- |
| 2014 | $2,782 -3.2% | -- |
| 2012 | $2,874 | -- |
| 2011 | -- | -- |
| 2010 | -- | -- |
Find assessor info on the county website
Monthly payment
Est. payment
Payment breakdown
Explore the cost of this home by adjusting the details. Changes won't be saved.Climate risks
Neighborhood: 56007
Similar homes
- $--4 bd3 ba1.7k sqft107 Glenn Rd, Albert Lea, MN 56007AuctionAuction.com 2
- $--3 bd3 ba1.9k sqft2022 Grand Ave, Albert Lea, MN 56007Auction
 Auction.com 2
- $--5 bd3 ba2.7k sqft1125 Foothills Cir, Albert Lea, MN 56007Auction
 Auction.com 2
- $400,0004 bd3 ba2.3k sqft2100 Paradise Rd, Albert Lea, MN 56007For Sale
 MLS ID #267041946, Kristina Treat, Engel & Volkers Prior Lake. RASM
- $345,0003 bd2 ba2.5k sqft1918 Bayview Dr, Albert Lea, MN 56007For Sale
 MLS ID #7028338, Megan Sorensen, eXp Realty. NorthstarMLS as distributed by MLS GRID
- $315,9004 bd3 ba2.5k sqft411 Ridge Rd, Albert Lea, MN 56007For SaleMLS ID #7111076, Laura Cunningham, Century 21 Atwood. NorthstarMLS as distributed by MLS GRID
- $442,0003 bd3 ba2.2k sqft22740 Bluegrass Rd, Albert Lea, MN 56007For SaleMLS ID #7167938, Matthew N Johnson, Leland Realty. NorthstarMLS as distributed by MLS GRID
- $355,0003 bd2 ba2k sqft1821 Brookside Cir, Albert Lea, MN 56007For SaleMLS ID #7070719, Rick Mummert, Century 21 Atwood. NorthstarMLS as distributed by MLS GRID
- $339,9004 bd3 ba2.2k sqft14222 765th Ave, Albert Lea, MN 56007For SaleMLS ID #7166894, Robert J. Hoffman, Robert Hoffman Realty Inc.. NorthstarMLS as distributed by MLS GRID
- $414,9004 bd2 ba2.5k sqft1309 Oriole Dr, Albert Lea, MN 56007For SaleMLS ID #7165931, Jacob A. Smith, Dwell Realty Group LLC. NorthstarMLS as distributed by MLS GRID
- $324,9993 bd2 ba2.3k sqft314 Meredith Rd, Albert Lea, MN 56007For SaleMLS ID #7081649, Jeffrey Paul Nielsen, Century 21 Atwood. NorthstarMLS as distributed by MLS GRID
- $299,9003 bd3 ba2.5k sqft302 Garden Rd, Albert Lea, MN 56007For SaleMLS ID #7109902, Alec Roth, Edina Realty, Inc.. NorthstarMLS as distributed by MLS GRID
- $399,9003 bd3 ba2.4k sqft21899 Douglas Ave, Albert Lea, MN 56007For SaleMLS ID #7151197, Robert J. Hoffman, Robert Hoffman Realty Inc.. NorthstarMLS as distributed by MLS GRID
- $409,0003 bd2 ba1.3k sqft20975 794th Ave, Albert Lea, MN 56007For SaleMLS ID #7119593, Lisa Evans, Realty ONE Group Black Diamond. NorthstarMLS as distributed by MLS GRID
- $269,9005 bd2 ba2.2k sqft1208 Crestview Rd, Albert Lea, MN 56007For SaleMLS ID #7127712, Lanier Pratt, Keller Williams Premier Realty. NorthstarMLS as distributed by MLS GRID
- $279,9003 bd2 ba1.9k sqft1111 Skylark Ln, Albert Lea, MN 56007For SaleMLS ID #7093343, Jay H. Waltman, Unique Realty. NorthstarMLS as distributed by MLS GRID
- $289,9003 bd2 ba1.9k sqft1931 Wilby Rd, Albert Lea, MN 56007For SaleMLS ID #7167204, Steven Lehner, Leland Realty. NorthstarMLS as distributed by MLS GRID
- $274,9004 bd3 ba2.2k sqft421 Meredith Rd, Albert Lea, MN 56007For SaleMLS ID #7127684, Joshua Harmdierks, Unique Realty. NorthstarMLS as distributed by MLS GRID
- $225,0003 bd2 ba1.7k sqft204 Fredrick Dr, Albert Lea, MN 56007For SaleMLS ID #7079566, Craig Hoium, Century 21 Atwood. NorthstarMLS as distributed by MLS GRID
- $225,0003 bd2 ba2.1k sqft1314 Southview Ln, Albert Lea, MN 56007For SaleMLS ID #7167766, Jennifer Tolbers, Robert Hoffman Realty Inc.. NorthstarMLS as distributed by MLS GRID
