Perfect country living on this 3-acre property with endless panoramic views & at the end of a 1-mile dead-end gravel road with just three homes on it. Less than 2 miles from I-35 & on blacktop the entire drive until 765th Avenue, only minutes from Albert Lea, 5 miles North of Iowa & 3 miles out of Glenville right down 150th St. The ranch-style home is 2,400+ sq. ft. with 4 bedrooms, 3 bathrooms, 2 kitchens, & an attached 2-car garage. The main level has 3 bedrooms, 2 bathrooms, and a living room with a fireplace. The walkout lower level includes a 4th bedroom, second kitchen and dining area, family room, 3rd bathroom, and the laundry room. The sweeping views of surrounding fields from the rear deck or the lower-level patio are why we move to an acreage. A detached 20 × 24 steel utility shed, built in 2012, provides a lot of additional storage. A newer 2023 roof, aluminum siding, and vinyl windows add a practical appeal to this country retreat. This is the acreage to leave the city for!
Active
$339,900
14222 765th Ave, Albert Lea, MN 56007
4beds
2,292sqft
Single Family
Built in 1976
3.25 Acres Lot
$332,200 Zestimate®
$148/sqft
$-- HOA
What's special
Lower-level patioAluminum sidingRanch-style homeFamily roomLaundry roomWalkout lower levelVinyl windows
- 21 days
- 759
- 54
Likely to sell faster than
Zillow last checked:
Listing updated:
Listed by:
Robert J. Hoffman 507-402-4692,
Robert Hoffman Realty Inc.,
Joey Neely 507-481-4495
Source: NorthstarMLS as distributed by MLS GRID,MLS#: 7166894
Facts & features
Interior
Bedrooms & bathrooms
- Bedrooms: 4
- Bathrooms: 3
- Full bathrooms: 1
- 3/4 bathrooms: 1
- 1/2 bathrooms: 1
Bedroom
- Level: Main
- Area: 132 Square Feet
- Dimensions: 11x12
Bedroom 2
- Level: Main
- Area: 90 Square Feet
- Dimensions: 10x9
Bedroom 3
- Level: Main
- Area: 100 Square Feet
- Dimensions: 10x10
Bedroom 4
- Level: Basement
- Area: 99 Square Feet
- Dimensions: 11x9
Bathroom
- Level: Main
Bathroom
- Level: Main
Bathroom
- Level: Basement
Deck
- Level: Main
Dining room
- Level: Main
- Area: 81 Square Feet
- Dimensions: 9x9
Dining room
- Level: Basement
- Area: 144 Square Feet
- Dimensions: 12x12
Family room
- Level: Basement
- Area: 286 Square Feet
- Dimensions: 22x13
Garage
- Level: Main
- Area: 672 Square Feet
- Dimensions: 24x28
Kitchen
- Level: Main
Kitchen
- Level: Basement
Living room
- Level: Main
- Area: 240 Square Feet
- Dimensions: 20x12
Patio
- Level: Basement
Utility room
- Level: Basement
Walk in closet
- Level: Basement
Heating
- Forced Air
Cooling
- Central Air
Appliances
- Included: Dishwasher, Dryer, Electric Water Heater, Range, Refrigerator, Washer, Water Softener Owned
- Laundry: In Basement
Features
- Basement: Finished,Full,Walk-Out Access
- Number of fireplaces: 1
- Fireplace features: Wood Burning
Interior area
- Total structure area: 2,432
- Total interior livable area: 2,292 sqft
- Finished area above ground: 1,216
- Finished area below ground: 1,076
Property
Parking
- Total spaces: 2
- Parking features: Attached, Gravel, RV Access/Parking
- Attached garage spaces: 2
- Details: Garage Dimensions (24x28)
Accessibility
- Accessibility features: None
Features
- Levels: One
- Stories: 1
- Patio & porch: Deck, Patio
- Fencing: Chain Link
Lot
- Size: 3.25 Acres
- Dimensions: 290 x 530
- Features: Cleared, Irregular Lot, Suitable for Horses, Tree Coverage - Medium
- Topography: Gently Rolling,Walkout,Wooded
Details
- Additional structures: Shed(s)
- Foundation area: 1216
- Parcel number: 030100082
- Zoning description: Agriculture
- Other equipment: Fuel Tank - Owned
Construction
Type & style
- Home type: SingleFamily
- Property subtype: Single Family
Materials
- Frame
- Roof: Age 8 Years or Less
Condition
- New construction: No
- Year built: 1976
Utilities & green energy
- Electric: Circuit Breakers
- Gas: Propane
- Sewer: Mound Septic, Private Sewer, Septic System Compliant - Yes
- Water: Private, Well
Community & HOA
HOA
- Has HOA: No
Location
- Region: Albert Lea
Financial & listing details
- Price per square foot: $148/sqft
- Tax assessed value: $288,000
- Annual tax amount: $2,418
- Date on market: 10/30/2026
Estimated market value
$332,200
$316,000 - $349,000
$2,748/mo
Price history
| Date | Event | Price |
|---|---|---|
| 10/30/2026 | Listed for sale | $339,900$148/sqft |
Source:  NorthstarMLS as distributed by MLS GRID #7166894 Report a problem | ||
Public tax history
Tax history is unavailable.
Find assessor info on the county website
Monthly payment
Est. payment
Payment breakdown
Explore the cost of this home by adjusting the details. Changes won't be saved.Climate risks
Neighborhood: 56007
Similar homes
- $344,9003 bd2 ba1.6k sqft77667 235th St, Albert Lea, MN 56007For Sale
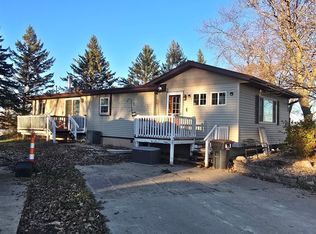
 MLS ID #7170444, Davy Villarreal, Robert Hoffman Realty Inc.. NorthstarMLS as distributed by MLS GRID
- $--4 bd3 ba1.7k sqft107 Glenn Rd, Albert Lea, MN 56007Auction
 Auction.com 2
- $--5 bd3 ba2.7k sqft1125 Foothills Cir, Albert Lea, MN 56007Auction
 Auction.com 2
- $399,9003 bd3 ba2.4k sqft21899 Douglas Ave, Albert Lea, MN 56007For Sale
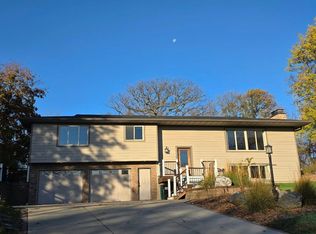 MLS ID #7151197, Robert J. Hoffman, Robert Hoffman Realty Inc.. NorthstarMLS as distributed by MLS GRID
- $350,0003 bd3 ba1.9k sqft909 Spicer Rd, Albert Lea, MN 56007For SaleMLS ID #7170068, Debra L. Schmidt, Help-U-Sell Heritage Real Est.. NorthstarMLS as distributed by MLS GRID
- $229,9004 bd2 ba1.8k sqft2029 Bridge Ave, Albert Lea, MN 56007For SaleMLS ID #7174202, Robert J. Hoffman, Robert Hoffman Realty Inc.. NorthstarMLS as distributed by MLS GRID
- $315,9004 bd3 ba2.5k sqft411 Ridge Rd, Albert Lea, MN 56007For SaleMLS ID #7111076, Laura Cunningham, Century 21 Atwood. NorthstarMLS as distributed by MLS GRID
- $449,0004 bd4 ba3.4k sqft15592 720th Ave, Albert Lea, MN 56007For SaleMLS ID #7002558, Anna Rahn, HomeProz Real Estate. NorthstarMLS as distributed by MLS GRID
- $239,9003 bd2 ba1.4k sqft1331 Briarwood Dr, Albert Lea, MN 56007For SaleMLS ID #7174295, Robert J. Hoffman, Robert Hoffman Realty Inc.. NorthstarMLS as distributed by MLS GRID
- $324,9993 bd2 ba2.3k sqft314 Meredith Rd, Albert Lea, MN 56007For SaleMLS ID #7081649, Jeffrey Paul Nielsen, Century 21 Atwood. NorthstarMLS as distributed by MLS GRID
- $414,9004 bd2 ba2.5k sqft1309 Oriole Dr, Albert Lea, MN 56007For SaleMLS ID #7165931, Jacob A. Smith, Dwell Realty Group LLC. NorthstarMLS as distributed by MLS GRID
- $409,0003 bd2 ba1.3k sqft20975 794th Ave, Albert Lea, MN 56007For SaleMLS ID #7119593, Lisa Evans, Realty ONE Group Black Diamond. NorthstarMLS as distributed by MLS GRID
- $325,0005 bd3 ba2.9k sqft610 E Park Ave, Albert Lea, MN 56007For SaleMLS ID #7077372, Anna Rahn, HomeProz Real Estate. NorthstarMLS as distributed by MLS GRID
- $355,0003 bd2 ba2k sqft1821 Brookside Cir, Albert Lea, MN 56007For SaleMLS ID #7070719, Rick Mummert, Century 21 Atwood. NorthstarMLS as distributed by MLS GRID
- $442,0003 bd3 ba2.2k sqft22740 Bluegrass Rd, Albert Lea, MN 56007For SaleMLS ID #7167938, Matthew N Johnson, Leland Realty. NorthstarMLS as distributed by MLS GRID
- $269,9004 bd2 ba2.2k sqft83036 160th St, Glenville, MN 56036For SaleMLS ID #7137820, Jennifer Tolbers, Robert Hoffman Realty Inc.. NorthstarMLS as distributed by MLS GRID
