Welcome to 2100 Paradise Road! Discover the space, versatility, and possibilities this 4-bedroom, 3-bathroom split-level home has to offer! The functional floor plan features spacious living areas with plenty of flexibility throughout. The primary bathroom features a large walk in closet and an oversized bathtub, adding an extra touch of comfort to the space. The finished lower level is a standout, featuring two additional bedrooms, a spacious family room, and a custom bar area, creating an inviting setting for entertaining or relaxing. Another impressive feature is the heated 3-stall garage, offering exceptional space for vehicles, storage, hobbies, and more throughout Minnesota's changing seasons. Step outside and enjoy the outdoor space and deck, with opportunities to create your own outdoor retreat. Planned exterior improvements include new siding (the buyer will get to chose color of siding) and a partial roof replacement and updated deck, while the interior offers opportunities to personalize and make the space your own. With its generous layout, finished lower level, custom bar, oversized primary bathtub, and heated garage, this property offers a combination of features worth exploring. Schedule your private showing today!
Active
$400,000
2100 Paradise Rd, Albert Lea, MN 56007
4beds
2,396sqft
Single Family Residence
Built in 2009
0.27 Acres Lot
$391,700 Zestimate®
$167/sqft
$-- HOA
What's special
Custom bar areaSpacious family roomFunctional floor planTwo additional bedroomsFinished lower levelOutdoor space and deckOversized bathtub
- 3 days
- 138
- 2
Likely to sell faster than
Zillow last checked:
Listing updated:
Listed by:
Kristina Treat,
Engel & Volkers Prior Lake
Source: RASM,MLS#: 267041946
Facts & features
Interior
Bedrooms & bathrooms
- Bedrooms: 4
- Bathrooms: 3
- Full bathrooms: 3
Bedroom
- Level: Main
- Area: 182
- Dimensions: 13 x 14
Bedroom 1
- Level: Main
- Area: 143
- Dimensions: 11 x 13
Bedroom 2
- Level: Lower
- Area: 168
- Dimensions: 12 x 14
Bedroom 3
- Level: Lower
- Area: 168
- Dimensions: 12 x 14
Family room
- Level: Lower
- Area: 240
- Dimensions: 12 x 20
Kitchen
- Level: Main
- Area: 240
- Dimensions: 12 x 20
Living room
- Level: Upper
- Area: 221
- Dimensions: 13 x 17
Heating
- Forced Air, Natural Gas
Cooling
- Central Air
Appliances
- Included: Water Softener Owned
- Laundry: Washer/Dryer Hookups
Features
- Kitchen Center Island, Walk-In Closet(s)
- Basement: Block,Full
Interior area
- Total structure area: 2,396
- Total interior livable area: 2,396 sqft
- Finished area above ground: 1,252
- Finished area below ground: 1,144
Property
Parking
- Total spaces: 3
- Parking features: Attached, Garage Door Opener
- Attached garage spaces: 3
Features
- Levels: Bi-Level Split
Lot
- Size: 0.27 Acres
- Dimensions: 90 x 30
Details
- Foundation area: 1144
- Parcel number: 344130300
Construction
Type & style
- Home type: SingleFamily
- Property subtype: Single Family Residence
Materials
- Block, Brick, Vinyl Siding
- Roof: Asphalt
Condition
- Year built: 2009
Utilities & green energy
- Sewer: City
- Water: Public
Community & HOA
Location
- Region: Albert Lea
Financial & listing details
- Price per square foot: $167/sqft
- Tax assessed value: $349,300
- Annual tax amount: $4,982
- Date on market: 11/5/2026
Estimated market value
$391,700
$372,000 - $411,000
$2,521/mo
Price history
| Date | Event | Price |
|---|---|---|
| 11/2/2026 | Listed for sale | $400,000+72.4%$167/sqft |
Source:  NorthstarMLS as distributed by MLS GRID #7162734 Report a problem | ||
| 4/8/2016 | Sold | $232,000-1.2%$97/sqft |
Source: NorthstarMLS as distributed by MLS GRID #5127450 Report a problem | ||
| 10/13/2015 | Listed for sale | $234,900+9.3%$98/sqft |
Source: RE/MAX Properties #4066735 Report a problem | ||
| 3/12/2010 | Sold | $214,900$90/sqft |
Source:  Lake Superior Area Realtors as distributed by MLS GRID #1389035 Report a problem | ||
Public tax history
| Year | Property taxes | Tax assessment |
|---|---|---|
| 2025 | $4,982 -1.7% | $349,300 +4.6% |
| 2024 | $5,066 +16.1% | $334,000 -1.9% |
| 2023 | $4,364 +5.4% | $340,600 +9.3% |
| 2022 | $4,142 -5.9% | $311,600 +21% |
| 2021 | $4,404 | $257,500 +5.7% |
| 2020 | $4,404 +18.1% | $243,500 |
| 2019 | $3,730 | -- |
| 2018 | $3,730 +8.4% | -- |
| 2016 | $3,440 +2.4% | -- |
| 2015 | $3,360 -0.4% | -- |
| 2014 | $3,374 +2.1% | -- |
| 2012 | $3,304 | -- |
| 2011 | -- | -- |
| 2010 | -- | -- |
Find assessor info on the county website
Monthly payment
Est. payment
Payment breakdown
Explore the cost of this home by adjusting the details. Changes won't be saved.Climate risks
Neighborhood: 56007
Nearby schools
Schools provided by the listing agent
- District: Albert Lea #241
Source: RASM. This data may not be complete. We recommend contacting the local school district to confirm school assignments for this home.
Similar homes
- $--3 bd3 ba1.9k sqft2022 Grand Ave, Albert Lea, MN 56007Auction
 Auction.com 2
- $442,0003 bd3 ba2.2k sqft22740 Bluegrass Rd, Albert Lea, MN 56007For Sale
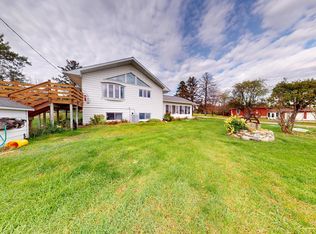
 MLS ID #7167938, Matthew N Johnson, Leland Realty. NorthstarMLS as distributed by MLS GRID
- $--5 bd3 ba2.7k sqft1125 Foothills Cir, Albert Lea, MN 56007Auction
 Auction.com 2
- $414,9004 bd2 ba2.5k sqft1309 Oriole Dr, Albert Lea, MN 56007For Sale
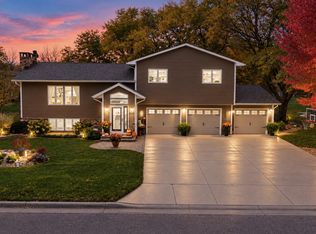 MLS ID #7165931, Jacob A. Smith, Dwell Realty Group LLC. NorthstarMLS as distributed by MLS GRID
- $399,9003 bd3 ba2.4k sqft21899 Douglas Ave, Albert Lea, MN 56007For SaleMLS ID #7151197, Robert J. Hoffman, Robert Hoffman Realty Inc.. NorthstarMLS as distributed by MLS GRID
- $434,9004 bd2 ba2.9k sqft115 S Ln, Albert Lea, MN 56007For SaleMLS ID #7144783, Jacob A. Smith, Dwell Realty Group LLC. NorthstarMLS as distributed by MLS GRID
- $339,9004 bd3 ba2.2k sqft14222 765th Ave, Albert Lea, MN 56007For SaleMLS ID #7166894, Robert J. Hoffman, Robert Hoffman Realty Inc.. NorthstarMLS as distributed by MLS GRID
- $315,9004 bd3 ba2.5k sqft411 Ridge Rd, Albert Lea, MN 56007For SaleMLS ID #7111076, Laura Cunningham, Century 21 Atwood. NorthstarMLS as distributed by MLS GRID
- $414,9003 bd2 ba2.4k sqft17743 750th Ave, Albert Lea, MN 56007For SaleMLS ID #7103657, Jared Dawson, Leland Realty. NorthstarMLS as distributed by MLS GRID
- $409,0003 bd2 ba1.3k sqft20975 794th Ave, Albert Lea, MN 56007For SaleMLS ID #7119593, Lisa Evans, Realty ONE Group Black Diamond. NorthstarMLS as distributed by MLS GRID
- $345,0003 bd2 ba2.5k sqft1918 Bayview Dr, Albert Lea, MN 56007For SaleMLS ID #7028338, Megan Sorensen, eXp Realty. NorthstarMLS as distributed by MLS GRID
- $499,9003 bd3 ba3.3k sqft1906 Greenwood Dr, Albert Lea, MN 56007For SaleMLS ID #7113395, Norena Brekke, Leland Realty. NorthstarMLS as distributed by MLS GRID
- $355,0003 bd2 ba2k sqft1821 Brookside Cir, Albert Lea, MN 56007For SaleMLS ID #7070719, Rick Mummert, Century 21 Atwood. NorthstarMLS as distributed by MLS GRID
- $529,9003 bd3 ba2.4k sqft2017 Highland Ave, Albert Lea, MN 56007For SaleMLS ID #7114927, Heather Allen, Leland Realty. NorthstarMLS as distributed by MLS GRID
- $299,9003 bd3 ba2.5k sqft302 Garden Rd, Albert Lea, MN 56007For SaleMLS ID #7109902, Alec Roth, Edina Realty, Inc.. NorthstarMLS as distributed by MLS GRID
- $324,9993 bd2 ba2.3k sqft314 Meredith Rd, Albert Lea, MN 56007For SaleMLS ID #7081649, Jeffrey Paul Nielsen, Century 21 Atwood. NorthstarMLS as distributed by MLS GRID
- $289,9003 bd2 ba1.9k sqft1931 Wilby Rd, Albert Lea, MN 56007For SaleMLS ID #7167204, Steven Lehner, Leland Realty. NorthstarMLS as distributed by MLS GRID
- $325,0005 bd3 ba2.9k sqft610 E Park Ave, Albert Lea, MN 56007For SaleMLS ID #7077372, Anna Rahn, HomeProz Real Estate. NorthstarMLS as distributed by MLS GRID
- $450,0002 bd2 ba1.7k sqft1740 Bay Oaks Dr, Albert Lea, MN 56007For SaleMLS ID #7107907, Rick Mummert, Century 21 Atwood. NorthstarMLS as distributed by MLS GRID
