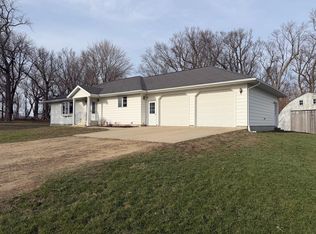
Stunning 4.37 acre rural homestead with panoramic countryside views. Discover the perfect balance of peaceful country living and small town convenience just minutes from Alden, MN. Nestled on 4.37 rolling acres, this incredible rambler walkout offers breathtaking views, mature trees, beautiful landscaping, and wide-open space to enjoy year round. The thoughtfully designed main level features an inviting open vault layout that creates a spacious yet cozy feel. The kitchen boasts a large center island and flows seamlessly into the dining and living areas, ideal for both entertaining and everyday living. Beautiful double-hung windows flood the home with natural light while perfectly framing the surrounding countryside. The main floor primary suite serves as a private retreat, complete with a ceramic walk-in shower and a full size jetted soaking tub for a true spa like experience. A powder room and an office/second bedroom round out the convenient main level living. The fully finished lower level is an entertainer's dream, featuring a welcoming bar area and a cozy family room anchored by a stunning brick corner gas fireplace with brick hearth. Two additional bedrooms and an impressive walk-in ceramic shower make this lower level live like a much larger home than it appears from the outside. The walkout leads to a beautifully manicured yard with mature trees, lovely plantings, and room to roam. Both outbuildings are heated, as is the attached garage, perfect for hobbyists, storage, or workplace needs. The impressive 30x60 pole shed includes a heated shop area alongside a spacious cold storage section with large door access. This exceptional property offers a rare combination of rural privacy and in-town accessibility and includes a one year home warranty for that added peace of mind. A truly remarkable opportunity to own your slice of country paradise.
Active
Price cut: $5K (5/27)
$544,900
23371 650th Ave, Alden, MN 56009
4beds
2,332sqft
Single Family
Built in 1996
4.37 Acres Lot
$-- Zestimate®
$234/sqft
$-- HOA
What's special
Room to roamPanoramic countryside viewsBoth outbuildings are heatedCozy family roomWelcoming bar areaBeautiful double-hung windowsSpacious yet cozy feel
- 159 days |
- 144 |
- 5 |
Zillow last checked:
Listing updated:
Listed by:
Peter Mergens 507-663-1100,
Century 21 Atwood
Source: NorthstarMLS as distributed by MLS GRID,MLS#: 7019939
Facts & features
Interior
Bedrooms & bathrooms
- Bedrooms: 4
- Bathrooms: 3
- Full bathrooms: 1
- 3/4 bathrooms: 1
- 1/2 bathrooms: 1
Bedroom
- Level: Main
- Area: 152.55 Square Feet
- Dimensions: 13.5 x 11.3
Bedroom 2
- Level: Main
- Area: 97 Square Feet
- Dimensions: 10 x 9.7
Bedroom 3
- Level: Lower
- Area: 108.9 Square Feet
- Dimensions: 11 x 9.9
Bedroom 4
- Level: Lower
- Area: 140.98 Square Feet
- Dimensions: 13.3 x 10.6
Dining room
- Level: Main
- Area: 104 Square Feet
- Dimensions: 10 x 10.4
Kitchen
- Level: Main
- Area: 105 Square Feet
- Dimensions: 10 x 10.5
Laundry
- Level: Lower
- Area: 145.6 Square Feet
- Dimensions: 13 x 11.2
Living room
- Level: Main
- Area: 304 Square Feet
- Dimensions: 19 x 16
Porch
- Level: Main
- Area: 116.4 Square Feet
- Dimensions: 19.4 x 6
Recreation room
- Level: Lower
- Area: 601.55 Square Feet
- Dimensions: 26.5 x 22.7
Heating
- Forced Air, Fireplace(s)
Cooling
- Central Air
Appliances
- Included: Dishwasher, Dryer, Humidifier, Microwave, Range, Refrigerator, Washer, Water Softener Owned
- Laundry: Gas Dryer Hookup, Lower Level, Sink, Washer Hookup
Features
- Basement: Daylight,Drain Tiled,Finished,Full,Tile Shower,Walk-Out Access
- Number of fireplaces: 1
- Fireplace features: Brick, Family Room, Gas
Interior area
- Total structure area: 2,464
- Total interior livable area: 2,332 sqft
- Finished area above ground: 1,232
- Finished area below ground: 1,100
Video & virtual tour
Property
Parking
- Total spaces: 4
- Parking features: Attached, Detached Garage, Gravel, Concrete, Garage Door Opener, Heated Garage, Insulated Garage, Multiple Garages
- Attached garage spaces: 4
- Has uncovered spaces: Yes
- Details: Garage Dimensions (24x22)
Accessibility
- Accessibility features: None
Features
- Levels: One
- Stories: 1
- Patio & porch: Front Porch
Lot
- Size: 4.37 Acres
- Dimensions: 425 x 530
- Features: Irregular Lot, Tree Coverage - Medium
Details
- Additional structures: Garage(s), Storage Shed
- Foundation area: 1232
- Parcel number: 150270061
- Zoning description: Residential-Single Family
Construction
Type & style
- Home type: SingleFamily
- Property subtype: Single Family
Materials
- Frame
- Roof: Age 8 Years or Less,Metal,Pitched
Condition
- New construction: No
- Year built: 1996
Utilities & green energy
- Gas: Natural Gas, Propane
- Sewer: Private Sewer
- Water: Private, Well
Community & HOA
HOA
- Has HOA: No
Location
- Region: Alden
Financial & listing details
- Price per square foot: $234/sqft
- Tax assessed value: $335,300
- Annual tax amount: $4,592
- Date on market: 2/12/2026
- Cumulative days on market: 151 days
Estimated market value
Not available
Estimated sales range
Not available
Not available
Price history
| Date | Event | Price |
|---|---|---|
| 5/27/2026 | Price change | $544,900-0.9%$234/sqft |
Source:  NorthstarMLS as distributed by MLS GRID #7019939 Report a problem NorthstarMLS as distributed by MLS GRID #7019939 Report a problem | ||
| 2/12/2026 | Listed for sale | $549,900$236/sqft |
Source: NorthstarMLS as distributed by MLS GRID #7019939 Report a problem | ||
| 11/14/2025 | Listing removed | $549,900$236/sqft |
Source: NorthstarMLS as distributed by MLS GRID #6742457 Report a problem | ||
| 10/14/2025 | Price change | $549,900-4.4%$236/sqft |
Source: NorthstarMLS as distributed by MLS GRID #6742457 Report a problem | ||
| 9/25/2025 | Price change | $575,000-4.2%$247/sqft |
Source: NorthstarMLS as distributed by MLS GRID #6742457 Report a problem | ||
| 6/20/2025 | Listed for sale | $599,900$257/sqft |
Source: NorthstarMLS as distributed by MLS GRID #6742457 Report a problem | ||
Public tax history
| Year | Property taxes | Tax assessment |
|---|---|---|
| 2025 | $4,668 -5.9% | $335,300 +5.1% |
| 2024 | $4,962 +70% | $318,900 +3.9% |
| 2023 | $2,918 -1.7% | $307,000 +0.2% |
| 2022 | $2,968 -1.8% | $306,500 +30.4% |
| 2021 | $3,022 | $235,100 -0.8% |
| 2020 | $3,022 +23.8% | $237,000 |
| 2019 | $2,442 | -- |
| 2018 | $2,442 +13.6% | -- |
| 2016 | $2,150 +9.7% | -- |
| 2015 | $1,960 +0.2% | -- |
| 2014 | $1,956 -1.5% | -- |
| 2012 | $1,986 | -- |
| 2011 | -- | -- |
| 2010 | -- | -- |
Find assessor info on the county website
Monthly payment
Est. payment
Payment breakdown
Explore the cost of this home by adjusting the details. Changes won't be saved.Climate risks
Neighborhood: 56009
Nearby schools
GreatSchools rating
- 5/10Alden-Conger Elementary SchoolGrades: PK-6Distance: 1.5 mi
- 7/10Alden-Conger SecondaryGrades: 7-12Distance: 1.5 mi
- $268,5003 bd1 ba1.5k sqft23125 650th Ave, Alden, MN 56009Off Market
- $220,4004 bd1 ba1.7k sqft23711 650th Ave, Alden, MN 56009Off Market
- $2,434,6002 bd2 ba1.9k sqft23508 650th Ave, Alden, MN 56009Off Market
- $391,8004 bd3 ba1.2k sqft22799 650th Ave, Alden, MN 56009Off Market
- $288,4003 bd2 ba1.4k sqft65372 230th St, Alden, MN 56009Off Market
- $389,8005 bd1 ba2.9k sqft22788 652nd Ave, Alden, MN 56009Off Market
- $795,6004 bd3 ba2.6k sqft24041 650th Ave, Alden, MN 56009Off Market
- $396,5003 bd2 ba1.5k sqft22956 640th Ave, Alden, MN 56009Off Market
A local agent can set up tours, give advice and negotiate with sellers.
Similar homes
- $474,9002 bd2 ba2.6k sqft16612 670th Ave, Alden, MN 56009For Sale
 MLS ID #7047441, Rick Mummert, Century 21 Atwood. NorthstarMLS as distributed by MLS GRID
 - $600,0003 bd3 ba3.1k sqft74500 240th St, Albert Lea, MN 56007For Sale
 MLS ID #7010518, Jen Azure, Real Broker, LLC. NorthstarMLS as distributed by MLS GRID
 - $299,9993 bd3 ba1.5k sqft25975 630th Ave, Alden, MN 56009For Sale
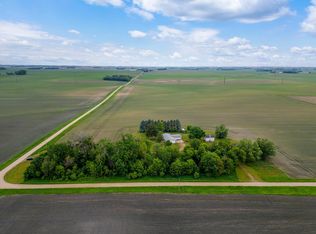 MLS ID #7082468, Peter Martin, Real Broker, LLC. NorthstarMLS as distributed by MLS GRID
 - $599,9006 bd3 ba3k sqft3003 Lake Chapeau Dr, Albert Lea, MN 56007For Sale
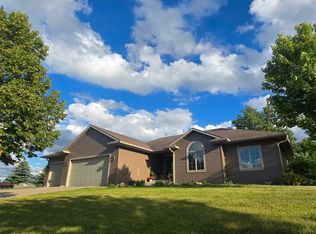 MLS ID #7100101, Robert J. Hoffman, Robert Hoffman Realty Inc.. NorthstarMLS as distributed by MLS GRID
 - $429,9003 bd2 ba2.2k sqft17743 750th Ave, Albert Lea, MN 56007For SaleMLS ID #7103657, Jared Dawson, Leland Realty. NorthstarMLS as distributed by MLS GRID
- $595,0002 bd2 ba1.9k sqft26444 740th Ave, Albert Lea, MN 56007For SaleMLS ID #267040682, Ellen Able, Edina Realty, Shakopee. RASM
- $449,0004 bd4 ba3.4k sqft15592 720th Ave, Albert Lea, MN 56007For SaleMLS ID #7002558, Anna Rahn, HomeProz Real Estate. NorthstarMLS as distributed by MLS GRID
- $439,9004 bd2 ba2.1k sqft1309 Oriole Dr, Albert Lea, MN 56007For SaleMLS ID #7052527, Craig Hoium, Century 21 Atwood. NorthstarMLS as distributed by MLS GRID
- $469,9003 bd3 ba3.1k sqft1798 Tiger Ridge Dr, Albert Lea, MN 56007For SaleMLS ID #7084531, Dawn R. Swalve, Coldwell Banker River Valley, REALTORS. NorthstarMLS as distributed by MLS GRID
- $464,9004 bd2 ba2.9k sqft115 S Ln, Albert Lea, MN 56007For SaleMLS ID #7090884, Jacob A. Smith, Dwell Realty Group LLC. NorthstarMLS as distributed by MLS GRID
- $575,0004 bd4 ba3.4k sqft15913 810th Ave, Glenville, MN 56036For SaleMLS ID #6726073, Rick Mummert, Century 21 Atwood. NorthstarMLS as distributed by MLS GRID
- $699,9993 bd3 ba2.6k sqft23619 180th St, New Richland, MN 56072For SaleMLS ID #7090272, Jay Hancock, Coldwell Banker Realty - Southwest Regional. NorthstarMLS as distributed by MLS GRID
- $449,9003 bd2 ba2k sqft18831 Us Highway 69, Albert Lea, MN 56007For SaleMLS ID #7088819, Lonnie D. Skalicky, Sterling Real Estate. NorthstarMLS as distributed by MLS GRID
- $424,9003 bd2 ba2.6k sqft437 Crescent Dr, Albert Lea, MN 56007For SaleMLS ID #7095534, Lisa Evans, Realty ONE Group Black Diamond. NorthstarMLS as distributed by MLS GRID
- $450,0002 bd2 ba1.7k sqft1740 Bay Oaks Dr, Albert Lea, MN 56007For SaleMLS ID #7107907, Rick Mummert, Century 21 Atwood. NorthstarMLS as distributed by MLS GRID
- $299,9003 bd3 ba2.5k sqft24106 Walnut Dr, Albert Lea, MN 56007For SaleMLS ID #7078612, Lisa Evans, Realty ONE Group Black Diamond. NorthstarMLS as distributed by MLS GRID
- $617,9994 bd3 ba3.2k sqft529 W Park Ln, Albert Lea, MN 56007For SaleMLS ID #6765199, Nathan Nuhring, Bridge Realty, LLC. NorthstarMLS as distributed by MLS GRID
- $344,9004 bd3 ba3k sqft406 Robin Rd, Albert Lea, MN 56007For SaleMLS ID #7034380, Shannon Bordeaux, Realty ONE Group Black Diamond. NorthstarMLS as distributed by MLS GRID
- $360,0003 bd2 ba2.5k sqft1918 Bayview Dr, Albert Lea, MN 56007For SaleMLS ID #7028338, Megan Sorensen, eXp Realty. NorthstarMLS as distributed by MLS GRID
- $329,9004 bd3 ba2.6k sqft417 Meredith Rd, Albert Lea, MN 56007For SaleMLS ID #7051377, Craig Hoium, Century 21 Atwood. NorthstarMLS as distributed by MLS GRID
