This picturesque 3-bedroom, office, 4-bathroom hobby farm, spanning an expansive 6.7 acres, is situated on county blacktop and offers the tranquility of rural living and opulence of upscale amenities. Encircled by pine, hardwood & fruit trees, this hidden gem exudes an inviting atmosphere. The spacious open floor plan and vaulted ceilings make it an ideal gathering spot. Custom hardwood cabinets and solid granite countertops adorn the high-end residential kitchen and bathrooms. The spacious, well-lit floor plan offers easy access throughout the main level. Radiant floor heat permeates the entire main level hardwood and tiled floors. Real stone with granite accent fireplace in parlor. The primary and secondary bedrooms, office, and 3 bathrooms on the main level. The basement has full single bedroom apartment. Detached 30x60 garage/shop.10-inch-thick SIPS panels with triple-pane windows. Outbuildings and open acreage allow for hay or grazing and expansion to accommodate your needs.
Active
Price cut: $25K (6/25)
$575,000
15913 810th Ave, Glenville, MN 56036
4beds
3,453sqft
Single Family
Built in 1975
6.72 Acres Lot
$535,200 Zestimate®
$167/sqft
$-- HOA
What's special
Open acreageVaulted ceilingsSpacious open floor planCustom hardwood cabinetsSolid granite countertopsRadiant floor heatCounty blacktop
- 448 days |
- 283 |
- 12 |
Zillow last checked:
Listing updated:
Listed by:
Rick Mummert 507-383-5773,
Century 21 Atwood
Source: NorthstarMLS as distributed by MLS GRID,MLS#: 6726073
Facts & features
Interior
Bedrooms & bathrooms
- Bedrooms: 4
- Bathrooms: 4
- Full bathrooms: 3
- 3/4 bathrooms: 1
Bedroom
- Level: Main
Bedroom 2
- Level: Main
Bedroom 3
- Level: Lower
Dining room
- Level: Main
Great room
- Level: Main
Great room
- Level: Lower
Kitchen
- Level: Main
Kitchen 2nd
- Level: Lower
Office
- Level: Main
Other
- Level: Main
Heating
- Boiler, Ductless Mini-Split, Forced Air, Hot Water, Humidifier, In-Floor Heating, Radiant, Zoned
Cooling
- Central Air, Ductless Mini-Split
Appliances
- Included: Disposal, Double Oven, Dryer, Electric Water Heater, Exhaust Fan, Humidifier, Water Filtration System, Water Osmosis System, Indoor Grill, Iron Filter, Microwave, Range, Refrigerator, Stainless Steel Appliance(s), Trash Compactor, Wall Oven, Washer, Water Softener Owned
- Laundry: Lower Level, Main Level
Features
- Basement: Block,Egress Window(s),Partially Finished,Sump Pump
- Number of fireplaces: 1
- Fireplace features: Electric, Gas
Interior area
- Total structure area: 5,746
- Total interior livable area: 3,453 sqft
- Finished area above ground: 2,873
- Finished area below ground: 580
Property
Parking
- Total spaces: 3
- Parking features: Carport, Detached Garage, Gravel
- Garage spaces: 3
- Has carport: Yes
- Details: Garage Dimensions (30 x 60), Garage Door Height (10), Garage Door Width (14)
Accessibility
- Accessibility features: Doors 36"+, Customized Wheelchair Accessible, Grab Bars In Bathroom, Hallways 42"+, Door Lever Handles, Roll-In Shower, Smart Technology, Soaking Tub
Features
- Levels: One
- Stories: 1
- Patio & porch: Covered, Deck, Front Porch, Patio, Rear Porch
Lot
- Size: 6.72 Acres
- Dimensions: 460 x 625
- Features: Corner Lot, Suitable for Horses, Tillable, Tree Coverage - Medium
Details
- Additional structures: Garage(s), Chicken Coop/Barn, Granary, Shed(s)
- Foundation area: 2873
- Parcel number: 020050011
- Zoning description: Residential-Single Family
- Other equipment: Fuel Tank - Owned, Fuel Tank - Rented
Construction
Type & style
- Home type: SingleFamily
- Property subtype: Single Family
Materials
- Roof: Age 8 Years or Less
Condition
- New construction: No
- Year built: 1975
Utilities & green energy
- Electric: Circuit Breakers, 200+ Amp Service
- Gas: Propane
- Sewer: Private Sewer, Septic System Compliant - Yes
- Water: 4-Inch Submersible, Private, Well
- Utilities for property: Underground Utilities
Community & HOA
HOA
- Has HOA: No
Location
- Region: Glenville
Financial & listing details
- Price per square foot: $167/sqft
- Tax assessed value: $377,200
- Annual tax amount: $2,730
- Date on market: 6/2/2025
Estimated market value
$535,200
$508,000 - $562,000
$2,453/mo
Price history
| Date | Event | Price |
|---|---|---|
| 6/25/2026 | Price change | $575,000-4.2%$167/sqft |
Source:  NorthstarMLS as distributed by MLS GRID #6726073 Report a problem NorthstarMLS as distributed by MLS GRID #6726073 Report a problem | ||
| 5/22/2026 | Price change | $599,995-4%$174/sqft |
Source: NorthstarMLS as distributed by MLS GRID #6726073 Report a problem | ||
| 3/26/2026 | Price change | $624,999-7.4%$181/sqft |
Source: NorthstarMLS as distributed by MLS GRID #6726073 Report a problem | ||
| 11/24/2025 | Price change | $674,999-3.6%$195/sqft |
Source: NorthstarMLS as distributed by MLS GRID #6726073 Report a problem | ||
| 7/15/2025 | Price change | $699,900-6.7%$203/sqft |
Source: NorthstarMLS as distributed by MLS GRID #6726073 Report a problem | ||
| 6/2/2025 | Listed for sale | $749,900+581.7%$217/sqft |
Source: NorthstarMLS as distributed by MLS GRID #6726073 Report a problem | ||
| 7/12/2001 | Sold | $110,000$32/sqft |
Source: Agent Provided Report a problem | ||
Public tax history
| Year | Property taxes | Tax assessment |
|---|---|---|
| 2025 | $2,814 -10% | $377,200 +19.6% |
| 2024 | $3,126 +12% | $315,300 +4.3% |
| 2023 | $2,792 -1.1% | $302,200 +1.1% |
| 2022 | $2,822 +21.6% | $298,900 +15.8% |
| 2021 | $2,320 | $258,200 -0.7% |
| 2020 | $2,320 +62.2% | $260,100 |
| 2019 | $1,430 | -- |
| 2018 | $1,430 +37% | -- |
| 2016 | $1,044 +53.5% | -- |
| 2015 | $680 -9.1% | -- |
| 2014 | $748 -34.5% | -- |
| 2012 | $1,142 | -- |
| 2011 | -- | -- |
| 2010 | -- | -- |
Find assessor info on the county website
Monthly payment
Est. payment
Payment breakdown
Explore the cost of this home by adjusting the details. Changes won't be saved.Climate risks
Neighborhood: 56036
Nearby schools
GreatSchools rating
- 4/10Glenville Emmons Elementary SchoolGrades: PK-6Distance: 1.9 mi
- 4/10Glenville-Emmons SecondaryGrades: 7-12Distance: 1.8 mi
- $430,2002 bd3 ba2.5k sqft15748 810th Ave, Glenville, MN 56036Off Market
- $383,7003 bd2 ba2.3k sqft80679 160th St, Glenville, MN 56036Off Market
- $447,4004 bd3 ba3.1k sqft16330 810th Ave, Glenville, MN 56036Off Market
- $272,6002 bd2 ba1.3k sqft81380 160th St, Glenville, MN 56036Off Market
- $330,00029.96 acres16244 803rd Ave, Glenville, MN 56036Off Market
- $346,2003 bd2 ba1.8k sqft16600 810th Ave, Glenville, MN 56036Off Market
- $764,2004 bd1 ba1.5k sqft80504 150th St, Glenville, MN 56036Off Market
- $18,3002 bd1 ba640 sqft16243 803rd Ave, Glenville, MN 56036Off Market
A local agent can set up tours, give advice and negotiate with sellers.
Similar homes
- $599,9005 bd5 ba4.8k sqft831 2nd St SW, Glenville, MN 56036For Sale
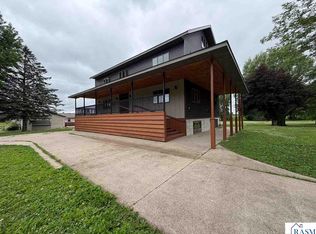 MLS ID #267041092, Kristin Fox, Century 21 Atwood. RASM
 - $649,9004 bd3 ba2.4k sqft12103 755th Ave, Glenville, MN 56036For Sale
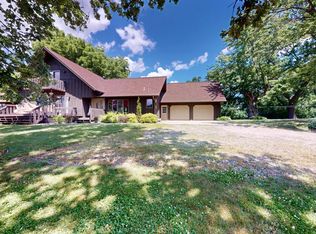
 MLS ID #7117860, Jared Dawson, Leland Realty. NorthstarMLS as distributed by MLS GRID
 - $489,9003 bd2 ba2.6k sqft3511 Hoeger Ln, Albert Lea, MN 56007For Sale
 MLS ID #7131310, Anna Rahn, HomeProz Real Estate. NorthstarMLS as distributed by MLS GRID
 - $615,0004 bd3 ba4.1k sqft4848 Nightingale Ave, Northwood, IA 50459For Sale
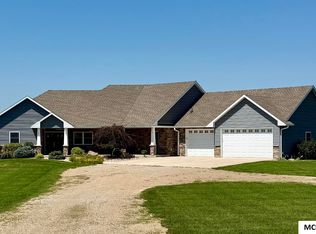
 MLS ID #260268, JULIE HAGEN ROBB, Century 21 Preferred Northwood. Greater Mason BOR
 - $600,0003 bd3 ba3.1k sqft74500 240th St, Albert Lea, MN 56007For SaleMLS ID #7010518, Jen Azure, Real Broker, LLC. NorthstarMLS as distributed by MLS GRID
- $449,0004 bd4 ba3.4k sqft15592 720th Ave, Albert Lea, MN 56007For SaleMLS ID #7002558, Anna Rahn, HomeProz Real Estate. NorthstarMLS as distributed by MLS GRID
- $609,0004 bd3 ba3.2k sqft529 W Park Ln, Albert Lea, MN 56007For SaleMLS ID #6765199, Nathan Nuhring, Bridge Realty, LLC. NorthstarMLS as distributed by MLS GRID
- $574,9005 bd3 ba3.3k sqft706 23rd St SW, Austin, MN 55912For SaleMLS ID #7084922, Matt Bartholomew, Real Broker, LLC.. NorthstarMLS as distributed by MLS GRID
- $488,9004 bd3 ba2.9k sqft2701 4th Ave NW, Austin, MN 55912For SaleMLS ID #7119407, Jacob A. Smith, Dwell Realty Group LLC. NorthstarMLS as distributed by MLS GRID
- $500,0005 bd4 ba4k sqft700 38th Ave NE, Austin, MN 55912For Sale By Owner
- $499,9005 bd3 ba2.5k sqft19933 900th Ave, Austin, MN 55912For SaleMLS ID #7107993, Jacob A. Smith, Dwell Realty Group LLC. NorthstarMLS as distributed by MLS GRID
- $589,0004 bd4 ba2.9k sqft97 8th St S, Northwood, IA 50459For SaleMLS ID #7055399, Kris Gordon, Realty ONE Group Black Diamond. NorthstarMLS as distributed by MLS GRID
- $529,9004 bd3 ba2.3k sqft23371 650th Ave, Alden, MN 56009For SaleMLS ID #7019939, Peter Mergens, Century 21 Atwood. NorthstarMLS as distributed by MLS GRID
- $424,9003 bd2 ba2.4k sqft17743 750th Ave, Albert Lea, MN 56007For SaleMLS ID #7103657, Jared Dawson, Leland Realty. NorthstarMLS as distributed by MLS GRID
- $595,0002 bd2 ba1.9k sqft26444 740th Ave, Albert Lea, MN 56007For SaleMLS ID #267040682, Ellen Able, Edina Realty, Shakopee. RASM
- $524,9003 bd3 ba4.2k sqft1507 18th Ave SW, Austin, MN 55912For SaleMLS ID #7108216, Carol Thomas, Real Broker, LLC.. NorthstarMLS as distributed by MLS GRID
- $549,9003 bd3 ba2.4k sqft2017 Highland Ave, Albert Lea, MN 56007For SaleMLS ID #7114927, Heather Allen, Leland Realty. NorthstarMLS as distributed by MLS GRID
- $779,9004 bd4 ba3.6k sqft500 36th St NW, Austin, MN 55912For SaleMLS ID #7100400, Matt Bartholomew, Real Broker, LLC.. NorthstarMLS as distributed by MLS GRID
- $469,9003 bd3 ba3.1k sqft1798 Tiger Ridge Dr, Albert Lea, MN 56007For SaleMLS ID #7084531, Dawn R. Swalve, Coldwell Banker River Valley, REALTORS. NorthstarMLS as distributed by MLS GRID
- $474,9002 bd2 ba2.6k sqft16612 670th Ave, Alden, MN 56009For SaleMLS ID #7047441, Rick Mummert, Century 21 Atwood. NorthstarMLS as distributed by MLS GRID
