Make an appointment today to come view this completely renovated 5 bedroom 5 bath 4 level home with all new construction throughout including new kitchen with custom cabinets and stainless appliances, new hardwood flooring throughout, new 6 panel doors, new windows, onyx window sills and vanity tops, new wood trim work, a coffee bar and pantry, separate formal dining room, a storage room and separate laundry room. Top floor flex room is an open heated and air -conditioned space with its own 3/4 bathroom. Enjoy the 9' ceilings throughout plus the open living room with its two-story open concept. All of this on 2.83 total acres includes a large 36x84 two level barn with attached 36'x46' pole barn for additional storage.
Active
$599,900
831 2nd St SW, Glenville, MN 56036
5beds
3,998sqft
:
Get pre-qualified$3,923/mo
Single Family
Built in 1993
2.83 Acres Lot
$578,700 Zestimate®
$150/sqft
$-- HOA
What's special
New hardwood flooring throughoutNew windowsSeparate formal dining roomStorage roomCoffee bar and pantrySeparate laundry roomNew wood trim work
- 56 days |
- 253 |
- 6 |
Zillow last checked:
Listing updated:
Listed by:
Rick Mummert 507-383-5773,
Century 21 Atwood
Source: NorthstarMLS as distributed by MLS GRID,MLS#: 7085977
Facts & features
Interior
Bedrooms & bathrooms
- Bedrooms: 5
- Bathrooms: 5
- Full bathrooms: 1
- 3/4 bathrooms: 2
- 1/2 bathrooms: 2
Bedroom
- Level: Main
- Area: 576 Square Feet
- Dimensions: 18x32
Bedroom 2
- Level: Main
- Area: 204 Square Feet
- Dimensions: 12x17
Bedroom 3
- Level: Lower
- Area: 195 Square Feet
- Dimensions: 13x15
Bedroom 4
- Level: Lower
- Area: 220 Square Feet
- Dimensions: 11x20
Bedroom 5
- Level: Lower
- Area: 247 Square Feet
- Dimensions: 13x19
Dining room
- Level: Main
- Area: 252 Square Feet
- Dimensions: 14x18
Flex room
- Level: Upper
- Area: 888 Square Feet
- Dimensions: 24x37
Kitchen
- Level: Main
- Area: 196 Square Feet
- Dimensions: 14x14
Laundry
- Level: Lower
- Area: 66 Square Feet
- Dimensions: 6x11
Living room
- Level: Main
- Area: 434 Square Feet
- Dimensions: 14x31
Other
- Level: Upper
- Area: 88 Square Feet
- Dimensions: 8x11
Other
- Level: Main
- Area: 204 Square Feet
- Dimensions: 12x17
Heating
- Baseboard, Forced Air
Cooling
- Central Air
Appliances
- Included: Dishwasher, Gas Water Heater, Water Filtration System, Microwave, Range, Refrigerator, Stainless Steel Appliance(s), Water Softener Owned
- Laundry: Lower Level
Features
- Basement: Full,Partially Finished,Walk-Out Access
- Has fireplace: No
Interior area
- Total structure area: 5,374
- Total interior livable area: 3,998 sqft
- Finished area above ground: 3,264
- Finished area below ground: 734
Property
Parking
- Parking features: Detached Garage, Gravel, Concrete, Garage Door Opener
- Has garage: Yes
- Has uncovered spaces: Yes
Accessibility
- Accessibility features: None
Features
- Levels: Two
- Stories: 2
- Patio & porch: Deck, Patio
Lot
- Size: 2.83 Acres
- Dimensions: 335 x 350
Details
- Additional structures: Barn(s)
- Foundation area: 1632
- Additional parcels included: 030120060
- Parcel number: 276000031
- Zoning description: Residential-Single Family
Construction
Type & style
- Home type: SingleFamily
- Property subtype: Single Family
Materials
- Roof: Age 8 Years or Less,Architectural Shingle,Asphalt,Pitched
Condition
- New construction: No
- Year built: 1993
Utilities & green energy
- Electric: Circuit Breakers, 200+ Amp Service
- Gas: Natural Gas
- Sewer: City Sewer/Connected
- Water: Private
Community & HOA
HOA
- Has HOA: No
Location
- Region: Glenville
Financial & listing details
- Price per square foot: $150/sqft
- Tax assessed value: $506,400
- Annual tax amount: $5,294
- Date on market: 6/4/2026
Estimated market value
$578,700
$550,000 - $608,000
$3,307/mo
Price history
| Date | Event | Price |
|---|---|---|
| 6/4/2026 | Listed for sale | $599,900+33.3%$150/sqft |
Source:  NorthstarMLS as distributed by MLS GRID #7085977 Report a problem NorthstarMLS as distributed by MLS GRID #7085977 Report a problem | ||
| 2/10/2025 | Listing removed | $449,900$113/sqft |
Source: NorthstarMLS as distributed by MLS GRID #6551710 Report a problem | ||
| 12/9/2024 | Price change | $449,900-18.2%$113/sqft |
Source: NorthstarMLS as distributed by MLS GRID #6551710 Report a problem | ||
| 7/1/2024 | Listed for sale | $549,900$138/sqft |
Source: NorthstarMLS as distributed by MLS GRID #6551710 Report a problem | ||
Public tax history
| Year | Property taxes | Tax assessment |
|---|---|---|
| 2025 | $5,070 -2.1% | $506,400 +10.4% |
| 2024 | $5,178 +30.3% | $458,800 +9.1% |
| 2023 | $3,974 +6.8% | $420,700 +6.3% |
| 2022 | $3,722 -5.1% | $395,900 +27.9% |
| 2021 | $3,922 | $309,600 +8% |
| 2020 | $3,922 +19.3% | $286,600 |
| 2019 | $3,288 | -- |
| 2018 | $3,288 +17.6% | -- |
| 2016 | $2,796 +0.3% | -- |
| 2015 | $2,788 +13.1% | -- |
| 2014 | $2,466 +7.2% | -- |
| 2012 | $2,300 | -- |
| 2010 | -- | -- |
Find assessor info on the county website
Monthly payment
Est. payment
Payment breakdown
Explore the cost of this home by adjusting the details. Changes won't be saved.Climate risks
Neighborhood: 56036
Nearby schools
GreatSchools rating
- 4/10Glenville Emmons Elementary SchoolGrades: PK-6Distance: 0.3 mi
- 4/10Glenville-Emmons SecondaryGrades: 7-12Distance: 0.7 mi
- $204,0004 bd1 ba2k sqft781 2nd St SW, Glenville, MN 56036Off Market
- $279,3003 bd2 ba1.2k sqft771 2nd St SW, Glenville, MN 56036Off Market
- $195,4003 bd1 ba1k sqft710 2nd St SW, Glenville, MN 56036Off Market
- $195,7002 bd1 ba1.2k sqft810 2nd St SW, Glenville, MN 56036Off Market
- $93,00011.03 Acres150th St, Albert Lea, MN 56007Sold
- $335,0004 bd2 ba2.8k sqft78928 150th St, Albert Lea, MN 56007Sold
- $200,8002 bd1 ba1.1k sqft78972 150th St, Glenville, MN 56036Off Market
- $168,9003 bd2 ba1k sqft471 W Main St, Glenville, MN 56036Off Market
A local agent can set up tours, give advice and negotiate with sellers.
Similar homes
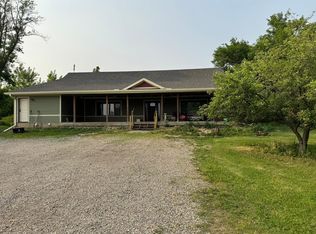
- $575,0004 bd4 ba3.4k sqft15913 810th Ave, Glenville, MN 56036For Sale
 MLS ID #6726073, Rick Mummert, Century 21 Atwood. NorthstarMLS as distributed by MLS GRID
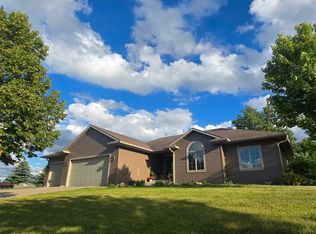
 - $575,0006 bd3 ba3k sqft3003 Lake Chapeau Dr, Albert Lea, MN 56007For Sale
 MLS ID #7100101, Robert J. Hoffman, Robert Hoffman Realty Inc.. NorthstarMLS as distributed by MLS GRID
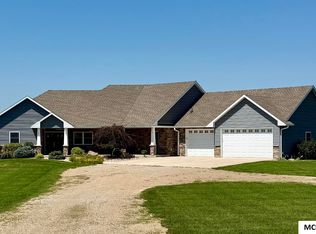
 - $627,5004 bd3 ba4.1k sqft4848 Nightingale Ave, Northwood, IA 50459For Sale
 MLS ID #260268, JULIE HAGEN ROBB, Century 21 Preferred Northwood. Greater Mason BOR
 - $549,9003 bd3 ba2.4k sqft2017 Highland Ave, Albert Lea, MN 56007For Sale
 MLS ID #7114927, Heather Allen, Leland Realty. NorthstarMLS as distributed by MLS GRID
 - $600,0003 bd3 ba3.1k sqft74500 240th St, Albert Lea, MN 56007For SaleMLS ID #7010518, Jen Azure, Real Broker, LLC. NorthstarMLS as distributed by MLS GRID
- $449,0004 bd4 ba3.4k sqft15592 720th Ave, Albert Lea, MN 56007For SaleMLS ID #7002558, Anna Rahn, HomeProz Real Estate. NorthstarMLS as distributed by MLS GRID
- $500,0005 bd4 ba4k sqft700 38th Ave NE, Austin, MN 55912For Sale By Owner
- $574,9005 bd3 ba3.3k sqft706 23rd St SW, Austin, MN 55912For SaleMLS ID #7084922, Matt Bartholomew, Real Broker, LLC.. NorthstarMLS as distributed by MLS GRID
- $617,9994 bd3 ba3.2k sqft529 W Park Ln, Albert Lea, MN 56007For SaleMLS ID #6765199, Nathan Nuhring, Bridge Realty, LLC. NorthstarMLS as distributed by MLS GRID
- $524,9003 bd3 ba3.3k sqft1906 Greenwood Dr, Albert Lea, MN 56007For SaleMLS ID #7113395, Norena Brekke, Leland Realty. NorthstarMLS as distributed by MLS GRID
- $544,9004 bd3 ba2.3k sqft23371 650th Ave, Alden, MN 56009For SaleMLS ID #7019939, Peter Mergens, Century 21 Atwood. NorthstarMLS as distributed by MLS GRID
- $539,9005 bd3 ba2.8k sqft1442 30th St NW, Austin, MN 55912For SaleMLS ID #7053344, Tim Danielson, Elcor Realty of Rochester Inc.. NorthstarMLS as distributed by MLS GRID
- $499,9005 bd3 ba2.5k sqft19933 900th Ave, Austin, MN 55912For SaleMLS ID #7107993, Jacob A. Smith, Dwell Realty Group LLC. NorthstarMLS as distributed by MLS GRID
- $524,9003 bd3 ba4.2k sqft1507 18th Ave SW, Austin, MN 55912For SaleMLS ID #7108216, Carol Thomas, Real Broker, LLC.. NorthstarMLS as distributed by MLS GRID
- $429,9003 bd2 ba2.4k sqft17743 750th Ave, Albert Lea, MN 56007For SaleMLS ID #7103657, Jared Dawson, Leland Realty. NorthstarMLS as distributed by MLS GRID
- $474,9002 bd2 ba2.6k sqft16612 670th Ave, Alden, MN 56009For SaleMLS ID #7047441, Rick Mummert, Century 21 Atwood. NorthstarMLS as distributed by MLS GRID
- $734,9004 bd4 ba3.4k sqft1413 27th St NW, Austin, MN 55912For SaleMLS ID #7073619, Desrochers Realty Group, eXp Realty. NorthstarMLS as distributed by MLS GRID
- $449,9003 bd2 ba2k sqft18831 Us Highway 69, Albert Lea, MN 56007For SaleMLS ID #7088819, Lonnie D. Skalicky, Sterling Real Estate. NorthstarMLS as distributed by MLS GRID
- $589,0004 bd4 ba2.9k sqft97 8th St S, Northwood, IA 50459For SaleMLS ID #7055399, Kris Gordon, Realty ONE Group Black Diamond. NorthstarMLS as distributed by MLS GRID
- $468,0004 bd3 ba2.9k sqft2701 4th Ave NW, Austin, MN 55912For SaleMLS ID #7023479, Jerome P. Wolesky, Fawver Agency. NorthstarMLS as distributed by MLS GRID
