This rare find directly on Fountain Lake includes a dock (20 ft roll-in), freshly painted 1000+ sq ft lower deck, and screened upper patio to make the most of the gorgeous sunsets. Lot is West facing and has beautiful mature trees. Plenty of storage in the two car garage and storage room below the sunroom.
Inside boasts a gourmet kitchen, renovated bathrooms, spacious bedrooms, and wood flooring. Includes luxury countertops, smart appliances & thermostats, and skylights on the main level. Sunroom is a great flex space (currently a dedicated office). Dedicated laundry room with attached storage room. Kitchenette downstairs is a bonus when entertaining on the deck!
Property is currently used as a short-term rental. Willing to sell fully furnished.
New boiler 2025.
Active
Price cut: $11K (6/29)
$617,999
529 W Park Ln, Albert Lea, MN 56007
4beds
3,211sqft
:
Get pre-qualified$4,041/mo
Single Family
Built in 1959
0.25 Acres Lot
$608,400 Zestimate®
$192/sqft
$-- HOA
What's special
- 359 days |
- 666 |
- 30 |
Zillow last checked:
Listing updated:
Listed by:
Nathan Nuhring 612-998-4186,
Bridge Realty, LLC
Source: NorthstarMLS as distributed by MLS GRID,MLS#: 6765199
Facts & features
Interior
Bedrooms & bathrooms
- Bedrooms: 4
- Bathrooms: 3
- Full bathrooms: 3
Bedroom
- Level: Main
- Area: 187 Square Feet
- Dimensions: 11x17
Bedroom 2
- Level: Main
- Area: 154 Square Feet
- Dimensions: 11x14
Bedroom 3
- Level: Lower
- Area: 132 Square Feet
- Dimensions: 11x12
Bedroom 4
- Level: Lower
- Area: 176 Square Feet
- Dimensions: 11x16
Dining room
- Level: Main
- Area: 132 Square Feet
- Dimensions: 11x12
Family room
- Level: Lower
- Area: 264 Square Feet
- Dimensions: 12x22
Kitchen
- Level: Main
- Area: 176 Square Feet
- Dimensions: 11x16
Living room
- Level: Main
- Area: 322 Square Feet
- Dimensions: 14x23
Heating
- Boiler, Fireplace(s), Hot Water, In-Floor Heating, Radiant
Cooling
- Central Air, Wall Unit(s)
Appliances
- Included: Dishwasher, Disposal, Dryer, Microwave, Range, Refrigerator, Washer, Water Softener Owned
Features
- Basement: Block,Daylight,Full,Partially Finished,Walk-Out Access
- Number of fireplaces: 1
- Fireplace features: Gas, Living Room, Stone
Interior area
- Total structure area: 3,211
- Total interior livable area: 3,211 sqft
- Finished area above ground: 1,677
- Finished area below ground: 1,534
Property
Parking
- Total spaces: 2
- Parking features: Attached, Concrete, Garage Door Opener
- Attached garage spaces: 2
- Has uncovered spaces: Yes
Accessibility
- Accessibility features: None
Features
- Levels: One
- Stories: 1
- Pool features: None
- Fencing: Chain Link,Full
- Has view: Yes
- View description: Lake, West
- Has water view: Yes
- Water view: Lake
- Waterfront features: Lake Front, Waterfront Elevation(10-15), Lake Bottom(Sand)
- Frontage length: Water Frontage: 60
Lot
- Size: 0.25 Acres
- Dimensions: 61 x 158
- Features: Irregular Lot, Tree Coverage - Medium
Details
- Foundation area: 1534
- Parcel number: 341320040
- Zoning description: Shoreline,Residential-Single Family
Construction
Type & style
- Home type: SingleFamily
- Property subtype: Single Family
Materials
- Roof: Age Over 8 Years,Asphalt,Pitched
Condition
- New construction: No
- Year built: 1959
Utilities & green energy
- Electric: Circuit Breakers, 100 Amp Service, 200+ Amp Service
- Gas: Natural Gas
- Sewer: City Sewer/Connected
- Water: City Water/Connected
- Utilities for property: Underground Utilities
Community & HOA
HOA
- Has HOA: No
Location
- Region: Albert Lea
Financial & listing details
- Price per square foot: $192/sqft
- Annual tax amount: $9,530
- Date on market: 8/1/2025
Estimated market value
$608,400
$578,000 - $639,000
$2,560/mo
Price history
| Date | Event | Price |
|---|---|---|
| 6/29/2026 | Price change | $617,999-1.7%$192/sqft |
Source:  NorthstarMLS as distributed by MLS GRID #6765199 Report a problem NorthstarMLS as distributed by MLS GRID #6765199 Report a problem | ||
| 5/4/2026 | Price change | $629,000-0.2%$196/sqft |
Source: NorthstarMLS as distributed by MLS GRID #6765199 Report a problem | ||
| 1/6/2026 | Price change | $630,000-3.1%$196/sqft |
Source: NorthstarMLS as distributed by MLS GRID #6765199 Report a problem | ||
| 11/22/2025 | Price change | $650,000-1.5%$202/sqft |
Source: NorthstarMLS as distributed by MLS GRID #6765199 Report a problem | ||
| 9/30/2025 | Price change | $660,000-2.2%$206/sqft |
Source: NorthstarMLS as distributed by MLS GRID #6765199 Report a problem | ||
| 8/1/2025 | Listed for sale | $675,000+21.6%$210/sqft |
Source: NorthstarMLS as distributed by MLS GRID #6765199 Report a problem | ||
| 6/21/2022 | Sold | $555,000-4.3%$173/sqft |
Source: NorthstarMLS as distributed by MLS GRID #6179040 Report a problem | ||
| 4/27/2022 | Pending sale | $579,900$181/sqft |
Source: NorthstarMLS as distributed by MLS GRID #6179040 Report a problem | ||
| 4/15/2022 | Listed for sale | $579,900+75.7%$181/sqft |
Source: NorthstarMLS as distributed by MLS GRID #6179040 Report a problem | ||
| 6/1/2018 | Sold | $330,000$103/sqft |
Source: NorthstarMLS as distributed by MLS GRID #5111277 Report a problem | ||
Public tax history
Tax history is unavailable.
Monthly payment
Est. payment
Payment breakdown
Explore the cost of this home by adjusting the details. Changes won't be saved.Climate risks
Neighborhood: 56007
Nearby schools
GreatSchools rating
- 6/10Lakeview Elementary SchoolGrades: PK-5Distance: 0.3 mi
- 4/10Southwest Middle SchoolGrades: 6-7Distance: 1.2 mi
- 6/10Albert Lea Senior High SchoolGrades: 8-12Distance: 1.8 mi
- $496,5004 bd3 ba2.9k sqft535 W Park Ln, Albert Lea, MN 56007Off Market

- $555,5003 bd2 ba1.6k sqft523 Park Ave, Albert Lea, MN 56007Off Market
- $189,5003 bd5 ba2.4k sqft523 Park Ave, Albert Lea, MN 56007Off Market
- $461,6004 bd3 ba3k sqft541 W Park Ln, Albert Lea, MN 56007Off Market
- $204,300-- bd1 ba-- sqft534 W Park Ln, Albert Lea, MN 56007Off Market
- $117,8004 bd2 ba1.7k sqft615 W Park Ave, Albert Lea, MN 56007Off Market
- $529,9004 bd3 ba1.6k sqft515 Park Ave, Albert Lea, MN 56007Off Market
- $360,6004 bd4 ba1.7k sqft621 Park Ave W, Albert Lea, MN 56007Off Market
A local agent can set up tours, give advice and negotiate with sellers.
A local lender can help you make sure your offer is ready when you are.
Similar homes
- $524,9003 bd3 ba3.3k sqft1906 Greenwood Dr, Albert Lea, MN 56007For Sale
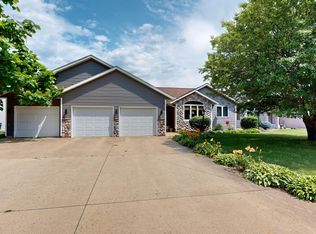
 MLS ID #7113395, Norena Brekke, Leland Realty. NorthstarMLS as distributed by MLS GRID
 - $575,0006 bd3 ba3k sqft3003 Lake Chapeau Dr, Albert Lea, MN 56007For Sale
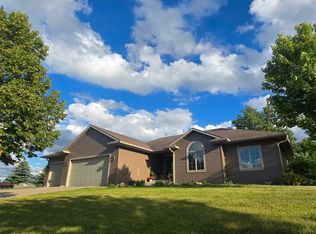 MLS ID #7100101, Robert J. Hoffman, Robert Hoffman Realty Inc.. NorthstarMLS as distributed by MLS GRID
 - $600,0003 bd3 ba3.1k sqft74500 240th St, Albert Lea, MN 56007For Sale
 MLS ID #7010518, Jen Azure, Real Broker, LLC. NorthstarMLS as distributed by MLS GRID
 - $359,9004 bd3 ba3.6k sqft1010 Foothills Cir, Albert Lea, MN 56007For Sale
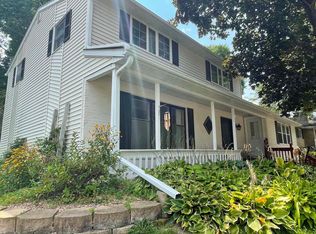 MLS ID #7110924, Matt Dugstad, Robert Hoffman Realty Inc.. NorthstarMLS as distributed by MLS GRID
 - $350,0004 bd3 ba2.5k sqft411 Ridge Rd, Albert Lea, MN 56007For SaleMLS ID #7111076, Laura Cunningham, Century 21 Atwood. NorthstarMLS as distributed by MLS GRID
- $449,9004 bd2 ba2.9k sqft115 S Ln, Albert Lea, MN 56007For SaleMLS ID #7090884, Jacob A. Smith, Dwell Realty Group LLC. NorthstarMLS as distributed by MLS GRID
- $344,9004 bd3 ba3k sqft406 Robin Rd, Albert Lea, MN 56007For SaleMLS ID #7034380, Shannon Bordeaux, Realty ONE Group Black Diamond. NorthstarMLS as distributed by MLS GRID
- $325,0003 bd3 ba2.4k sqft202 N Ln, Albert Lea, MN 56007For SaleMLS ID #7097568, Danha Schlund, Counselor Realty of Rochester. NorthstarMLS as distributed by MLS GRID
- $335,0005 bd3 ba2.9k sqft610 E Park Ave, Albert Lea, MN 56007For SaleMLS ID #7077372, Anna Rahn, HomeProz Real Estate. NorthstarMLS as distributed by MLS GRID
- $349,9004 bd2 ba2k sqft405 Vine Ave, Albert Lea, MN 56007For SaleMLS ID #7064332, Jay H. Waltman, Unique Realty. NorthstarMLS as distributed by MLS GRID
- $329,9004 bd3 ba2.6k sqft417 Meredith Rd, Albert Lea, MN 56007For SaleMLS ID #7051377, Craig Hoium, Century 21 Atwood. NorthstarMLS as distributed by MLS GRID
- $439,9004 bd2 ba2.1k sqft1309 Oriole Dr, Albert Lea, MN 56007For SaleMLS ID #7052527, Craig Hoium, Century 21 Atwood. NorthstarMLS as distributed by MLS GRID
- $324,9993 bd2 ba2.3k sqft314 Meredith Rd, Albert Lea, MN 56007For SaleMLS ID #7081649, Jeffrey Paul Nielsen, Century 21 Atwood. NorthstarMLS as distributed by MLS GRID
- $450,0002 bd2 ba1.7k sqft1740 Bay Oaks Dr, Albert Lea, MN 56007For SaleMLS ID #7107907, Rick Mummert, Century 21 Atwood. NorthstarMLS as distributed by MLS GRID
- $469,9003 bd3 ba3.1k sqft1798 Tiger Ridge Dr, Albert Lea, MN 56007For SaleMLS ID #7084531, Dawn R. Swalve, Coldwell Banker River Valley, REALTORS. NorthstarMLS as distributed by MLS GRID
- $424,9003 bd2 ba2.6k sqft437 Crescent Dr, Albert Lea, MN 56007For SaleMLS ID #7095534, Lisa Evans, Realty ONE Group Black Diamond. NorthstarMLS as distributed by MLS GRID
- $375,0003 bd2 ba2k sqft1821 Brookside Cir, Albert Lea, MN 56007For SaleMLS ID #7070719, Rick Mummert, Century 21 Atwood. NorthstarMLS as distributed by MLS GRID
- $429,9003 bd2 ba2.4k sqft17743 750th Ave, Albert Lea, MN 56007For SaleMLS ID #7103657, Jared Dawson, Leland Realty. NorthstarMLS as distributed by MLS GRID
- $326,4004 bd2 ba2k sqft1609 Gateway Dr, Albert Lea, MN 56007For SaleMLS ID #7078145, Rick Mummert, Century 21 Atwood. NorthstarMLS as distributed by MLS GRID
- $449,0004 bd4 ba3.4k sqft15592 720th Ave, Albert Lea, MN 56007For SaleMLS ID #7002558, Anna Rahn, HomeProz Real Estate. NorthstarMLS as distributed by MLS GRID
