This will be one of the most amazing main level layouts you'll see and the finished lower level is equally as awesome, but wait until you see the pergola on the back deck, the perfect rear patio to entertain on and a fully fenced in 1 acre lot! This home has over 3000 square feet of living space, 6 bedrooms and 3 full baths. The large 3 car attached garage and oversized drive aren't just appreciated, they are necessary on a home this nice. This is an easy house to call home! This is a one owner home that is looking for someone to write its next stories.
Active
Price cut: $24.9K (7/24)
$575,000
3003 Lake Chapeau Dr, Albert Lea, MN 56007
6beds
3,040sqft
:
Get pre-qualified$3,760/mo
Single Family
Built in 2007
1.05 Acres Lot
$-- Zestimate®
$189/sqft
$-- HOA
What's special
Oversized drive
- 31 days |
- 392 |
- 7 |
Zillow last checked:
Listing updated:
Listed by:
Robert J. Hoffman 507-402-4692,
Robert Hoffman Realty Inc.,
Dennis Glassel 507-383-6704
Source: NorthstarMLS as distributed by MLS GRID,MLS#: 7100101
Facts & features
Interior
Bedrooms & bathrooms
- Bedrooms: 6
- Bathrooms: 3
- Full bathrooms: 3
Bedroom
- Level: Main
Bedroom 2
- Level: Main
Bedroom 3
- Level: Main
Bedroom 4
- Level: Lower
Bedroom 5
- Level: Lower
Bedroom 6
- Level: Lower
Bathroom
- Level: Main
Bathroom
- Level: Main
Bathroom
- Level: Lower
Deck
- Level: Main
Dining room
- Level: Main
Family room
- Level: Lower
Garage
- Level: Main
Kitchen
- Level: Main
Laundry
- Level: Main
Living room
- Level: Main
Storage
- Level: Lower
Utility room
- Level: Lower
Heating
- Forced Air
Cooling
- Central Air
Appliances
- Included: Gas Water Heater, Microwave, Range, Refrigerator, Water Softener Owned
- Laundry: Gas Dryer Hookup, Laundry Room, Main Level, Washer Hookup
Features
- Basement: Egress Window(s),Finished,Full
- Number of fireplaces: 2
- Fireplace features: Family Room, Gas, Living Room
Interior area
- Total structure area: 3,440
- Total interior livable area: 3,040 sqft
- Finished area above ground: 1,720
- Finished area below ground: 1,320
Property
Parking
- Total spaces: 3
- Parking features: Attached, Concrete
- Attached garage spaces: 3
- Details: Garage Dimensions (38x24)
Accessibility
- Accessibility features: None
Features
- Levels: One
- Stories: 1
- Patio & porch: Deck, Patio, Rear Porch
- Fencing: Full,Privacy
Lot
- Size: 1.05 Acres
- Dimensions: 150 x 140 x 54 x 292
- Features: Corner Lot, Irregular Lot
Details
- Foundation area: 1720
- Parcel number: 344690170
- Zoning description: Residential-Single Family
Construction
Type & style
- Home type: SingleFamily
- Property subtype: Single Family
Condition
- New construction: No
- Year built: 2007
Utilities & green energy
- Electric: Circuit Breakers
- Gas: Natural Gas
- Sewer: City Sewer/Connected
- Water: City Water - In Street
Community & HOA
Community
- Subdivision: Hanke Add
HOA
- Has HOA: No
Location
- Region: Albert Lea
Financial & listing details
- Price per square foot: $189/sqft
- Tax assessed value: $284,600
- Annual tax amount: $6,004
- Date on market: 6/27/2026
Estimated market value
Not available
Estimated sales range
Not available
$2,055/mo
Price history
| Date | Event | Price |
|---|---|---|
| 7/24/2026 | Price change | $575,000-4.2%$189/sqft |
Source:  NorthstarMLS as distributed by MLS GRID #7100101 Report a problem NorthstarMLS as distributed by MLS GRID #7100101 Report a problem | ||
| 6/27/2026 | Listed for sale | $599,900$197/sqft |
Source: NorthstarMLS as distributed by MLS GRID #7100101 Report a problem | ||
| 6/24/2026 | Listing removed | -- |
Source: Owner Report a problem | ||
| 6/15/2026 | Listed for sale | $599,900$197/sqft |
Source: Owner Report a problem | ||
Public tax history
| Year | Property taxes | Tax assessment |
|---|---|---|
| 2019 | $4,906 | -- |
| 2018 | $4,906 +14.2% | -- |
| 2016 | $4,296 +3% | -- |
| 2015 | $4,170 +4.8% | -- |
| 2014 | $3,978 -3.3% | -- |
| 2012 | $4,112 | -- |
| 2011 | -- | -- |
| 2010 | -- | -- |
Find assessor info on the county website
Monthly payment
Est. payment
Payment breakdown
Explore the cost of this home by adjusting the details. Changes won't be saved.Climate risks
Neighborhood: 56007
Nearby schools
GreatSchools rating
- 5/10Sibley Elementary SchoolGrades: PK-5Distance: 1.6 mi
- 4/10Southwest Middle SchoolGrades: 6-7Distance: 1.6 mi
- 6/10Albert Lea Senior High SchoolGrades: 8-12Distance: 3.4 mi
- $470,9005 bd2 ba1.7k sqft3003 Lake Chapeau Dr, Albert Lea, MN 56007Off Market
- $313,5005 bd3 ba1.7k sqft3007 Lake Chapeau Dr, Albert Lea, MN 56007Off Market
- $522,6005 bd3 ba1.7k sqft3007 Lake Chapeau Dr, Albert Lea, MN 56007Off Market
- $295,0005 bd3 ba1.7k sqft3011 Lake Chapeau Dr, Albert Lea, MN 56007Off Market
- $500,8005 bd3 ba1.7k sqft3011 Lake Chapeau Dr, Albert Lea, MN 56007Off Market
- $118,9001 bd1 ba932 sqft808 Lake Chapeau Dr APT 108, Albert Lea, MN 56007Sold
- $50,0002.19 AcresTbd Lake Chapeau Dr, Albert Lea, MN 56007Sold
- $225,0002 bd2 ba1.1k sqft808 Lake Chapeau Dr APT 202, Albert Lea, MN 56007For Sale
A local agent can set up tours, give advice and negotiate with sellers.
A local lender can help you make sure your offer is ready when you are.
Similar homes
- $549,9003 bd3 ba2.4k sqft2017 Highland Ave, Albert Lea, MN 56007For Sale

 MLS ID #7114927, Heather Allen, Leland Realty. NorthstarMLS as distributed by MLS GRID
 - $524,9003 bd3 ba3.3k sqft1906 Greenwood Dr, Albert Lea, MN 56007For Sale
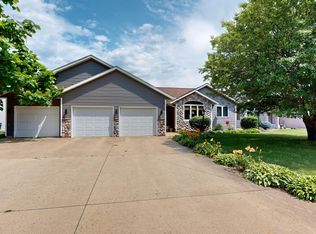 MLS ID #7113395, Norena Brekke, Leland Realty. NorthstarMLS as distributed by MLS GRID
 - $600,0003 bd3 ba3.1k sqft74500 240th St, Albert Lea, MN 56007For Sale
 MLS ID #7010518, Jen Azure, Real Broker, LLC. NorthstarMLS as distributed by MLS GRID
 - $469,9003 bd3 ba3.1k sqft1798 Tiger Ridge Dr, Albert Lea, MN 56007For Sale
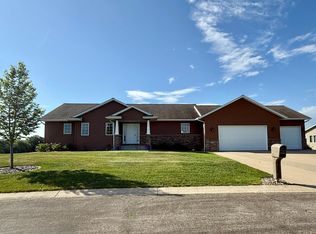 MLS ID #7084531, Dawn R. Swalve, Coldwell Banker River Valley, REALTORS. NorthstarMLS as distributed by MLS GRID
 - $617,9994 bd3 ba3.2k sqft529 W Park Ln, Albert Lea, MN 56007For SaleMLS ID #6765199, Nathan Nuhring, Bridge Realty, LLC. NorthstarMLS as distributed by MLS GRID
- $449,9004 bd2 ba2.9k sqft115 S Ln, Albert Lea, MN 56007For SaleMLS ID #7090884, Jacob A. Smith, Dwell Realty Group LLC. NorthstarMLS as distributed by MLS GRID
- $449,9003 bd2 ba2k sqft18831 Us Highway 69, Albert Lea, MN 56007For SaleMLS ID #7088819, Lonnie D. Skalicky, Sterling Real Estate. NorthstarMLS as distributed by MLS GRID
- $350,0004 bd3 ba2.5k sqft411 Ridge Rd, Albert Lea, MN 56007For SaleMLS ID #7111076, Laura Cunningham, Century 21 Atwood. NorthstarMLS as distributed by MLS GRID
- $449,0004 bd4 ba3.4k sqft15592 720th Ave, Albert Lea, MN 56007For SaleMLS ID #7002558, Anna Rahn, HomeProz Real Estate. NorthstarMLS as distributed by MLS GRID
- $424,9003 bd2 ba2.6k sqft437 Crescent Dr, Albert Lea, MN 56007For SaleMLS ID #7095534, Lisa Evans, Realty ONE Group Black Diamond. NorthstarMLS as distributed by MLS GRID
- $429,9004 bd2 ba2.1k sqft1309 Oriole Dr, Albert Lea, MN 56007For SaleMLS ID #7052527, Craig Hoium, Century 21 Atwood. NorthstarMLS as distributed by MLS GRID
- $359,9004 bd3 ba3.6k sqft1010 Foothills Cir, Albert Lea, MN 56007For SaleMLS ID #7110924, Matt Dugstad, Robert Hoffman Realty Inc.. NorthstarMLS as distributed by MLS GRID
- $320,0003 bd3 ba2.4k sqft202 N Ln, Albert Lea, MN 56007For SaleMLS ID #7097568, Danha Schlund, Counselor Realty of Rochester. NorthstarMLS as distributed by MLS GRID
- $429,9003 bd2 ba2.4k sqft17743 750th Ave, Albert Lea, MN 56007For SaleMLS ID #7103657, Jared Dawson, Leland Realty. NorthstarMLS as distributed by MLS GRID
- $299,9003 bd3 ba2.5k sqft24106 Walnut Dr, Albert Lea, MN 56007For SaleMLS ID #7078612, Lisa Evans, Realty ONE Group Black Diamond. NorthstarMLS as distributed by MLS GRID
- $344,9004 bd3 ba3k sqft406 Robin Rd, Albert Lea, MN 56007For SaleMLS ID #7034380, Shannon Bordeaux, Realty ONE Group Black Diamond. NorthstarMLS as distributed by MLS GRID
- $599,9005 bd5 ba3.9k sqft831 2nd St SW, Glenville, MN 56036For SaleMLS ID #7085977, Rick Mummert, Century 21 Atwood. NorthstarMLS as distributed by MLS GRID
- $335,0005 bd3 ba2.9k sqft610 E Park Ave, Albert Lea, MN 56007For SaleMLS ID #7077372, Anna Rahn, HomeProz Real Estate. NorthstarMLS as distributed by MLS GRID
- $324,9993 bd2 ba2.3k sqft314 Meredith Rd, Albert Lea, MN 56007For SaleMLS ID #7081649, Jeffrey Paul Nielsen, Century 21 Atwood. NorthstarMLS as distributed by MLS GRID
- $329,9004 bd3 ba2.6k sqft417 Meredith Rd, Albert Lea, MN 56007For SaleMLS ID #7051377, Craig Hoium, Century 21 Atwood. NorthstarMLS as distributed by MLS GRID
