Picture your quiet retreat on nearly an acre at the end of a peaceful cul-de-sac. This beautiful walk-out rambler is designed for everyday comfort and effortless entertaining. Natural light flows through the main level, where dual walk-outs from the living and dining rooms draw you onto the deck to take in the views. The main floor features a bedroom with a walk-in closet, a full bath, plus a flexible ¾ bath with a desk space ready to easily transition into your main-floor laundry hub. Downstairs, the fully finished walk-out lower level extends your living space with two more bedrooms, a ¾ bath, and a warm, inviting family room. Complete with cozy wood-burning fireplaces on both levels, this home is the perfect blend of country charm and everyday convenience.
Pending
Price cut: $15K (9/10)
$284,900
24106 Walnut Dr, Albert Lea, MN 56007
3beds
2,548sqft
Single Family
Built in 1977
0.93 Acres Lot
$274,000 Zestimate®
$112/sqft
$-- HOA
What's special
Warm inviting family roomBeautiful walk-out ramblerPeaceful cul-de-sac
- 148 days
- 364
- 23
Zillow last checked:
Listing updated:
Listed by:
Lisa Evans 507-461-3790,
Realty ONE Group Black Diamond
Source: NorthstarMLS as distributed by MLS GRID,MLS#: 7078612
Facts & features
Interior
Bedrooms & bathrooms
- Bedrooms: 3
- Bathrooms: 3
- Full bathrooms: 1
- 3/4 bathrooms: 2
Bedroom
- Level: Main
- Area: 156 Square Feet
- Dimensions: 12x13
Bedroom 2
- Level: Lower
- Area: 156 Square Feet
- Dimensions: 12x13
Bedroom 3
- Level: Lower
- Area: 99 Square Feet
- Dimensions: 9x11
Bathroom
- Level: Main
- Area: 90 Square Feet
- Dimensions: 9x10
Bathroom
- Level: Main
- Area: 70 Square Feet
- Dimensions: 7x10
Bathroom
- Level: Lower
- Area: 40 Square Feet
- Dimensions: 5x8
Dining room
- Level: Main
- Area: 315 Square Feet
- Dimensions: 15x21
Family room
- Level: Lower
- Area: 234 Square Feet
- Dimensions: 13x18
Foyer
- Level: Main
- Area: 209 Square Feet
- Dimensions: 11x19
Informal dining room
- Level: Main
- Area: 130 Square Feet
- Dimensions: 10x13
Kitchen
- Level: Main
- Area: 99 Square Feet
- Dimensions: 9x11
Laundry
- Level: Lower
- Area: 144 Square Feet
- Dimensions: 12x12
Living room
- Level: Main
- Area: 312 Square Feet
- Dimensions: 13x24
Other
- Level: Main
- Area: 44 Square Feet
- Dimensions: 4x11
Heating
- Forced Air, Fireplace(s)
Cooling
- Central Air
Appliances
- Included: Dishwasher, Dryer, Range, Refrigerator, Washer
Features
- Basement: Finished,Walk-Out Access
- Number of fireplaces: 2
- Fireplace features: Wood Burning
Interior area
- Total structure area: 2,548
- Total interior livable area: 2,548 sqft
- Finished area above ground: 1,560
- Finished area below ground: 988
Property
Parking
- Total spaces: 2
- Parking features: Attached, Concrete, Garage Door Opener
- Attached garage spaces: 2
- Has uncovered spaces: Yes
- Details: Garage Dimensions (26x32)
Accessibility
- Accessibility features: None
Features
- Levels: One
- Stories: 1
- Patio & porch: Deck
Lot
- Size: 0.93 Acres
- Dimensions: 121 x 231 x 350 x 183
- Features: Irregular Lot
Details
- Foundation area: 988
- Parcel number: 131710060
- Zoning description: Residential-Single Family
- Other equipment: Fuel Tank - Owned
Construction
Type & style
- Home type: SingleFamily
- Property subtype: Single Family
Materials
- Roof: Asphalt
Condition
- New construction: No
- Year built: 1977
Utilities & green energy
- Electric: Circuit Breakers, 200+ Amp Service, Power Company: Freeborn - Mower Cooperative Services
- Gas: Propane
- Sewer: Septic System Compliant - Yes
- Water: Shared System, Well
Community & HOA
Community
- Subdivision: Stadheim Sub
HOA
- Has HOA: No
Location
- Region: Albert Lea
Financial & listing details
- Price per square foot: $112/sqft
- Tax assessed value: $304,800
- Annual tax amount: $3,108
- Date on market: 5/24/2026
- Cumulative days on market: 148 days
Estimated market value
$274,000
$260,000 - $288,000
$2,715/mo
Price history
| Date | Event | Price |
|---|---|---|
| 10/9/2026 | Pending sale | $284,900$112/sqft |
Source:  NorthstarMLS as distributed by MLS GRID #7078612 Report a problem NorthstarMLS as distributed by MLS GRID #7078612 Report a problem | ||
| 9/10/2026 | Price change | $284,900-5%$112/sqft |
Source: NorthstarMLS as distributed by MLS GRID #7078612 Report a problem | ||
| 7/15/2026 | Price change | $299,900-9.1%$118/sqft |
Source: NorthstarMLS as distributed by MLS GRID #7078612 Report a problem | ||
| 7/2/2026 | Price change | $329,900-2.9%$129/sqft |
Source: NorthstarMLS as distributed by MLS GRID #7078612 Report a problem | ||
| 6/15/2026 | Price change | $339,900-2.9%$133/sqft |
Source: NorthstarMLS as distributed by MLS GRID #7078612 Report a problem | ||
| 5/24/2026 | Listed for sale | $349,900$137/sqft |
Source: NorthstarMLS as distributed by MLS GRID #7078612 Report a problem | ||
Public tax history
| Year | Property taxes | Tax assessment |
|---|---|---|
| 2025 | $2,576 -4.7% | $304,800 +14.9% |
| 2024 | $2,702 -0.3% | $265,300 -0.3% |
| 2023 | $2,710 +1.2% | $266,000 +0.6% |
| 2022 | $2,678 +6.8% | $264,500 +18.5% |
| 2021 | $2,508 | $223,200 +2.2% |
| 2020 | $2,508 +19.9% | $218,500 |
| 2019 | $2,092 | -- |
| 2018 | $2,092 +23.3% | -- |
| 2016 | $1,696 +4% | -- |
| 2015 | $1,630 -3.4% | -- |
| 2014 | $1,688 -32.9% | -- |
| 2012 | $2,514 | -- |
| 2011 | -- | -- |
| 2010 | -- | -- |
Find assessor info on the county website
Monthly payment
Est. payment
Payment breakdown
Explore the cost of this home by adjusting the details. Changes won't be saved.Climate risks
Neighborhood: 56007
Similar homes
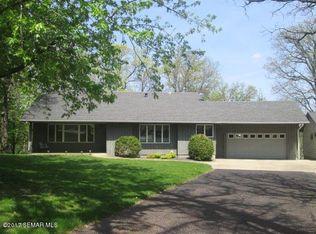
- $284,9004 bd3 ba2.2k sqft421 Meredith Rd, Albert Lea, MN 56007For Sale

 MLS ID #7127684, Joshua Harmdierks, Unique Realty. NorthstarMLS as distributed by MLS GRID
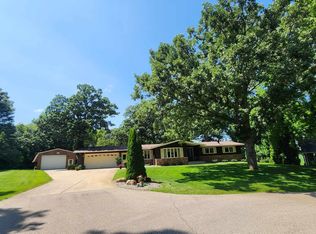
 - $299,9003 bd3 ba2.5k sqft302 Garden Rd, Albert Lea, MN 56007For Sale
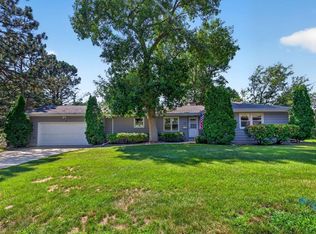 MLS ID #7109902, Alec Roth, Edina Realty, Inc.. NorthstarMLS as distributed by MLS GRID
 - $--5 bd3 ba2.7k sqft1125 Foothills Cir, Albert Lea, MN 56007Auction
 Auction.com 2
 - $279,9003 bd2 ba1.9k sqft314 Garden Rd, Albert Lea, MN 56007For Sale
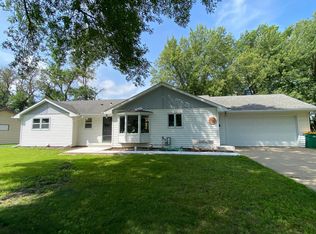 MLS ID #6759784, Joshua Harmdierks, Unique Realty. NorthstarMLS as distributed by MLS GRID
 - $325,9004 bd3 ba2.5k sqft411 Ridge Rd, Albert Lea, MN 56007For SaleMLS ID #7111076, Laura Cunningham, Century 21 Atwood. NorthstarMLS as distributed by MLS GRID
- $287,8503 bd2 ba1.9k sqft1111 Skylark Ln, Albert Lea, MN 56007For SaleMLS ID #7093343, Jay H. Waltman, Unique Realty. NorthstarMLS as distributed by MLS GRID
- $225,0003 bd3 ba3k sqft1639 Massee St, Albert Lea, MN 56007For SaleMLS ID #7151608, Jay H. Waltman, Unique Realty. NorthstarMLS as distributed by MLS GRID
- $259,9004 bd4 ba2.7k sqft1112 Bridge Ave, Albert Lea, MN 56007For SaleMLS ID #7077792, Heather Allen, Leland Realty. NorthstarMLS as distributed by MLS GRID
- $324,9993 bd2 ba2.3k sqft314 Meredith Rd, Albert Lea, MN 56007For SaleMLS ID #7081649, Jeffrey Paul Nielsen, Century 21 Atwood. NorthstarMLS as distributed by MLS GRID
- $259,9003 bd2 ba1.8k sqft1402 Marie Ave, Albert Lea, MN 56007For SaleMLS ID #7103204, Norena Brekke, Leland Realty. NorthstarMLS as distributed by MLS GRID
- $269,9005 bd2 ba2.2k sqft1208 Crestview Rd, Albert Lea, MN 56007For SaleMLS ID #7127712, Lanier Pratt, Keller Williams Premier Realty. NorthstarMLS as distributed by MLS GRID
- $325,0005 bd3 ba2.9k sqft610 E Park Ave, Albert Lea, MN 56007For SaleMLS ID #7077372, Anna Rahn, HomeProz Real Estate. NorthstarMLS as distributed by MLS GRID
- $345,0003 bd2 ba2.5k sqft1918 Bayview Dr, Albert Lea, MN 56007For SaleMLS ID #7028338, Megan Sorensen, eXp Realty. NorthstarMLS as distributed by MLS GRID
- $229,9004 bd3 ba2.1k sqft1426 Circle Dr, Albert Lea, MN 56007For SaleMLS ID #7100533, Matthew N Johnson, Leland Realty. NorthstarMLS as distributed by MLS GRID
- $242,9002 bd2 ba2.1k sqft1933 Wilby Rd, Albert Lea, MN 56007For SaleMLS ID #7087230, Pamela Schmidt, Coldwell Banker River Valley, REALTORS. NorthstarMLS as distributed by MLS GRID
- $230,0003 bd2 ba1.7k sqft204 Fredrick Dr, Albert Lea, MN 56007For SaleMLS ID #7079566, Craig Hoium, Century 21 Atwood. NorthstarMLS as distributed by MLS GRID
- $240,0004 bd3 ba2.3k sqft705 Glenview Dr, Albert Lea, MN 56007For SaleMLS ID #7093408, Jeffrey Paul Nielsen, Century 21 Atwood. NorthstarMLS as distributed by MLS GRID
- $355,0003 bd2 ba2k sqft1821 Brookside Cir, Albert Lea, MN 56007For SaleMLS ID #7070719, Rick Mummert, Century 21 Atwood. NorthstarMLS as distributed by MLS GRID
