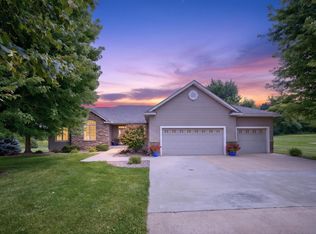
Experience exceptional living in this 3 bedroom home nestled in a quiet cul-de-sac. Designed for both seamless entertaining and quiet relaxation, this masterfully crafted home combines modern sophistication and timeless elegance. Step inside to an expansive open concept floor plan featuring hardwood floors with abundant natural light. Unwind in the beautifully done master bath with soaking tub, walk in shower and walk in closet. Two additional bedrooms offer ample space for family and friends. Step outside to the professionally landscaped yard featuring a water fall, patio, firepit and upper deck, perfect for hosting summer gatherings or enjoying quiet evenings. This is a must see! Call for your private showing today!!
Pending
Street View
$524,900
1507 18th Ave SW, Austin, MN 55912
3beds
4,214sqft
Single Family
Built in 2003
0.58 Acres Lot
$510,900 Zestimate®
$125/sqft
$-- HOA
What's special
Hardwood floorsProfessionally landscaped yardWater fallBeautifully done master bathAbundant natural lightWalk in showerSoaking tub
- 81 days
- 117
- 6
Zillow last checked:
Listing updated:
Listed by:
Carol Thomas 507-219-0450,
Real Broker, LLC.
Source: NorthstarMLS as distributed by MLS GRID,MLS#: 7108216
Facts & features
Interior
Bedrooms & bathrooms
- Bedrooms: 3
- Bathrooms: 3
- Full bathrooms: 2
- 1/4 bathrooms: 1
Bedroom
- Level: Main
- Area: 297.67 Square Feet
- Dimensions: 19.7 x 15.11
Bedroom 2
- Level: Lower
- Area: 191.1 Square Feet
- Dimensions: 14.7 x 13
Bedroom 3
- Level: Lower
- Area: 195.58 Square Feet
- Dimensions: 15.4 x 12.7
Other
- Level: Lower
- Area: 55.3 Square Feet
- Dimensions: 7.9 x 7
Other
- Level: Lower
- Area: 210 Square Feet
- Dimensions: 15 x 14
Dining room
- Level: Main
- Area: 166.14 Square Feet
- Dimensions: 14.2 x 11.7
Exercise room
- Level: Lower
- Area: 196.5 Square Feet
- Dimensions: 15 x 13.1
Family room
- Level: Main
- Area: 329.84 Square Feet
- Dimensions: 21.7 x 15.2
Family room
- Level: Lower
- Area: 563.98 Square Feet
- Dimensions: 34.6 x 16.3
Kitchen
- Level: Main
- Area: 190.26 Square Feet
- Dimensions: 15.10 x 12.6
Living room
- Level: Main
- Area: 234.23 Square Feet
- Dimensions: 16.6 x 14.11
Office
- Level: Main
- Area: 133.1 Square Feet
- Dimensions: 12.10 x 11
Heating
- Forced Air
Cooling
- Central Air
Appliances
- Included: Dishwasher, Disposal, Dryer, Gas Water Heater, Microwave, Range, Refrigerator, Stainless Steel Appliance(s), Washer, Water Softener Owned
- Laundry: Main Level, Sink
Features
- Basement: Drainage System,Egress Window(s),Full,Sump Basket,Sump Pump
- Number of fireplaces: 2
- Fireplace features: Gas
Interior area
- Total structure area: 4,414
- Total interior livable area: 4,214 sqft
- Finished area above ground: 2,207
- Finished area below ground: 2,007
Property
Parking
- Total spaces: 3
- Parking features: Attached
- Attached garage spaces: 3
Accessibility
- Accessibility features: None
Features
- Levels: One
- Stories: 1
- Patio & porch: Composite Decking, Covered, Deck, Patio
Lot
- Size: 0.58 Acres
- Dimensions: 80 x 210 x 174 x 174
- Features: Irregular Lot, Tree Coverage - Medium
Details
- Foundation area: 2207
- Parcel number: 346610068
- Zoning description: Residential-Single Family
Construction
Type & style
- Home type: SingleFamily
- Property subtype: Single Family
Materials
- Frame
- Roof: Asphalt
Condition
- New construction: No
- Year built: 2003
Utilities & green energy
- Electric: Circuit Breakers
- Gas: Natural Gas
- Sewer: City Sewer/Connected
- Water: City Water/Connected
Community & HOA
Community
- Subdivision: South Pointe
HOA
- Has HOA: No
Location
- Region: Austin
Financial & listing details
- Price per square foot: $125/sqft
- Tax assessed value: $478,700
- Annual tax amount: $6,254
- Date on market: 7/12/2026
- Cumulative days on market: 81 days
Estimated market value
$510,900
$485,000 - $536,000
$3,031/mo
Price history
| Date | Event | Price |
|---|---|---|
| 9/11/2026 | Pending sale | $524,900$125/sqft |
Source:  NorthstarMLS as distributed by MLS GRID #7108216 Report a problem NorthstarMLS as distributed by MLS GRID #7108216 Report a problem | ||
| 7/12/2026 | Listed for sale | $524,900+54.4%$125/sqft |
Source: NorthstarMLS as distributed by MLS GRID #7108216 Report a problem | ||
| 5/17/2010 | Sold | $340,000-17.6%$81/sqft |
Source:  Lake Superior Area Realtors as distributed by MLS GRID #1518862 Report a problem Lake Superior Area Realtors as distributed by MLS GRID #1518862 Report a problem | ||
| 10/25/2006 | Sold | $412,500$98/sqft |
Source: Public Record Report a problem | ||
Public tax history
| Year | Property taxes | Tax assessment |
|---|---|---|
| 2025 | $6,322 -4.4% | $478,700 -4.2% |
| 2024 | $6,612 +1.9% | $499,600 -3.4% |
| 2023 | $6,490 -4.7% | $517,200 |
| 2022 | $6,810 +19.3% | -- |
| 2021 | $5,710 +0.8% | -- |
| 2020 | $5,666 -1.2% | -- |
| 2019 | $5,734 +11.5% | -- |
| 2018 | $5,144 -4.5% | -- |
| 2017 | $5,388 +4.7% | -- |
| 2016 | $5,144 +11.9% | -- |
| 2015 | $4,596 | -- |
| 2012 | $4,596 | -- |
Find assessor info on the county website
Monthly payment
Est. payment
Payment breakdown
Explore the cost of this home by adjusting the details. Changes won't be saved.Climate risks
Neighborhood: 55912


Similar homes
- $524,9005 bd3 ba4.1k sqft1110 27th St SW, Austin, MN 55912For Sale
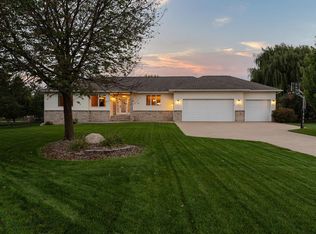
 MLS ID #7146433, Matt Bartholomew, Real Broker, LLC.. NorthstarMLS as distributed by MLS GRID
 - $539,9006 bd3 ba3.4k sqft3306 11th St NE, Austin, MN 55912For Sale
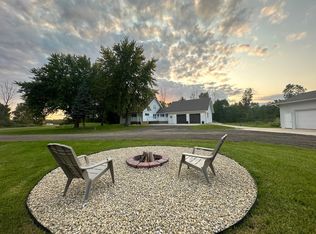 MLS ID #7150339, Aaron Dale Skalicky, Sterling Real Estate. NorthstarMLS as distributed by MLS GRID
 - $524,9005 bd3 ba3.3k sqft706 23rd St SW, Austin, MN 55912For Sale
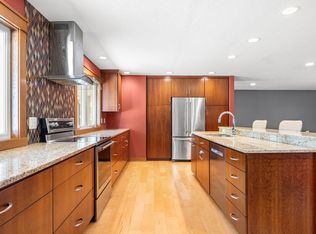 MLS ID #7140943, Matt Bartholomew, Real Broker, LLC.. NorthstarMLS as distributed by MLS GRID
 - $519,9005 bd3 ba2.8k sqft1442 30th St NW, Austin, MN 55912For Sale
 MLS ID #7132171, Tim Danielson, Elcor Realty of Rochester Inc.. NorthstarMLS as distributed by MLS GRID
 - $474,9004 bd4 ba5.1k sqft800 27th St SW, Austin, MN 55912For SaleMLS ID #7135582, Matt Bartholomew, Real Broker, LLC.. NorthstarMLS as distributed by MLS GRID
- $469,9003 bd3 ba3.4k sqft1405 26th St SW, Austin, MN 55912For SaleMLS ID #7123275, Scott A. Ulland, RE/MAX Results. NorthstarMLS as distributed by MLS GRID
- $359,5004 bd4 ba2.4k sqft2001 13th St SW, Austin, MN 55912For SaleMLS ID #7115418, Jacob Gross, EXIT Realty Refined. NorthstarMLS as distributed by MLS GRID
- $488,9004 bd3 ba2.9k sqft2701 4th Ave NW, Austin, MN 55912For SaleMLS ID #7119407, Jacob A. Smith, Dwell Realty Group LLC. NorthstarMLS as distributed by MLS GRID
- $399,9005 bd4 ba4k sqft2000 9th St SW, Austin, MN 55912For SaleMLS ID #7133610, Molly Cass, Dwell Realty Group LLC. NorthstarMLS as distributed by MLS GRID
- $589,0004 bd3 ba3.5k sqft4101 13th St NE, Austin, MN 55912For SaleMLS ID #7128289, Robert Mueller, Ploetz Group LLC. NorthstarMLS as distributed by MLS GRID
- $424,9003 bd3 ba2.1k sqft402 24th St SW, Austin, MN 55912For SaleMLS ID #7143877, Molly Cass, Dwell Realty Group LLC. NorthstarMLS as distributed by MLS GRID
- $349,9004 bd2 ba2.8k sqft1909 9th St SW, Austin, MN 55912For SaleMLS ID #7136622, Scott A. Ulland, RE/MAX Results. NorthstarMLS as distributed by MLS GRID
- $390,0005 bd3 ba3.2k sqft1600 26th St SW, Austin, MN 55912For SaleMLS ID #7104849, Athieei Lam, Keller Williams Premier Realty. NorthstarMLS as distributed by MLS GRID
- $697,5004 bd4 ba4.4k sqft604 24th St NW, Austin, MN 55912For SaleMLS ID #7131608, Molly Cass, Dwell Realty Group LLC. NorthstarMLS as distributed by MLS GRID
- $779,9004 bd4 ba3.6k sqft500 36th St NW, Austin, MN 55912For SaleMLS ID #7100400, Matt Bartholomew, Real Broker, LLC.. NorthstarMLS as distributed by MLS GRID
- $399,0004 bd3 ba2.1k sqft54130 270th St, Austin, MN 55912For SaleMLS ID #7142622, David Thompson, Infinity Real Estate. NorthstarMLS as distributed by MLS GRID
- $729,9005 bd5 ba5.4k sqft301 22nd St NW, Austin, MN 55912For SaleMLS ID #7075579, Matt Bartholomew, Real Broker, LLC.. NorthstarMLS as distributed by MLS GRID
- $289,0004 bd3 ba2.6k sqft2209 6th St NW, Austin, MN 55912For SaleMLS ID #7126055, Kris and Arlyn Nelson, Edina Realty, Inc.. NorthstarMLS as distributed by MLS GRID
- $424,9004 bd3 ba2.3k sqft1404 20th St NE, Austin, MN 55912For SaleMLS ID #7133389, Matt Bartholomew, Real Broker, LLC.. NorthstarMLS as distributed by MLS GRID
