Modern Riverfront Living with Quality Craftsmanship
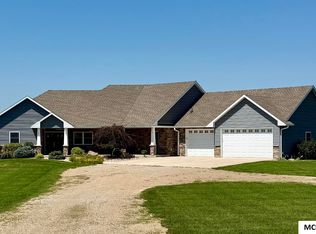
Experience contemporary design paired with natural surroundings in this beautifully built 2023 home overlooking the Shell Rock River and park. Offering a rare combination of high-end finishes and thoughtful engineering, this home provides both comfort and durability in a truly unique setting.
Exceptional Structure & Design
Built with an ICF (Insulated Concrete Form) foundation and spray foam insulation, this home provides outstanding energy efficiency, sound reduction, and structural strength. The layout balances privacy with open-concept living:
· Main Level Living: Designed for comfort and convenience, the main floor features two spacious primary suites, each with private en-suite bathrooms offering zero-entry showers and walk-in closets. A dedicated main-floor laundry room adds everyday functionality.
· Upper Level Versatility: The second floor features two bedrooms, a full bathroom with a walk-in shower, and a versatile loft-style living area that overlooks the main living room and offers an open view to the front entry below, enhancing the home’s open and airy feel.
· Expansion Potential: The unfinished lower level offers 1,597 square feet ready for future finishing, featuring 7'8" ceilings, two egress windows for potential bedrooms, plumbing for a future bathroom, and a thoughtfully engineered layout with minimal support posts aligned along future wall lines for easier finishing.
Premium Features & Thoughtful Design
Built with quality, efficiency, and long-term comfort in mind, this home includes numerous upgrades rarely found in the area:
· Vaulted Ceilings & Open Design: The main living area features vaulted ceilings, expansive windows and skylights that create a bright, open feel while capturing views of the river and park.
· Designer Kitchen: Designed for both daily living and entertaining, the kitchen includes custom cabinetry, quartz countertops, microwave drawer, spacious pantry, air-fry capable range, and two full-size refrigerator/freezers providing exceptional storage and convenience.
· Future Radiant Heat Capability: In-floor heat tubing has been installed in both the basement and finished garage, providing the option to easily add radiant heat in the future.
· Finished Garage: The attached two-stall garage features insulated, textured, and painted walls and ceilings, offering a clean and comfortable extension of the home.
· Spacious & Flexible Living: Offering 2,403 finished square feet above grade, plus 1,597 square feet in the lower level ready for completion, the home provides the potential for nearly 4,000 total square feet and up to 6 bedrooms.
· Energy Efficiency & Smart Planning: LP siding, spray foam insulation, and a solar-ready electrical panel contribute to long-term efficiency and durability.
· Exterior Convenience Features: Dedicated soffit outlets with automatic dusk-to-dawn timer make seasonal lighting simple and convenient. Security cameras included for peace of mind.
· Spacious Lot & Scenic Setting: Situated on a .44 acre lot with unobstructed views of the Shell Rock River and park, the property offers a peaceful setting with beautiful sunsets. The cleared lower landing area provides additional usable outdoor space with excellent potential for future enjoyment.
This thoughtfully designed home offers a rare opportunity to enjoy modern construction, scenic surroundings, and flexible living space in a location that is seldom available.
Active
$589,000
97 8th St S, Northwood, IA 50459
4beds
2,909sqft
:
Get pre-qualified$4,359/mo
Single Family
Built in 2022
0.44 Acres Lot
$581,200 Zestimate®
$202/sqft
$-- HOA
What's special
Private en-suite bathroomsWalk-in closetsVaulted ceilingsExpansive windows and skylightsQuartz countertopsHigh-end finishesMicrowave drawer
- 102 days |
- 290 |
- 6 |
Zillow last checked:
Listing updated:
Listed by:
Kris Gordon 641-390-1529,
Realty ONE Group Black Diamond
Source: NorthstarMLS as distributed by MLS GRID,MLS#: 7055399
Facts & features
Interior
Bedrooms & bathrooms
- Bedrooms: 4
- Bathrooms: 4
- Full bathrooms: 1
- 3/4 bathrooms: 2
- 1/2 bathrooms: 1
Bedroom
- Level: Main
Bedroom 2
- Level: Main
Bedroom 3
- Level: Upper
Bedroom 4
- Level: Upper
Kitchen
- Level: Main
Laundry
- Level: Main
Living room
- Level: Main
Heating
- Forced Air, In-Floor Heating
Cooling
- Central Air
Appliances
- Laundry: Main Level
Features
- Basement: Egress Window(s),Full,Concrete
- Has fireplace: No
Interior area
- Total structure area: 4,506
- Total interior livable area: 2,909 sqft
- Finished area above ground: 2,909
- Finished area below ground: 0
Property
Parking
- Total spaces: 2
- Parking features: Attached
- Attached garage spaces: 2
- Details: Garage Dimensions (22x23)
Accessibility
- Accessibility features: None
Features
- Levels: One and One Half
- Stories: 1.5
- Has view: Yes
- View description: River, West
- Has water view: Yes
- Water view: River
- Waterfront features: River Front
Lot
- Size: 0.44 Acres
- Dimensions: 66 x 291
Details
- Foundation area: 1597
- Parcel number: 0332226030
- Zoning description: Residential-Single Family
Construction
Type & style
- Home type: SingleFamily
- Property subtype: Single Family
Materials
- ICFs (Insulated Concrete Forms)
- Roof: Age 8 Years or Less,Asphalt
Condition
- New construction: No
- Year built: 2022
Utilities & green energy
- Electric: Circuit Breakers
- Gas: Natural Gas
- Sewer: City Sewer/Connected
- Water: City Water/Connected
Community & HOA
Community
- Subdivision: Northwood
HOA
- Has HOA: No
Location
- Region: Northwood
Financial & listing details
- Price per square foot: $202/sqft
- Tax assessed value: $351,613
- Annual tax amount: $2,588
- Date on market: 4/15/2026
Estimated market value
$581,200
$552,000 - $610,000
$3,008/mo
Price history
| Date | Event | Price |
|---|---|---|
| 4/15/2026 | Listed for sale | $589,000+2081.5%$202/sqft |
Source:  NorthstarMLS as distributed by MLS GRID #7055399 Report a problem NorthstarMLS as distributed by MLS GRID #7055399 Report a problem | ||
| 7/5/2011 | Sold | $27,000+1.1%$9/sqft |
Source: Public Record Report a problem | ||
| 4/16/2011 | Price change | -- |
Source: Williams & Williams Worldwide Real Estate Auction Report a problem | ||
| 3/27/2011 | Price change | $26,700+196.7%$9/sqft |
Source: Century 21 Preferred #18113 Report a problem | ||
| 3/19/2011 | Price change | $9,000-79.1%$3/sqft |
Source: Auction.com #661344 Report a problem | ||
| 3/16/2011 | Price change | $43,000+377.8%$15/sqft |
Source: foreclosure.com Report a problem | ||
| 2/17/2011 | Price change | $9,000-66.3%$3/sqft |
Source: Auction.com #661344 Report a problem | ||
| 2/5/2011 | Price change | $26,700-15%$9/sqft |
Source: Century 21 Preferred #661344 Report a problem | ||
| 1/8/2011 | Price change | $31,400-14.9%$11/sqft |
Source: Century 21 Preferred #661344 Report a problem | ||
| 12/5/2010 | Price change | $36,900-14.2%$13/sqft |
Source: Century 21 Preferred #661344 Report a problem | ||
| 8/25/2010 | Price change | $43,000-8.5%$15/sqft |
Source: Century 21 Preferred #17885 Report a problem | ||
| 8/4/2010 | Price change | $47,000-9.9%$16/sqft |
Source: foreclosure.com Report a problem | ||
| 6/30/2010 | Price change | $52,155-5%$18/sqft |
Source: foreclosure.com Report a problem | ||
| 5/28/2010 | Price change | $54,900-8.3%$19/sqft |
Source: foreclosure.com Report a problem | ||
| 5/2/2010 | Price change | $59,900-7.7%$21/sqft |
Source: foreclosure.com Report a problem | ||
| 4/7/2010 | Listed for sale | $64,900-3.1%$22/sqft |
Source: Century 21 Preferred #17508 Report a problem | ||
| 9/15/2006 | Sold | $67,000$23/sqft |
Source: Public Record Report a problem | ||
Public tax history
| Year | Property taxes | Tax assessment |
|---|---|---|
| 2025 | $2,588 +2.5% | $351,613 +108.9% |
| 2024 | $2,524 +1079.4% | $168,303 |
| 2023 | $214 +4.9% | $168,303 +1282.1% |
| 2022 | $204 | $12,177 |
| 2021 | -- | $12,177 |
| 2020 | $271 -74.3% | -- |
| 2019 | $1,054 +0.7% | $15,457 -71.3% |
| 2018 | $1,047 +1.2% | $53,780 |
| 2017 | $1,034 +5.1% | $53,780 |
| 2016 | $984 -0.2% | -- |
| 2015 | $986 +4.4% | -- |
| 2014 | $944 | -- |
| 2013 | $944 -0.5% | -- |
| 2008 | $949 | -- |
Find assessor info on the county website
Monthly payment
Est. payment
Payment breakdown
Explore the cost of this home by adjusting the details. Changes won't be saved.Climate risks
Neighborhood: 50459
Nearby schools
GreatSchools rating
- 6/10Northwood-Kensett Elementary SchoolGrades: PK-5Distance: 0.3 mi
- 4/10Northwood-Kensett Jr-Sr High SchoolGrades: 6-12Distance: 0.6 mi
- $97,9002 bd1 ba836 sqft99 8th St S, Northwood, IA 50459Off Market
- $71,5305 bd2 ba2.2k sqft101 8th St S, Northwood, IA 50459Off Market
- $245,0005 bd1 ba2.2k sqft103 8th St S, Northwood, IA 50459Sold
- $245,0004 bd2 ba2.2k sqft103 8th St S, Northwood, IA 50459Sold

- $265,6004 bd2 ba1.8k sqft105 8th St S, Northwood, IA 50459Off Market
- $114,5002 bd2 ba1.4k sqft803 1st Ave S, Northwood, IA 50459Off Market
- $198,0002 bd2 ba1k sqft102 8th St S, Northwood, IA 50459Off Market
- $188,7003 bd2 ba1.9k sqft107 8th St S, Northwood, IA 50459Off Market
A local agent can set up tours, give advice and negotiate with sellers.
Similar homes
- $627,5004 bd3 ba4.1k sqft4848 Nightingale Ave, Northwood, IA 50459For Sale
 MLS ID #260268, JULIE HAGEN ROBB, Century 21 Preferred Northwood. Greater Mason BOR
 - $425,0004 bd2 ba2.4k sqft4316 Orchid Ave, Northwood, IA 50459For Sale
 MLS ID #260321, TASHA DURYEE, Home North Iowa. Greater Mason BOR
 - $415,0003 bd2 ba1.9k sqft310 School St, Northwood, IA 50459For Sale By Owner

- $549,0003 bd3 ba3.2k sqft3495 Thrush Ave, Plymouth, IA 50464For Sale
 MLS ID #260508, JORDAN ROSE, Realty One Group Movement. Greater Mason BOR
 - $575,0004 bd4 ba3.4k sqft15913 810th Ave, Glenville, MN 56036For Sale
 MLS ID #6726073, Rick Mummert, Century 21 Atwood. NorthstarMLS as distributed by MLS GRID
 - $589,0004 bd2 ba2.8k sqft706 W Main St, Fertile, IA 50434ActiveMLS ID #6338219, Brittney Sterner, Hall Realty. NoCoast MLS as distributed by MLS GRID
- $599,9005 bd5 ba3.9k sqft831 2nd St SW, Glenville, MN 56036For SaleMLS ID #7085977, Rick Mummert, Century 21 Atwood. NorthstarMLS as distributed by MLS GRID
- $574,9005 bd3 ba3.3k sqft706 23rd St SW, Austin, MN 55912For SaleMLS ID #7084922, Matt Bartholomew, Real Broker, LLC.. NorthstarMLS as distributed by MLS GRID
- $524,9003 bd3 ba3.3k sqft1906 Greenwood Dr, Albert Lea, MN 56007For SaleMLS ID #7113395, Norena Brekke, Leland Realty. NorthstarMLS as distributed by MLS GRID
- $575,0006 bd3 ba3k sqft3003 Lake Chapeau Dr, Albert Lea, MN 56007For SaleMLS ID #7100101, Robert J. Hoffman, Robert Hoffman Realty Inc.. NorthstarMLS as distributed by MLS GRID
- $499,9005 bd3 ba2.5k sqft19933 900th Ave, Austin, MN 55912For SaleMLS ID #7107993, Jacob A. Smith, Dwell Realty Group LLC. NorthstarMLS as distributed by MLS GRID
- $617,9994 bd3 ba3.2k sqft529 W Park Ln, Albert Lea, MN 56007For SaleMLS ID #6765199, Nathan Nuhring, Bridge Realty, LLC. NorthstarMLS as distributed by MLS GRID
- $500,0005 bd4 ba4k sqft700 38th Ave NE, Austin, MN 55912For Sale By Owner
- $535,0003 bd2 ba1.7k sqft17606 310th St, Mason City, IA 50401ActiveMLS ID #6339558, Tanner Braun, Hall Realty. NoCoast MLS as distributed by MLS GRID
- $749,0004 bd2 ba3.2k sqft20722 Poplar Ave, Mason City, IA 50401For SaleMLS ID #260496, YOLANDA LICHMAN, Re/max Heartland Realtors. Greater Mason BOR
- $524,9003 bd3 ba4.2k sqft1507 18th Ave SW, Austin, MN 55912For SaleMLS ID #7108216, Carol Thomas, Real Broker, LLC.. NorthstarMLS as distributed by MLS GRID
- $779,9004 bd4 ba3.6k sqft500 36th St NW, Austin, MN 55912For SaleMLS ID #7100400, Matt Bartholomew, Real Broker, LLC.. NorthstarMLS as distributed by MLS GRID
- $495,0004 bd3 ba4.1k sqft20688 Spruce Ave, Mason City, IA 50401For SaleMLS ID #260429, JOE CHODUR, Holtz Realty. Greater Mason BOR
- $385,0004 bd2 ba2.7k sqft21530 Pheasant Ave, Mason City, IA 50401For SaleMLS ID #260159, JENNA SHERIFF, Jane Fischer & Associates Llc. Greater Mason BOR
- $429,9003 bd2 ba2.4k sqft17743 750th Ave, Albert Lea, MN 56007For SaleMLS ID #7103657, Jared Dawson, Leland Realty. NorthstarMLS as distributed by MLS GRID
