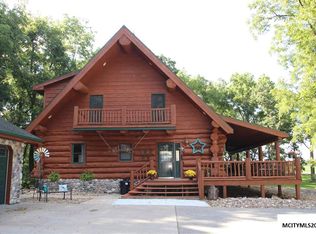
Don't miss this chance at a slice of paradise outside the edge of Plymouth right off the blacktop! This property has a beautiful open concept design with classic feel and boasts several outbuildings with space for storage and 9.33 acres to enjoy! This property instantly feels like home when you arrive with a great layout and circle drive. Set up a showing today to view for yourself.
For sale
Price cut: $2K (9/18)
$547,000
3495 Thrush Ave, Plymouth, IA 50464
3beds
3baths
3,295sqft
Farm
Built in 2018
9.33 Acres Lot
$525,500 Zestimate®
$166/sqft
$-- HOA
What's special
Beautiful open concept designClassic feelCircle driveGreat layout
- 98 days
- 388
- 12
Zillow last checked:
Listing updated:
Listed by:
JORDAN ROSE 641-210-1879,
Realty One Group Movement
Source: Greater Mason BOR,MLS#: 260508
Facts & features
Interior
Bedrooms & bathrooms
- Bedrooms: 3
- Bathrooms: 3
Bedroom 1
- Level: Main
- Area: 224
- Dimensions: 16 x 14
Bedroom 2
- Level: Upper
- Area: 224
- Dimensions: 16 x 14
Bedroom 3
- Level: Upper
- Area: 168
- Dimensions: 14 x 12
Dining room
- Level: Main
- Area: 224
- Dimensions: 16 x 14
Family room
- Level: Upper
- Area: 952
- Dimensions: 34 x 28
Kitchen
- Level: Main
- Area: 320
- Dimensions: 20 x 16
Living room
- Level: Main
- Area: 528
- Dimensions: 24 x 22
Heating
- Forced Air, Other
Cooling
- Central Air
Features
- Basement: Slab
- Has fireplace: No
Interior area
- Total structure area: 3,295
- Total interior livable area: 3,295 sqft
Property
Parking
- Total spaces: 6
- Parking features: Attached, Detached, Workshop in Garage, Gravel, Other Garage Type
- Attached garage spaces: 6
Features
- Levels: Two
Lot
- Size: 9.33 Acres
Details
- Parcel number: 1232100006
- Zoning description: A/AGRICULTURE
Construction
Type & style
- Home type: SingleFamily
- Property subtype: Farm
Materials
- Aluminum Siding
Condition
- Year built: 2018
Utilities & green energy
- Sewer: Septic Tank
- Water: Well
- Utilities for property: Propane Lease, Propane Owned
Community & HOA
Community
- Subdivision: IA
Location
- Region: Plymouth
Financial & listing details
- Price per square foot: $166/sqft
- Tax assessed value: $568,617
- Annual tax amount: $4,726
- Date on market: 7/15/2026
- Road surface type: Paved, Hard Surface
Estimated market value
$525,500
$499,000 - $552,000
$3,107/mo
Price history
| Date | Event | Price |
|---|---|---|
| 9/18/2026 | Price change | $547,000-0.4%$166/sqft |
Source:  Greater Mason BOR #260508 Report a problem Greater Mason BOR #260508 Report a problem | ||
| 7/15/2026 | Listed for sale | $549,000$167/sqft |
Source: Greater Mason BOR #260508 Report a problem | ||
| 7/11/2026 | Listing removed | $549,000$167/sqft |
Source:  NoCoast MLS as distributed by MLS GRID #6336654 Report a problem NoCoast MLS as distributed by MLS GRID #6336654 Report a problem | ||
| 7/6/2026 | Price change | $549,000-0.5%$167/sqft |
Source: Greater Mason BOR #260167 Report a problem | ||
| 3/26/2026 | Listed for sale | $552,000-0.5%$168/sqft |
Source: Greater Mason BOR #260167 Report a problem | ||
| 11/7/2025 | Listing removed | $555,000$168/sqft |
Source: NoCoast MLS as distributed by MLS GRID #6331707 Report a problem | ||
| 9/11/2025 | Listed for sale | $555,000+35.4%$168/sqft |
Source: Greater Mason BOR #250664 Report a problem | ||
| 12/5/2023 | Sold | $410,000+115.9%$124/sqft |
Source: Public Record Report a problem | ||
| 8/14/2017 | Listing removed | $189,900$58/sqft |
Source: CENTURY 21 Preferred #170317 Report a problem | ||
| 6/23/2017 | Price change | $189,900-5%$58/sqft |
Source: CENTURY 21 Preferred #170317 Report a problem | ||
| 5/17/2017 | Listed for sale | $199,900$61/sqft |
Source: Century 21 Preferred #62017668 Report a problem | ||
Public tax history
| Year | Property taxes | Tax assessment |
|---|---|---|
| 2025 | -- | $498,205 +13.5% |
| 2024 | $4,216 +8.2% | $438,993 |
| 2023 | $3,898 -11.4% | $438,993 +30% |
| 2022 | $4,402 +15.3% | $337,811 -13.7% |
| 2021 | $3,818 | $391,237 +15.6% |
| 2020 | -- | $338,335 +130.1% |
| 2019 | $1,631 +63.6% | $147,047 +9.2% |
| 2018 | $997 -33.6% | $134,690 |
| 2017 | $1,502 +69.9% | $134,690 +54.9% |
| 2016 | $884 +10% | $86,929 +4.1% |
| 2015 | $804 -4.7% | $83,539 |
| 2014 | $844 | $83,539 |
| 2013 | $844 -3.9% | -- |
| 2012 | $878 -3.1% | -- |
| 2011 | $906 +17.7% | -- |
| 2010 | $770 +6.1% | -- |
| 2009 | $726 +6.5% | -- |
| 2008 | $682 -3.7% | -- |
| 2007 | $708 | -- |
Find assessor info on the county website
Monthly payment
Est. payment
Payment breakdown
Explore the cost of this home by adjusting the details. Changes won't be saved.Climate risks
Neighborhood: 50464
Nearby schools
Schools provided by the listing agent
- District: Manly,Nora Springs,Plymouth
Source: Greater Mason BOR. This data may not be complete. We recommend contacting the local school district to confirm school assignments for this home.
Similar homes
- $535,0003 bd2 ba1.7k sqft17606 310th St, Mason City, IA 50401Active
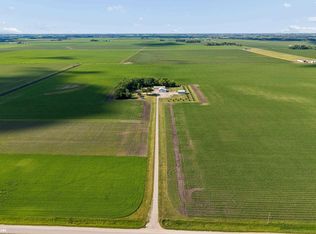 MLS ID #6339558, Tanner Braun, Hall Realty. NoCoast MLS as distributed by MLS GRID
 - $495,0004 bd3 ba4.1k sqft20688 Spruce Ave, Mason City, IA 50401For Sale

 MLS ID #260429, JOE CHODUR, Holtz Realty. Greater Mason BOR
 - $--4 bd3 ba2.4k sqft330 Sumac Rd, Mason City, IA 50401Auction
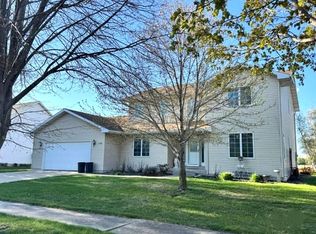 Auction.com 1
 - $359,9005 bd2 ba1.9k sqft20502 Thrush Ave, Mason City, IA 50401For Sale
 MLS ID #260694, CONNIE L SPRINGER, American Realty & Mgmt Co. Greater Mason BOR
 - $529,7304 bd3 ba2.9k sqft1530 S Kentucky Ave, Mason City, IA 50401For SaleMLS ID #260290, DODIE WILKINS, Century 21 Preferred. Greater Mason BOR
- $360,0003 bd3 ba2.6k sqft8 Quarry Rd, Mason City, IA 50401For SaleMLS ID #260804, JANE FISCHER, Jane Fischer & Associates Llc. Greater Mason BOR
- $414,9004 bd3 ba2k sqft14870 300th Ct, Mason City, IA 50401For SaleMLS ID #260545, RAY STEARNS, Century 21 Preferred. Greater Mason BOR
- $492,0004 bd3 ba3.1k sqft7 Woodbine Rd, Mason City, IA 50401For SaleMLS ID #260459, JENNA SHERIFF, Jane Fischer & Associates Llc. Greater Mason BOR
- $295,0005 bd2 ba3.5k sqft10910 Ulmus Ave, Rockford, IA 50468For SaleMLS ID #260485, CASSIDY HARRIS, Century 21 Preferred. Greater Mason BOR
- $449,5003 bd3 ba2.8k sqft900 Briarstone Dr, Mason City, IA 50401For SaleMLS ID #260507, FAWN BELLINGHAUSEN, Jane Fischer & Associates Llc. Greater Mason BOR
- $469,7075 bd3 ba3.3k sqft2909 4th St NW, Mason City, IA 50401For SaleMLS ID #260547, DODIE WILKINS, Century 21 Preferred. Greater Mason BOR
- $500,0005 bd3 ba2.4k sqft1757 S Illinois Ave, Mason City, IA 50401For SaleMLS ID #250860, JENNA SHERIFF, Jane Fischer & Associates Llc. Greater Mason BOR
- $359,0004 bd3 ba3.3k sqft8 Williamsburg Cir, Mason City, IA 50401For SaleMLS ID #260677, JORGE REYES-HERNANDEZ, Realty One Group Movement. Greater Mason BOR
