Mid-Century Modern Charm on Nearly an Acre! Step into a home where original character meets everyday comfort. This brick ranch sits on almost an acre and is full of the warm, authentic Mid-Century details that are so hard to find today — from the wood-beamed ceilings to not one, but two brick fireplaces that anchor the home’s most inviting spaces. The kitchen is a true showstopper, featuring a butcher block island with a gas cooktop, rich wood cabinetry, and a view straight through to the brick fireplace in the adjoining hearth room — a layout built for gathering. Just off the kitchen, the formal dining room impresses with a crystal chandelier and rich wood trim, ready for holiday dinners and special occasions. The sunroom is a favorite retreat, with soaring wood-beamed ceilings, walls of windows, and sliding doors leading out to the deck — perfect for morning coffee or evening relaxing while overlooking the fenced backyard. The deck itself is an entertainer’s dream, with room for dining, grilling, and lounging under the trees. Downstairs, the finished walk-out basement adds even more living space, with a second brick fireplace, a full wet bar setup, and plenty of room for games or movie nights — all opening out to the paver patio below. With 4 bedrooms, 4 bathrooms, and character throughout, this home offers space, warmth, and real value — priced below assessed tax value, a rare opportunity in this market. Don’t miss your chance to make it yours!
Active
Price cut: $1.5K (9/4)
$498,500
15 Timberlane Dr, Clear Lake, IA 50428
4beds
3,418sqft
Single Family Residence
Built in 1972
0.89 Acres Lot
$-- Zestimate®
$146/sqft
$-- HOA
What's special
Two brick fireplacesBrick ranchWood-beamed ceilingsFenced backyardPaver patio belowWarm authentic mid-century detailsRich wood cabinetry
- 2 days
- 340
- 11
Zillow last checked:
Listing updated:
Listed by:
Carrie J Shannon 641-583-1649,
Hall Realty
Source: NoCoast MLS as distributed by MLS GRID,MLS#: 6342364
Facts & features
Interior
Bedrooms & bathrooms
- Bedrooms: 4
- Bathrooms: 4
- Full bathrooms: 1
- 3/4 bathrooms: 2
- 1/2 bathrooms: 1
Bedroom 2
- Level: Main
- Area: 199.95 Square Feet
- Dimensions: 12.9x15.5
Bedroom 3
- Level: Main
- Area: 141.6 Square Feet
- Dimensions: 11.8x12
Bedroom 4
- Level: Lower
- Area: 265.05 Square Feet
- Dimensions: 15.5x17.1
Other
- Level: Main
- Area: 246.39 Square Feet
- Dimensions: 12.9x19.1
Dining room
- Level: Main
- Area: 136.08 Square Feet
- Dimensions: 12.6x10.8
Other
- Level: Main
- Area: 64 Square Feet
- Dimensions: 8 x 8
Other
- Level: Lower
- Area: 647.5 Square Feet
- Dimensions: 37 x 17.5
Other
- Level: Main
- Area: 76.78 Square Feet
- Dimensions: 9.25x8.3
Other
- Area: 71.25 Square Feet
- Dimensions: 7.5 x 9.5
Other
- Level: Lower
- Area: 253 Square Feet
- Dimensions: 23 x 11
Other
- Level: Main
- Area: 90.3 Square Feet
- Dimensions: 8.6x10.5
Family room
- Level: Main
- Area: 398.25 Square Feet
- Dimensions: 13.5x29.5
Kitchen
- Level: Main
- Area: 222.3 Square Feet
- Dimensions: 11.4x19.5
Living room
- Level: Main
- Area: 404.8 Square Feet
- Dimensions: 23x17.6
Heating
- Hot Water
Cooling
- Central Air
Appliances
- Included: Cooktop, Wall Oven, Dishwasher, Refrigerator, Water Softener Owned
Features
- Basement: Walk-Out Access,Full
- Number of fireplaces: 2
Interior area
- Total interior livable area: 3,418 sqft
- Finished area above ground: 2,468
- Finished area below ground: 950
Video & virtual tour
Property
Parking
- Total spaces: 2
- Parking features: Attached, Insulated Garage, Heated Garage, Concrete, Garage Door Opener
- Garage spaces: 2
Accessibility
- Accessibility features: None
Features
- Fencing: Chain Link
Lot
- Size: 0.89 Acres
- Dimensions: Main Lot 148 x 283 110 x 25 x 265
Details
- Parcel number: 051235201600
Construction
Type & style
- Home type: SingleFamily
- Architectural style: Ranch
- Property subtype: Single Family Residence
Materials
- Brick
Condition
- Year built: 1972
Utilities & green energy
- Sewer: Public Sewer
- Water: Public
Community & HOA
HOA
- Has HOA: No
Location
- Region: Clear Lake
Financial & listing details
- Price per square foot: $146/sqft
- Tax assessed value: $399,920
- Annual tax amount: $7,004
- Date on market: 9/4/2026
- Cumulative days on market: 3 days
Estimated market value
Not available
Estimated sales range
Not available
Not available
Price history
| Date | Event | Price |
|---|---|---|
| 9/4/2026 | Price change | $498,500-0.3%$146/sqft |
Source:  NoCoast MLS as distributed by MLS GRID #6342364 Report a problem NoCoast MLS as distributed by MLS GRID #6342364 Report a problem | ||
| 8/9/2026 | Price change | $499,950-5.7%$146/sqft |
Source: Owner Report a problem | ||
| 5/21/2026 | Price change | $529,900-5.4%$155/sqft |
Source: NoCoast MLS as distributed by MLS GRID #6335331 Report a problem | ||
| 4/22/2026 | Price change | $559,900-6.4%$164/sqft |
Source: NoCoast MLS as distributed by MLS GRID #6335331 Report a problem | ||
| 2/4/2026 | Price change | $598,500-0.2%$175/sqft |
Source: NoCoast MLS as distributed by MLS GRID #6335331 Report a problem | ||
| 9/6/2025 | Price change | $599,850-6.9%$175/sqft |
Source: Owner Report a problem | ||
| 8/29/2025 | Price change | $644,500-6.5%$189/sqft |
Source: Owner Report a problem | ||
| 6/6/2025 | Price change | $689,500-7.9%$202/sqft |
Source: NoCoast MLS as distributed by MLS GRID #6324629 Report a problem | ||
| 4/5/2025 | Price change | $749,000-2.6%$219/sqft |
Source: NoCoast MLS as distributed by MLS GRID #6324629 Report a problem | ||
| 1/31/2025 | Listed for sale | $769,000+156.4%$225/sqft |
Source: NoCoast MLS as distributed by MLS GRID #6324629 Report a problem | ||
| 1/25/2023 | Sold | $299,950$88/sqft |
Source: NoCoast MLS as distributed by MLS GRID #6304769 Report a problem | ||
| 1/23/2023 | Pending sale | $299,950$88/sqft |
Source: NoCoast MLS as distributed by MLS GRID #6304769 Report a problem | ||
| 12/23/2022 | Contingent | $299,950$88/sqft |
Source: NoCoast MLS as distributed by MLS GRID #6304769 Report a problem | ||
| 12/19/2022 | Listed for sale | $299,950$88/sqft |
Source: NoCoast MLS as distributed by MLS GRID #6304769 Report a problem | ||
Public tax history
| Year | Property taxes | Tax assessment |
|---|---|---|
| 2024 | $5,288 -13.4% | $399,920 |
| 2023 | $6,104 +11.1% | $399,920 +2.6% |
| 2022 | $5,495 +2.7% | $389,670 +10.1% |
| 2021 | $5,351 +5.5% | $353,960 +4.2% |
| 2020 | $5,071 | $339,790 +3.9% |
| 2019 | $5,071 -2.9% | $327,080 +6.7% |
| 2018 | $5,221 +5.7% | $306,650 |
| 2017 | $4,938 +0% | -- |
| 2016 | $4,936 | -- |
| 2015 | $4,936 -4% | -- |
| 2014 | $5,144 -0.9% | -- |
| 2013 | $5,190 +6% | -- |
| 2012 | $4,898 +7.1% | -- |
| 2011 | $4,572 +6% | -- |
| 2010 | $4,312 +5.2% | -- |
| 2009 | $4,098 +1.5% | -- |
| 2008 | $4,038 +2% | -- |
| 2007 | $3,960 | -- |
Find assessor info on the county website
Monthly payment
Est. payment
Payment breakdown
Explore the cost of this home by adjusting the details. Changes won't be saved.Climate risks
Neighborhood: 50428
Similar homes
- $415,0003 bd2 ba2.7k sqft1117 Buddy Holly Pl, Clear Lake, IA 50428Active - Contingent
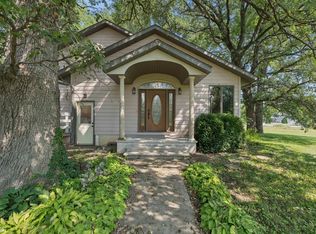 MLS ID #6340977, Tanner Braun, Hall Realty. NoCoast MLS as distributed by MLS GRID
 - $550,0004 bd2 ba2.1k sqft4466 Park Ave, Clear Lake, IA 50428Active
 MLS ID #6341205, Tanner Braun, Hall Realty. NoCoast MLS as distributed by MLS GRID
 - $549,9003 bd3 ba2.7k sqft2202 16th Ave N, Clear Lake, IA 50428Active
 MLS ID #6340773, Tanya S Kirschbaum-Conley, Lakeside Brokers. NoCoast MLS as distributed by MLS GRID
 - $431,5004 bd2 ba1.9k sqft1703 1st Ave N, Clear Lake, IA 50428Active
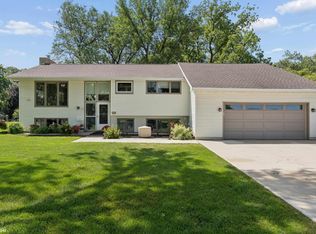 MLS ID #6340632, Allan Ashland, Hall Realty. NoCoast MLS as distributed by MLS GRID
 - $469,0005 bd3 ba2.8k sqft715 S 12th St, Clear Lake, IA 50428For Sale
 MLS ID #260347, DENISE OTT, Century 21 Preferred. Greater Mason BOR
 - $599,0003 bd3 ba2.7k sqft500 18th St W, Clear Lake, IA 50428For SaleMLS ID #260060, DODIE WILKINS, Century 21 Preferred. Greater Mason BOR
- $498,0004 bd3 ba3.1k sqft7 Woodbine Rd, Mason City, IA 50401For SaleMLS ID #260459, JENNA SHERIFF, Jane Fischer & Associates Llc. Greater Mason BOR
