VACATION AT HOME in this exceptional Shorewood Hills property, where everyday living feels like a getaway. Designed for both entertaining and comfortable living, this four-bedroom, three-bath home offers an incredible backyard oasis featuring an in-ground pool, hot tub, tiki bar with television and refrigerator, and numerous spaces for gathering with family and friends. The beautifully appointed kitchen showcases Cambria countertops, a large center island, coffee bar, and walk-in pantry. A stunning vaulted sThe perfect blend of lake living, luxury, and unforgettable moments.unroom overlooks the pool and lake and provides the perfect office or retreat. The spacious primary suite features marble tile, a soaking tub, glass shower, custom walk-in closet, and convenient laundry area. The newly finished lower level includes a family room, bar area, kitchenette, two bedrooms, and abundant storage. Shorewood Hills association lake privileges complete this remarkable offering.
For sale
Price cut: $59.9K (7/31)
$685,000
307 Orchard Ln, Clear Lake, IA 50428
3beds
3baths
3,042sqft
Single Family Residence
Built in 1971
9,840 Square Feet Lot
$652,300 Zestimate®
$225/sqft
$-- HOA
What's special
- 74 days
- 321
- 11
Zillow last checked:
Listing updated:
Listed by:
JANE FISCHER 641-425-4900,
Jane Fischer & Associates Llc
Source: Greater Mason BOR,MLS#: 260559
Facts & features
Interior
Bedrooms & bathrooms
- Bedrooms: 3
- Bathrooms: 3
- Main level bathrooms: 2
- Main level bedrooms: 2
Bedroom 1
- Description: Primary suite
- Level: Main
- Area: 196
- Dimensions: 14 x 14
Bedroom 2
- Level: Main
- Area: 168
- Dimensions: 14 x 12
Bedroom 3
- Level: Lower
- Area: 144
- Dimensions: 12 x 12
Bedroom 4
- Description: Bonus 4th - No Egress
- Level: Lower
- Area: 120
- Dimensions: 12 x 10
Primary bathroom
- Features: Master Bath, Master Bath Shower, Master Bath Tub
Bathroom 1
- Features: Oversized Tub, Separate Shower, Shower, Tub
Dining room
- Description: Open to Liv & kitchen
- Features: Eat-in Kitchen, Formal Dining, KIT/DR Combo, LR/DR Combo, Snack Bar
- Level: Main
- Area: 144
- Dimensions: 12 x 12
Family room
- Description: 4 season sunroon
- Level: Main
- Area: 140
- Dimensions: 14 x 10
Kitchen
- Description: Total kitchen remodel
- Level: Main
- Area: 224
- Dimensions: 16 x 14
Living room
- Description: Open to Kit & Dining
- Level: Main
- Area: 468
- Dimensions: 26 x 18
Heating
- Forced Air, Natural Gas
Cooling
- Central Air
Appliances
- Included: Dishwasher, Disposal, Microwave, Pantry, Refrigerator, Washer/Dryer, Water Softener Owned
Features
- Built-in Features, Ceiling Fan(s), Natural Wood, Walk-In Closet(s)
- Flooring: Ceramic Tile, Wood, Carpet, Laminate
- Windows: Casement, Double Hung, Thermal, Wood Sash
- Basement: Full,Partially Finished,Sump Pump
- Number of fireplaces: 1
- Fireplace features: One, Wood Burning
Interior area
- Total structure area: 3,440
- Total interior livable area: 3,042 sqft
Video & virtual tour
Property
Parking
- Total spaces: 2
- Parking features: Attached, Garage Door Opener, Oversized, Concrete
- Attached garage spaces: 2
Features
- Levels: One
- Patio & porch: Patio, Deck
- Exterior features: Storage
- Pool features: In Ground
- Fencing: Fenced
Lot
- Size: 9,840 Square Feet
- Dimensions: 82 x 120
Details
- Additional structures: Other
- Parcel number: 051525300600
- Zoning description: RG/GENERAL RES
Construction
Type & style
- Home type: SingleFamily
- Architectural style: Ranch
- Property subtype: Single Family Residence
Materials
- Frame, Wood Siding, Attic Insulation, Basement Insulation, Sidewall Insulation
- Foundation: Block
- Roof: Asphalt
Condition
- Year built: 1971
Utilities & green energy
- Sewer: CITY
- Water: Public
Community & HOA
Community
- Security: Smoke Detector(s)
- Subdivision: IA
HOA
- Has HOA: Yes
Location
- Region: Clear Lake
Financial & listing details
- Price per square foot: $225/sqft
- Tax assessed value: $411,090
- Annual tax amount: $5,248
- Date on market: 7/31/2026
Estimated market value
$652,300
$620,000 - $685,000
$4,050/mo
Price history
| Date | Event | Price |
|---|---|---|
| 7/31/2026 | Price change | $685,000-8%$225/sqft |
Source:  Greater Mason BOR #260559 Report a problem Greater Mason BOR #260559 Report a problem | ||
| 7/24/2026 | Price change | $744,900-0.7%$245/sqft |
Source: Owner Report a problem | ||
| 6/26/2026 | Listed for sale | $749,900+226%$247/sqft |
Source: Owner Report a problem | ||
| 5/22/2017 | Sold | $230,000-6.1%$76/sqft |
Source:  NoCoast MLS as distributed by MLS GRID #5442261 Report a problem NoCoast MLS as distributed by MLS GRID #5442261 Report a problem | ||
| 5/10/2017 | Listed for sale | $245,000$81/sqft |
Source: CENTURY 21 Preferred #170031 Report a problem | ||
| 5/4/2017 | Pending sale | $245,000$81/sqft |
Source: CENTURY 21 Preferred #170031 Report a problem | ||
| 1/24/2017 | Price change | $245,000-2%$81/sqft |
Source: CENTURY 21 Preferred #170031 Report a problem | ||
| 6/30/2016 | Price change | $250,000-5.7%$82/sqft |
Source: CENTURY 21 Preferred #160046 Report a problem | ||
| 4/19/2016 | Price change | $265,000-3.6%$87/sqft |
Source: CENTURY 21 Preferred #160046 Report a problem | ||
| 1/18/2016 | Listed for sale | $275,000$90/sqft |
Source: CENTURY 21 Preferred #160046 Report a problem | ||
Public tax history
| Year | Property taxes | Tax assessment |
|---|---|---|
| 2025 | $5,554 +6% | $411,090 +1.9% |
| 2024 | $5,238 +17.2% | $403,490 |
| 2023 | $4,468 +6.2% | $403,490 +44.4% |
| 2022 | $4,207 +0.5% | $279,330 +5.3% |
| 2021 | $4,185 +7.7% | $265,360 +6.3% |
| 2020 | $3,887 | $249,670 +6.1% |
| 2019 | $3,887 +23.5% | $235,290 +7.3% |
| 2018 | $3,147 -1.9% | $219,230 |
| 2017 | $3,208 +5.7% | -- |
| 2016 | $3,036 | -- |
| 2015 | $3,036 -0.8% | -- |
| 2014 | $3,062 +17.8% | -- |
| 2013 | $2,600 +2.4% | -- |
| 2012 | $2,538 -1.9% | -- |
| 2011 | $2,586 +4.5% | -- |
| 2010 | $2,474 +4.1% | -- |
| 2009 | $2,376 +8.5% | -- |
| 2008 | $2,190 -4.1% | -- |
| 2007 | $2,284 | -- |
Find assessor info on the county website
Monthly payment
Est. payment
Payment breakdown
Explore the cost of this home by adjusting the details. Changes won't be saved.Climate risks
Neighborhood: 50428
Nearby schools
Schools provided by the listing agent
- District: Clear Lake
Source: Greater Mason BOR. This data may not be complete. We recommend contacting the local school district to confirm school assignments for this home.


Similar homes
- $625,0004 bd4 ba3.5k sqft3518 N Shore Dr, Clear Lake, IA 50428Active
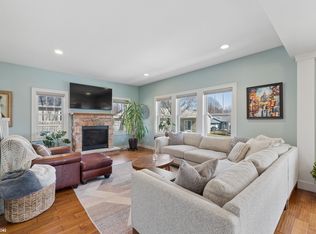 MLS ID #6343314, Amelia Rose, Hall Realty. NoCoast MLS as distributed by MLS GRID
 - $599,0003 bd3 ba2.7k sqft500 18th St W, Clear Lake, IA 50428For Sale

 MLS ID #260060, DODIE WILKINS, Century 21 Preferred. Greater Mason BOR
 - $619,9005 bd4 ba3.2k sqft120 35th Pl W, Clear Lake, IA 50428Active
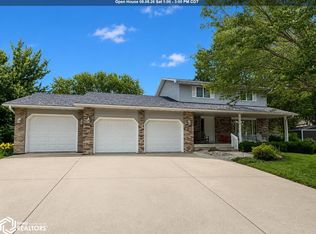 MLS ID #6339891, Tanya S Kirschbaum-Conley, Lakeside Brokers. NoCoast MLS as distributed by MLS GRID
 - $680,0005 bd4 ba3.7k sqft20 Lido Rd, Clear Lake, IA 50428Active - Contingent
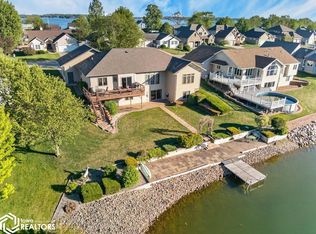 MLS ID #6338370, Jenifer Dvorak, Hall Realty. NoCoast MLS as distributed by MLS GRID
 - $679,0003 bd3 ba1.6k sqft15381 1st St, Clear Lake, IA 50428For SaleMLS ID #260306, DODIE WILKINS, Century 21 Preferred. Greater Mason BOR
- $670,0005 bd3 ba3.7k sqft605 Bedford St, Clear Lake, IA 50428For SaleMLS ID #260546, DAWN RYE, Realty One Group Movement. Greater Mason BOR
- $774,9005 bd3 ba4.1k sqft1611 Willow Pl, Clear Lake, IA 50428For SaleMLS ID #260484, AMY HART, Century 21 Preferred. Greater Mason BOR
