Welcome to 74 Four Winds Dr, a rare 1.71-acre retreat right in Clear Lake! This beautifully updated ranch offers 3,166 finished sq. ft., 5 bedrooms, 3 baths and an incredible 5 total garage stalls. The crown jewel is the 30x40 detached 3-stall garage—1,200 sq. ft. of space for boats, vehicles, side-by-sides, hobbies and storage. With current zoning restrictions, a shop of this size is extremely difficult to replicate in town. Major investments provide added peace of mind, including extensive front and backyard tiling, a Beaver Dam/Waterfall mitigation system, updated HVAC, electrical and plumbing, plus a brand-new roof completed August 2026. Inside, the updated kitchen features ceiling-height cabinetry, modern cooktop and hood, and flows into a spacious dining area with matching cabinetry and storage buffet. The finished lower level adds a bedroom and large family room. Relax on the 30x15 front porch overlooking a peaceful, park-like yard—all just minutes from the lake, downtown and Clear Lake amenities. Space, privacy, updates and exceptional garage capacity make this property truly one of a kind!
Active
Price cut: $10K (8/23)
$789,000
74 Four Winds Dr, Clear Lake, IA 50428
5beds
3,166sqft
Single Family Residence
Built in 1979
1.71 Acres Lot
$-- Zestimate®
$249/sqft
$-- HOA
What's special
Modern cooktop and hoodUpdated hvacUpdated kitchenCeiling-height cabinetry
- 150 days
- 390
- 16
Zillow last checked:
Listing updated:
Listed by:
Carrie J Shannon 641-583-1649,
Hall Realty
Source: NoCoast MLS as distributed by MLS GRID,MLS#: 6338480
Facts & features
Interior
Bedrooms & bathrooms
- Bedrooms: 5
- Bathrooms: 3
- Full bathrooms: 2
- 1/2 bathrooms: 1
Bedroom 2
- Level: Upper
- Area: 89.25 Square Feet
- Dimensions: 8.5x10.5
Bedroom 3
- Level: Upper
- Area: 120 Square Feet
- Dimensions: 12x10
Bedroom 4
- Level: Upper
- Area: 110.25 Square Feet
- Dimensions: 10.5x10.5
Other
- Level: Upper
- Area: 156 Square Feet
- Dimensions: 12x13
Dining room
- Level: Main
- Area: 198 Square Feet
- Dimensions: 18x11
Other
- Level: Lower
- Area: 180 Square Feet
- Dimensions: 15x12
Other
- Level: Main
- Area: 40 Square Feet
- Dimensions: 8x5
Other
- Level: Main
- Area: 80 Square Feet
- Dimensions: 8x10
Family room
- Level: Basement
- Area: 375 Square Feet
- Dimensions: 25x15
Kitchen
- Level: Main
- Area: 132 Square Feet
- Dimensions: 12x11
Living room
- Level: Main
- Area: 580 Square Feet
- Dimensions: 29x20
Heating
- Forced Air
Cooling
- Central Air
Features
- Basement: Full
- Number of fireplaces: 2
Interior area
- Total interior livable area: 3,166 sqft
- Finished area above ground: 2,566
- Finished area below ground: 600
Video & virtual tour
Property
Parking
- Total spaces: 5
- Parking features: Attached, Insulated Garage, Heated Garage, Asphalt
- Garage spaces: 5
Accessibility
- Accessibility features: None
Features
- Levels: Two
Lot
- Size: 1.71 Acres
Details
- Additional structures: Garage(s)
- Parcel number: 051135300200
Construction
Type & style
- Home type: SingleFamily
- Property subtype: Single Family Residence
Materials
- Vinyl Siding
Condition
- Year built: 1979
Utilities & green energy
- Sewer: Septic Tank
Community & HOA
HOA
- Has HOA: No
Location
- Region: Clear Lake
Financial & listing details
- Price per square foot: $249/sqft
- Tax assessed value: $513,500
- Annual tax amount: $6,491
- Date on market: 5/19/2026
- Cumulative days on market: 152 days
Estimated market value
Not available
Estimated sales range
Not available
Not available
Price history
| Date | Event | Price |
|---|---|---|
| 8/23/2026 | Price change | $789,000-1.3%$249/sqft |
Source:  NoCoast MLS as distributed by MLS GRID #6338480 Report a problem NoCoast MLS as distributed by MLS GRID #6338480 Report a problem | ||
| 5/19/2026 | Listed for sale | $799,000+271.6%$252/sqft |
Source: NoCoast MLS as distributed by MLS GRID #6338480 Report a problem | ||
| 7/21/2006 | Sold | $215,000$68/sqft |
Source: Public Record Report a problem | ||
Public tax history
| Year | Property taxes | Tax assessment |
|---|---|---|
| 2025 | $6,360 +2.5% | $513,500 +2% |
| 2024 | $6,204 +6.2% | $503,270 |
| 2023 | $5,844 +3.7% | $503,270 +25.3% |
| 2022 | $5,634 +1.1% | $401,620 +4.8% |
| 2021 | $5,574 +5.4% | $383,140 +6.2% |
| 2020 | $5,287 | $360,900 +3.8% |
| 2019 | $5,287 +24.6% | $347,720 +11% |
| 2018 | $4,244 +12.6% | $313,230 |
| 2017 | $3,768 -3.2% | -- |
| 2016 | $3,892 | -- |
| 2015 | $3,892 -3.6% | -- |
| 2014 | $4,036 +1.1% | -- |
| 2013 | $3,992 +19.9% | -- |
| 2012 | $3,330 -2.3% | -- |
| 2011 | $3,408 +7.6% | -- |
| 2010 | $3,168 +5.6% | -- |
| 2009 | $3,000 +6.1% | -- |
| 2008 | $2,828 +6.4% | -- |
| 2007 | $2,658 | -- |
Find assessor info on the county website
Monthly payment
Est. payment
Payment breakdown
Explore the cost of this home by adjusting the details. Changes won't be saved.Climate risks
Neighborhood: 50428

Similar homes
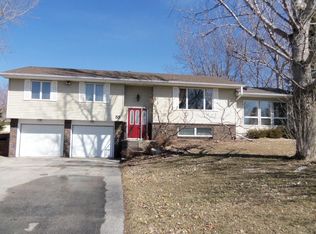
- $599,0005 bd4 ba2.1k sqft45 Four Winds Dr, Clear Lake, IA 50428Active
 MLS ID #6340134, Cody Schoneman, Schoneman, REALTORS. NoCoast MLS as distributed by MLS GRID
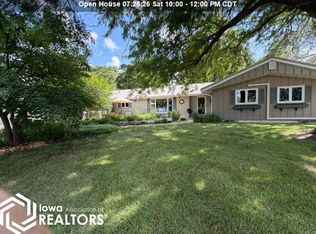
 - $774,9005 bd3 ba4.1k sqft1611 Willow Pl, Clear Lake, IA 50428For Sale

 MLS ID #260484, AMY HART, Century 21 Preferred. Greater Mason BOR
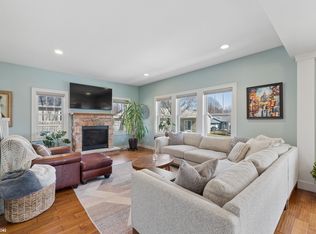
 - $625,0004 bd4 ba3.5k sqft3518 N Shore Dr, Clear Lake, IA 50428Active
 MLS ID #6343314, Amelia Rose, Hall Realty. NoCoast MLS as distributed by MLS GRID
 - $685,0003 bd3 ba3k sqft307 Orchard Ln, Clear Lake, IA 50428For Sale
 MLS ID #260559, JANE FISCHER, Jane Fischer & Associates Llc. Greater Mason BOR
 - $599,0003 bd3 ba2.7k sqft500 18th St W, Clear Lake, IA 50428For SaleMLS ID #260060, DODIE WILKINS, Century 21 Preferred. Greater Mason BOR
- $670,0005 bd3 ba3.7k sqft605 Bedford St, Clear Lake, IA 50428For SaleMLS ID #260546, DAWN RYE, Realty One Group Movement. Greater Mason BOR
- $1,114,0003 bd3 ba4.6k sqft4055A 235th St, Clear Lake, IA 50428For SaleMLS ID #260499, JENNA SHERIFF, Jane Fischer & Associates Llc. Greater Mason BOR
