YOUR PRIVATE WILDERNESS SANCTUARY AWAITS, WHERE LUXURY AND NATURE EXIST IN PERFECT HARMONY. Set on 13.50 picturesque acres overlooking Beaver Creek and a tranquil pond, this extraordinary retreat is just one-half mile from beautiful Clear Lake. Every window frames breathtaking views, while the low maintenance deck invites peaceful mornings and unforgettable sunsets. The impressive barn features a lower-level garage & hobby space, with a beautifully finished upper-level office and separate woodworking shop. Tucked among the trees, a secluded nature retreat lookout offers the perfect place to enjoy wildlife year-round. The thoughtfully designed addition, featuring in-floor heat on both levels, creates an exceptional setting for stargazing, relaxing, & embracing the ever-changing landscape. Meticulously crafted and surrounded by remarkable beauty, this one-of-a-kind property blends luxury, privacy, and timeless quality. Come experience a property where every view tells a story!
For sale
Price cut: $65K (9/18)
$1,114,000
4055A 235th St, Clear Lake, IA 50428
3beds
3baths
4,650sqft
Single Family Residence
Built in 1991
13.5 Acres Lot
$-- Zestimate®
$240/sqft
$-- HOA
What's special
Separate woodworking shopBeautifully finished upper-level office
- 98 days
- 248
- 14
Zillow last checked:
Listing updated:
Listed by:
JENNA SHERIFF 641-420-1955,
Jane Fischer & Associates Llc
Source: Greater Mason BOR,MLS#: 260499
Facts & features
Interior
Bedrooms & bathrooms
- Bedrooms: 3
- Bathrooms: 3
- Main level bathrooms: 2
- Main level bedrooms: 1
Bedroom 1
- Description: Primary ste/slider to dec
- Level: Main
- Area: 336
- Dimensions: 24 x 14
Bedroom 2
- Level: Lower
- Area: 144
- Dimensions: 12 x 12
Bedroom 3
- Level: Lower
- Area: 144
- Dimensions: 12 x 12
Primary bathroom
- Features: Master Bath, Master Bath Shower
Bathroom 1
- Features: Separate Shower, Shower, Tub
Dining room
- Description: HW Floors/LR-DR combo
- Features: Formal Dining, Snack Bar
- Level: Main
- Area: 168
- Dimensions: 14 x 12
Family room
- Description: Floor heat/slider to deck
- Level: Main
- Area: 416
- Dimensions: 26 x 16
Kitchen
- Description: Quartz counters
- Level: Main
- Area: 168
- Dimensions: 14 x 12
Living room
- Description: WB FP & HW floors
- Level: Main
- Area: 280
- Dimensions: 20 x 14
Heating
- Forced Air, Hot Water, Propane-Owned
Cooling
- Central Air
Appliances
- Included: Dishwasher, Electric Range, Disposal, Microwave, Refrigerator, Washer/Dryer, Water Softener Owned
Features
- Built-in Features, Cathedral Ceiling(s), Ceiling Fan(s), Natural Wood, Walk-In Closet(s)
- Flooring: Ceramic Tile, Vinyl, Wood, Carpet
- Windows: Casement, Thermal
- Basement: Full,Full Finished,Exterior Entry
- Has fireplace: Yes
- Fireplace features: Two or More, Gas Log, Wood Burning
Interior area
- Total structure area: 4,650
- Total interior livable area: 4,650 sqft
Video & virtual tour
Property
Parking
- Total spaces: 5
- Parking features: Attached, Detached, Garage Door Opener, Heated Garage, Workshop in Garage, Addl Double Garage, Concrete, Gravel
- Attached garage spaces: 5
Features
- Levels: One
- Patio & porch: Deck
Lot
- Size: 13.5 Acres
Details
- Parcel number: 052730000700
- Zoning description: A/AGRICULTURE
Construction
Type & style
- Home type: SingleFamily
- Architectural style: Ranch
- Property subtype: Single Family Residence
Materials
- Concrete Board
- Foundation: Poured
- Roof: Asphalt
Condition
- Year built: 1991
Utilities & green energy
- Sewer: Septic Tank
- Water: Well
Community & HOA
Community
- Security: Security System, Smoke Detector(s)
- Subdivision: IA
Location
- Region: Clear Lake
Financial & listing details
- Price per square foot: $240/sqft
- Tax assessed value: $840,400
- Annual tax amount: $6,700
- Date on market: 7/12/2026
Estimated market value
Not available
Estimated sales range
Not available
Not available
Price history
| Date | Event | Price |
|---|---|---|
| 9/18/2026 | Price change | $1,114,000-5.5%$240/sqft |
Source:  Greater Mason BOR #260499 Report a problem Greater Mason BOR #260499 Report a problem | ||
| 7/12/2026 | Listed for sale | $1,179,000-0.5%$254/sqft |
Source: Greater Mason BOR #260499 Report a problem | ||
| 7/3/2026 | Listing removed | $1,185,000$255/sqft |
Source:  NoCoast MLS as distributed by MLS GRID #6329415 Report a problem NoCoast MLS as distributed by MLS GRID #6329415 Report a problem | ||
| 7/3/2025 | Listed for sale | $1,185,000+127.9%$255/sqft |
Source: Greater Mason BOR #250460 Report a problem | ||
| 10/21/2013 | Sold | $520,000$112/sqft |
Source: NoCoast MLS as distributed by MLS GRID #5441636 Report a problem | ||
Public tax history
| Year | Property taxes | Tax assessment |
|---|---|---|
| 2021 | $5,609 +0.8% | $479,480 +11.6% |
| 2020 | $5,562 | $429,800 -0.3% |
| 2019 | $5,562 +16.3% | $430,890 +14.9% |
| 2018 | $4,784 +1.4% | $375,070 |
| 2017 | $4,718 +8.7% | -- |
| 2016 | $4,340 | -- |
| 2015 | $4,340 +0.3% | -- |
| 2014 | $4,326 | -- |
Find assessor info on the county website
Monthly payment
Est. payment
Payment breakdown
Explore the cost of this home by adjusting the details. Changes won't be saved.Climate risks
Neighborhood: 50428
Nearby schools
Schools provided by the listing agent
- District: Clear Lake
Source: Greater Mason BOR. This data may not be complete. We recommend contacting the local school district to confirm school assignments for this home.
Similar homes
- $789,0005 bd3 ba3.1k sqft74 Four Winds Dr, Clear Lake, IA 50428Active
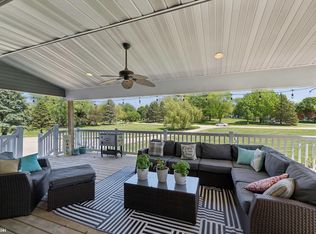 MLS ID #6338480, Carrie J Shannon, Hall Realty. NoCoast MLS as distributed by MLS GRID
 - $749,0004 bd4 ba2.9k sqft15127 Dove Cir, Clear Lake, IA 50428Active
 MLS ID #6326606, Tanya S Kirschbaum-Conley, Lakeside Brokers. NoCoast MLS as distributed by MLS GRID
 - $774,9005 bd3 ba4.1k sqft1611 Willow Pl, Clear Lake, IA 50428For Sale

 MLS ID #260484, AMY HART, Century 21 Preferred. Greater Mason BOR
 - $579,9004 bd2 ba2.6k sqft15266 Bayside Ave, Clear Lake, IA 50428For Sale By Owner
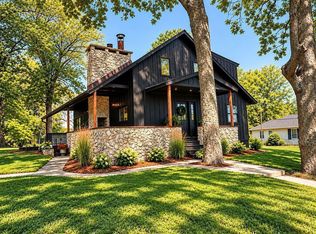
- $685,0003 bd3 ba3k sqft307 Orchard Ln, Clear Lake, IA 50428For SaleMLS ID #260559, JANE FISCHER, Jane Fischer & Associates Llc. Greater Mason BOR
- $599,0003 bd3 ba2.7k sqft500 18th St W, Clear Lake, IA 50428For SaleMLS ID #260060, DODIE WILKINS, Century 21 Preferred. Greater Mason BOR
- $670,0005 bd3 ba3.7k sqft605 Bedford St, Clear Lake, IA 50428For SaleMLS ID #260546, DAWN RYE, Realty One Group Movement. Greater Mason BOR
- $849,9314 bd3 ba2.5k sqft3511 19th St SW, Mason City, IA 50401For SaleMLS ID #260738, DODIE WILKINS, Century 21 Preferred. Greater Mason BOR
- $1,195,0003 bd3 ba4.2k sqft940 250th St, Sheffield, IA 50475For SaleMLS ID #250117, DODIE WILKINS, Century 21 Preferred. Greater Mason BOR
