NESTLED WITHIN A PICTURESQUE, TREE LINED SETTING NEAR CLEAR LAKE, THE GOLF COURSE AND PARK, THIS EXCEPTIONAL TWO STORY RESIDENCE OFFERS REFINED LIVING WITH THOUGHTFUL DESIGN THROUGHOUT! This property features a spacious three stall garage and a fenced backyard with firepit for a tranquil sitting area under the mature trees, perfect for relaxing or entertaining! Inside, the Wood Harbor kitchen showcases timeless craftsmanship and premium cabinetry, complete with all appliances included! The finished lower level is designed to impress, offering a spacious family room, office area, kitchenette, & full bath! The living space with fireplace, creates the perfect ambiance with an inviting sense of warmth to enjoy cozy evenings at home. Beautiful hickory floors! Just beyond, a gorgeous, bright and airy four-season room, complete with in-floor heat, provides a serene year round retreat with an abundance of natural light! ONE OF A KIND! Call today and make this lovely property YOUR new HOME! :)
For sale
Price cut: $25.9K (8/2)
$599,000
500 18th St W, Clear Lake, IA 50428
3beds
3baths
2,703sqft
Single Family Residence
Built in 2006
0.25 Acres Lot
$584,600 Zestimate®
$222/sqft
$-- HOA
What's special
Finished lower levelIn-floor heatInviting sense of warmthSpacious three stall garageOffice areaPicturesque tree lined settingBeautiful hickory floors
- 250 days
- 189
- 9
Zillow last checked:
Listing updated:
Listed by:
DODIE WILKINS 641-425-9852,
Century 21 Preferred
Source: Greater Mason BOR,MLS#: 260060
Facts & features
Interior
Bedrooms & bathrooms
- Bedrooms: 3
- Bathrooms: 3
- Main level bathrooms: 1
Bedroom 1
- Level: Upper
- Area: 221
- Dimensions: 13 x 17
Bedroom 2
- Level: Upper
- Area: 121
- Dimensions: 11 x 11
Bedroom 3
- Level: Upper
- Area: 154
- Dimensions: 11 x 14
Primary bathroom
- Features: Master Bath Jet Tub, Master Bath Shower
Dining room
- Features: Eat-in Kitchen, Snack Bar
- Level: Main
- Area: 144
- Dimensions: 12 x 12
Family room
- Level: Lower
- Area: 286
- Dimensions: 13 x 22
Kitchen
- Level: Main
- Area: 144
- Dimensions: 12 x 12
Living room
- Level: Main
- Area: 299
- Dimensions: 13 x 23
Heating
- Forced Air, Natural Gas
Cooling
- Central Air
Appliances
- Included: Built-In Oven, Dishwasher, Electric Range, Microwave, Refrigerator, Washer/Dryer
Features
- Ceiling Fan(s)
- Flooring: Wood, Carpet
- Basement: Full Finished
- Number of fireplaces: 1
- Fireplace features: One, Gas Log
Interior area
- Total structure area: 2,792
- Total interior livable area: 2,703 sqft
Video & virtual tour
Property
Parking
- Total spaces: 3
- Parking features: Attached, Garage Door Opener, Concrete
- Attached garage spaces: 3
Features
- Levels: Two
- Patio & porch: Patio
- Fencing: Fenced
Lot
- Size: 0.25 Acres
- Dimensions: 90 x 119
Details
- Parcel number: 051412900900
- Zoning description: RG/GENERAL RES
Construction
Type & style
- Home type: SingleFamily
- Property subtype: Single Family Residence
Materials
- Concrete Board
- Foundation: Poured
- Roof: Asphalt
Condition
- Year built: 2006
Utilities & green energy
- Sewer: CITY
- Water: Public
Community & HOA
Community
- Security: Smoke Detector(s)
- Subdivision: IA
Location
- Region: Clear Lake
Financial & listing details
- Price per square foot: $222/sqft
- Tax assessed value: $523,650
- Annual tax amount: $6,624
- Date on market: 2/5/2026
Estimated market value
$584,600
$555,000 - $614,000
$3,403/mo
Price history
| Date | Event | Price |
|---|---|---|
| 8/2/2026 | Price change | $599,000-4.1%$222/sqft |
Source:  Greater Mason BOR #260060 Report a problem Greater Mason BOR #260060 Report a problem | ||
| 5/18/2026 | Price change | $624,888-3.8%$231/sqft |
Source: Greater Mason BOR #260060 Report a problem | ||
| 2/5/2026 | Listed for sale | $649,888+73.3%$240/sqft |
Source: Greater Mason BOR #260060 Report a problem | ||
| 8/28/2020 | Sold | $375,000-3.6%$139/sqft |
Source:  NoCoast MLS as distributed by MLS GRID #5607090 Report a problem NoCoast MLS as distributed by MLS GRID #5607090 Report a problem | ||
| 8/12/2020 | Pending sale | $389,000$144/sqft |
Source: McQuaid Agency #5607090 Report a problem | ||
| 6/16/2020 | Listed for sale | $389,000+23.9%$144/sqft |
Source: McQuaid Agency #5607090 Report a problem | ||
| 5/9/2014 | Sold | $314,000-1.3%$116/sqft |
Source: NoCoast MLS as distributed by MLS GRID #5438953 Report a problem | ||
| 3/18/2014 | Listed for sale | $318,000$118/sqft |
Source: McQuaid Agency #20861 Report a problem | ||
Public tax history
| Year | Property taxes | Tax assessment |
|---|---|---|
| 2025 | $6,790 +3% | $523,650 +5% |
| 2024 | $6,594 +2.9% | $498,830 |
| 2023 | $6,406 +7.3% | $498,830 +22% |
| 2022 | $5,972 +21% | $408,960 +6.3% |
| 2021 | $4,937 +4.8% | $384,690 +22.7% |
| 2020 | $4,713 | $313,510 +3.1% |
| 2019 | $4,713 -3.3% | $303,980 +7.2% |
| 2018 | $4,871 +10.3% | $283,570 |
| 2017 | $4,416 -2.3% | -- |
| 2016 | $4,522 | -- |
| 2015 | $4,522 +0.1% | -- |
| 2014 | $4,516 +11.1% | -- |
| 2013 | $4,064 +5.6% | -- |
| 2012 | $3,848 +26.5% | -- |
| 2007 | $3,042 | -- |
Find assessor info on the county website
Monthly payment
Est. payment
Payment breakdown
Explore the cost of this home by adjusting the details. Changes won't be saved.Climate risks
Neighborhood: 50428
Nearby schools
Schools provided by the listing agent
- District: Clear Lake
Source: Greater Mason BOR. This data may not be complete. We recommend contacting the local school district to confirm school assignments for this home.

Similar homes
- $599,0005 bd4 ba2.1k sqft45 Four Winds Dr, Clear Lake, IA 50428Active
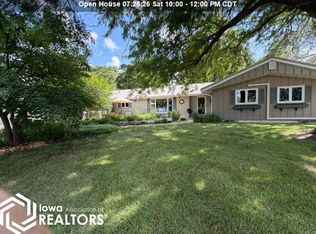 MLS ID #6340134, Cody Schoneman, Schoneman, REALTORS. NoCoast MLS as distributed by MLS GRID
 - $685,0003 bd3 ba3k sqft307 Orchard Ln, Clear Lake, IA 50428For Sale

 MLS ID #260559, JANE FISCHER, Jane Fischer & Associates Llc. Greater Mason BOR
 - $619,9005 bd4 ba3.2k sqft120 35th Pl W, Clear Lake, IA 50428Active
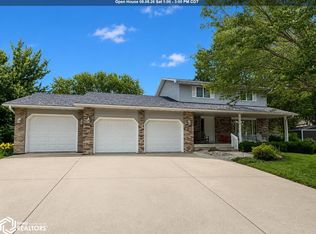 MLS ID #6339891, Tanya S Kirschbaum-Conley, Lakeside Brokers. NoCoast MLS as distributed by MLS GRID
 - $625,0004 bd4 ba3.5k sqft3518 N Shore Dr, Clear Lake, IA 50428Active
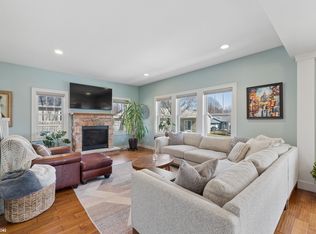 MLS ID #6343314, Amelia Rose, Hall Realty. NoCoast MLS as distributed by MLS GRID
 - $679,0003 bd3 ba1.6k sqft15381 1st St, Clear Lake, IA 50428For SaleMLS ID #260306, DODIE WILKINS, Century 21 Preferred. Greater Mason BOR
