Welcome to the serene setting that is Whispering Oaks. Nestled on a quiet cul-de-sac, this home has room for everyone! Once you step inside the grand foyer, you'll find a formal living room, formal dining and hearth room anchored by a chef-worthy kitchen with commercial grade appliances, double wall ovens, solid surface countertops and loads of custom cabinetry. The main-floor primary suite with large custom closet opens onto the back patio where you'll enjoy a glimpse of nature around the community pond and green space. Upstairs there's a second primary suite, two auxiliary bedrooms and flex room with sink and mini fridge. The possibilities are endless....but if that's not enough there's an additional 738 sq ft on the 3rd story just waiting to be what you need. Additional features include main-floor laundry, a huge mudroom space, oversized triple garage AND a 10 X 30 storage space in the shared community shed. What are you waiting for? Call your agent today and come take a look!
Active
Price cut: $15.9K (7/8)
$749,000
15127 Dove Cir, Clear Lake, IA 50428
4beds
2,912sqft
:
Get pre-qualified$5,306/mo
Single Family Residence
Built in 2005
0.53 Acres Lot
$-- Zestimate®
$257/sqft
$75/mo HOA
What's special
- 463 days |
- 187 |
- 6 |
Zillow last checked:
Listing updated:
Listed by:
Tanya S Kirschbaum-Conley 641-529-1114,
Lakeside Brokers
Source: NoCoast MLS as distributed by MLS GRID,MLS#: 6326606
Facts & features
Interior
Bedrooms & bathrooms
- Bedrooms: 4
- Bathrooms: 4
- Full bathrooms: 3
- 1/2 bathrooms: 1
Bedroom 2
- Level: Upper
- Area: 195 Square Feet
- Dimensions: 15 X 13
Bedroom 3
- Level: Upper
- Area: 195 Square Feet
- Dimensions: 15 X 13
Bedroom 4
- Level: Upper
- Area: 130 Square Feet
- Dimensions: 13 X 10
Other
- Level: Main
- Area: 144 Square Feet
- Dimensions: 12 X 12
Dining room
- Level: Main
- Area: 150 Square Feet
- Dimensions: 15 X 10
Other
- Level: Main
- Area: 168 Square Feet
- Dimensions: 14 X 12
Other
- Level: Main
- Area: 64 Square Feet
- Dimensions: 8 X 8
Other
- Level: Main
- Area: 80 Square Feet
- Dimensions: 8 X 10
Other
- Area: 192 Square Feet
- Dimensions: 12 X 16
Other
- Level: Upper
- Area: 182 Square Feet
- Dimensions: 13 X 14
Other
- Level: Third
- Area: 738 Square Feet
- Dimensions: 18 X 41
Family room
- Level: Main
- Area: 180 Square Feet
- Dimensions: 15 X 12
Kitchen
- Level: Main
- Area: 144 Square Feet
- Dimensions: 12 X 12
Living room
- Level: Main
- Area: 154 Square Feet
- Dimensions: 14 X 11
Heating
- Forced Air
Cooling
- Central Air
Features
- Basement: Unfinished
- Number of fireplaces: 1
Interior area
- Total interior livable area: 2,912 sqft
Property
Parking
- Total spaces: 3
- Parking features: Concrete
- Garage spaces: 3
Accessibility
- Accessibility features: None
Features
- Levels: Two
Lot
- Size: 0.53 Acres
Details
- Parcel number: 052245102500
Construction
Type & style
- Home type: SingleFamily
- Property subtype: Single Family Residence
Materials
- Fiber Cement
Condition
- Year built: 2005
Utilities & green energy
- Sewer: Public Sewer
- Water: Well
Community & HOA
HOA
- Has HOA: Yes
- Services included: Insurance
- HOA fee: $900 annually
Location
- Region: Clear Lake
Financial & listing details
- Price per square foot: $257/sqft
- Tax assessed value: $576,340
- Annual tax amount: $5,992
- Date on market: 4/29/2025
- Cumulative days on market: 480 days
Estimated market value
Not available
Estimated sales range
Not available
Not available
Price history
| Date | Event | Price |
|---|---|---|
| 7/8/2026 | Price change | $749,000-2.1%$257/sqft |
Source:  NoCoast MLS as distributed by MLS GRID #6326606 Report a problem NoCoast MLS as distributed by MLS GRID #6326606 Report a problem | ||
| 4/29/2026 | Price change | $764,900-4.4%$263/sqft |
Source: NoCoast MLS as distributed by MLS GRID #6326606 Report a problem | ||
| 9/26/2025 | Price change | $799,900-0.6%$275/sqft |
Source: NoCoast MLS as distributed by MLS GRID #6326606 Report a problem | ||
| 6/17/2025 | Price change | $804,900-1.8%$276/sqft |
Source: NoCoast MLS as distributed by MLS GRID #6326606 Report a problem | ||
| 4/14/2025 | Listed for sale | $819,900$282/sqft |
Source: NoCoast MLS as distributed by MLS GRID #6326606 Report a problem | ||
Public tax history
| Year | Property taxes | Tax assessment |
|---|---|---|
| 2024 | $5,818 -1.7% | $576,340 |
| 2023 | $5,918 +5.5% | $576,340 +18.1% |
| 2022 | $5,609 +7.7% | $487,820 +6.4% |
| 2021 | $5,210 +0.2% | $458,390 +8.6% |
| 2020 | $5,200 | $422,130 -1.1% |
| 2019 | $5,200 +15.8% | $426,660 +12.7% |
| 2018 | $4,492 +2.5% | $378,670 |
| 2017 | $4,382 +11.8% | -- |
| 2016 | $3,918 | -- |
| 2015 | $3,918 -6.3% | -- |
| 2014 | $4,182 +2.6% | -- |
| 2013 | $4,078 +6.6% | -- |
| 2012 | $3,824 +2.3% | -- |
| 2011 | $3,738 +3.8% | -- |
| 2010 | $3,602 +6.6% | -- |
| 2009 | $3,378 +5.8% | -- |
| 2008 | $3,192 +55.6% | -- |
| 2007 | $2,052 | -- |
Find assessor info on the county website
Monthly payment
Est. payment
Payment breakdown
Explore the cost of this home by adjusting the details. Changes won't be saved.Climate risks
Neighborhood: 50428
Nearby schools
GreatSchools rating
- 9/10Clear Creek Elementary SchoolGrades: PK-5Distance: 2.9 mi
- 6/10Clear Lake Middle SchoolGrades: 6-8Distance: 3.4 mi
- 8/10Clear Lake High SchoolGrades: 9-12Distance: 3.5 mi
- $2,750-- bd-- ba-- sqft15130 Dove Cir, Clear Lake, IA 50428Off Market
- $111,4002 bd1 ba-- sqft15133 Dove Cir, Clear Lake, IA 50428Off Market
- $446,400-- bd-- ba-- sqft15125 Dove Cir, Clear Lake, IA 50428Off Market
- $706,9005 bd2 ba2.4k sqft15132 Dove Cir, Clear Lake, IA 50428Off Market
- $887,6005 bd6 ba2.6k sqft15128 Dove Cir, Clear Lake, IA 50428Off Market
- $698,2005 bd4 ba2k sqft15126 Dove Cir, Clear Lake, IA 50428Off Market
- $257,4001 bd1 ba1.4k sqft4609 S Shore Dr, Clear Lake, IA 50428Off Market
- $822,6003 bd4 ba3.4k sqft15124 Dove Cir, Clear Lake, IA 50428Off Market
A local agent can set up tours, give advice and negotiate with sellers.
Similar homes
- $550,0004 bd2 ba2.1k sqft4466 Park Ave, Clear Lake, IA 50428Active
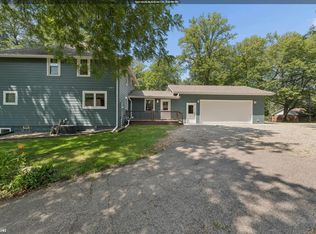 MLS ID #6341205, Tanner Braun, Hall Realty. NoCoast MLS as distributed by MLS GRID
 - $689,0005 bd3 ba2.1k sqft15261 Dodge Ave, Clear Lake, IA 50428Active
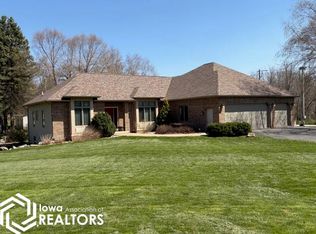 MLS ID #6333976, Hugh Webb, Schoneman, REALTORS. NoCoast MLS as distributed by MLS GRID
 - $634,9005 bd4 ba3.2k sqft120 35th Pl W, Clear Lake, IA 50428Active
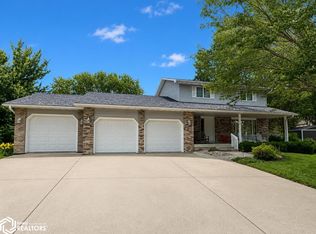 MLS ID #6339891, Tanya S Kirschbaum-Conley, Lakeside Brokers. NoCoast MLS as distributed by MLS GRID
 - $685,0003 bd3 ba3k sqft307 Orchard Ln, Clear Lake, IA 50428For Sale

 MLS ID #260559, JANE FISCHER, Jane Fischer & Associates Llc. Greater Mason BOR
 - $799,0005 bd3 ba3.1k sqft3514 N Shore Dr, Clear Lake, IA 50428ActiveMLS ID #6337330, Carrie J Shannon, Hall Realty. NoCoast MLS as distributed by MLS GRID
- $699,0005 bd4 ba3.7k sqft20 Lido Rd, Clear Lake, IA 50428ActiveMLS ID #6338370, Jenifer Dvorak, Hall Realty. NoCoast MLS as distributed by MLS GRID
- $799,0005 bd3 ba3.1k sqft74 Four Winds Dr, Clear Lake, IA 50428ActiveMLS ID #6338480, Carrie J Shannon, Hall Realty. NoCoast MLS as distributed by MLS GRID
- $799,0005 bd3 ba2.8k sqft35 Venetian Dr, Ventura, IA 50482ActiveMLS ID #6338844, Cody Schoneman, Schoneman, REALTORS. NoCoast MLS as distributed by MLS GRID
- $689,0003 bd3 ba1.6k sqft15381 1st St, Clear Lake, IA 50428For SaleMLS ID #260306, DODIE WILKINS, Century 21 Preferred. Greater Mason BOR
- $632,0004 bd4 ba3.5k sqft3518 N Shore Dr, Clear Lake, IA 50428ActiveMLS ID #6336469, Amelia Rose, Hall Realty. NoCoast MLS as distributed by MLS GRID
- $579,0004 bd3 ba2.5k sqft105 Woodlane Dr, Clear Lake, IA 50428ActiveMLS ID #6337616, Amelia Rose, Hall Realty. NoCoast MLS as distributed by MLS GRID
- $670,0005 bd3 ba3.7k sqft605 Bedford St, Clear Lake, IA 50428For SaleMLS ID #260546, DAWN RYE, Realty One Group Movement. Greater Mason BOR
- $415,0003 bd2 ba2.7k sqft1117 Buddy Holly Pl, Clear Lake, IA 50428Active - ContingentMLS ID #6340977, Tanner Braun, Hall Realty. NoCoast MLS as distributed by MLS GRID
- $625,0005 bd4 ba2.1k sqft45 Four Winds Dr, Clear Lake, IA 50428ActiveMLS ID #6340134, Cody Schoneman, Schoneman, REALTORS. NoCoast MLS as distributed by MLS GRID
- $589,0003 bd3 ba2.7k sqft2202 16th Ave N, Clear Lake, IA 50428ActiveMLS ID #6340773, Tanya S Kirschbaum-Conley, Lakeside Brokers. NoCoast MLS as distributed by MLS GRID
- $699,0003 bd2 ba1.7k sqft423 N Shore Dr, Clear Lake, IA 50428ActiveMLS ID #6336236, Tanya S Kirschbaum-Conley, Lakeside Brokers. NoCoast MLS as distributed by MLS GRID
- $599,0003 bd3 ba2.7k sqft500 18th St W, Clear Lake, IA 50428For SaleMLS ID #260060, DODIE WILKINS, Century 21 Preferred. Greater Mason BOR
- $810,0002 bd3 ba1.7k sqft15385 Crane St, Clear Lake, IA 50428For SaleMLS ID #20263301, Peggy Feltus, Cedar Valley Property Solutions-Charles City. Northeast Iowa Regional BOR as distributed by MLS GRID
- $597,2935 bd3 ba3.4k sqft1409 Logan Dr, Clear Lake, IA 50428ActiveMLS ID #6341012, Tanner Braun, Hall Realty. NoCoast MLS as distributed by MLS GRID
- $549,0003 bd2 ba3.1k sqft15378 Oakwood Ave, Clear Lake, IA 50428ActiveMLS ID #6339320, Amelia Rose, Hall Realty. NoCoast MLS as distributed by MLS GRID
