Experience the perfect blend of country charm and city convenience in this beautifully designed ranch-style home situated on 1.13 acres in Four Winds. Offering over 2,000 square feet of thoughtfully planned main-level living, this spacious home features 5 bedrooms and 3.5 bathrooms, providing plenty of room for family and guests. The inviting main level is designed with multiple gathering spaces, making it ideal for both everyday living and entertaining. The expansive great room showcases beautiful views of the surrounding property, while the kitchen serves as the heart of the home with a cozy sitting area and fireplace—perfect for relaxing or hosting friends and family. The finished lower level expands your living space with a large family room, two bedrooms, a full bathroom, a non-compliant bedroom or home office, and an oversized storage room. Step outside to enjoy the spacious patio and charming three-season room, offering even more space to entertain or simply unwind while taking in the peaceful setting. Completing this exceptional property are four garage stalls and a storage shed providing ample room for vehicles, hobbies, and extra storage. If you've been searching for the ideal combination of peaceful country living with the convenience of nearby city amenities, this home is one you won't want to miss. For more information or to schedule a tour, contact a Realtor.
Active
Price cut: $26K (9/14)
$599,000
45 Four Winds Dr, Clear Lake, IA 50428
5beds
2,104sqft
Single Family Residence
Built in 1977
1.13 Acres Lot
$-- Zestimate®
$285/sqft
$-- HOA
What's special
Peaceful settingSpacious patioCharming three-season roomOversized storage roomFour garage stalls
- 98 days
- 271
- 7
Zillow last checked:
Listing updated:
Listed by:
Cody Schoneman 641-425-3399,
Schoneman, REALTORS
Source: NoCoast MLS as distributed by MLS GRID,MLS#: 6340134
Facts & features
Interior
Bedrooms & bathrooms
- Bedrooms: 5
- Bathrooms: 4
- Full bathrooms: 3
- 1/2 bathrooms: 1
Bedroom 2
- Level: Main
- Area: 132 Square Feet
- Dimensions: 12 x 11
Bedroom 3
- Level: Main
- Area: 187 Square Feet
- Dimensions: 11 x 17
Bedroom 4
- Level: Lower
- Area: 165 Square Feet
- Dimensions: 15 x 11
Other
- Level: Main
- Area: 110 Square Feet
- Dimensions: 10 x 11
Dining room
- Level: Main
- Area: 324 Square Feet
- Dimensions: 12 x 27
Other
- Level: Lower
- Area: 182 Square Feet
- Dimensions: 14 x 13
Other
- Level: Main
- Area: 210 Square Feet
- Dimensions: 21 x 10
Other
- Level: Main
- Area: 55 Square Feet
- Dimensions: 5 x 11
Other
- Area: 60 Square Feet
- Dimensions: 12 x 5
Other
- Level: Lower
- Area: 60 Square Feet
- Dimensions: 5 x 12
Other
- Level: Lower
- Area: 440 Square Feet
- Dimensions: 20 x 22
Family room
- Level: Lower
- Area: 460 Square Feet
- Dimensions: 23 x 20
Kitchen
- Level: Main
- Area: 169 Square Feet
- Dimensions: 13 x 13
Living room
- Level: Main
- Area: 234 Square Feet
- Dimensions: 13 x 18
Heating
- Hot Water
Cooling
- Ductless
Features
- Basement: Full,Finished,Egress Window(s)
- Number of fireplaces: 1
Interior area
- Total interior livable area: 2,104 sqft
Property
Parking
- Total spaces: 4
- Parking features: Attached, Concrete
- Garage spaces: 4
Accessibility
- Accessibility features: None
Lot
- Size: 1.13 Acres
- Dimensions: 49,223 sq. ft.
Details
- Parcel number: 051135200100
Construction
Type & style
- Home type: SingleFamily
- Architectural style: Ranch
- Property subtype: Single Family Residence
Materials
- Wood Siding
Condition
- Year built: 1977
Utilities & green energy
- Sewer: Septic Tank
- Water: Public
Community & HOA
HOA
- Has HOA: No
Location
- Region: Clear Lake
Financial & listing details
- Price per square foot: $285/sqft
- Tax assessed value: $535,860
- Annual tax amount: $6,807
- Date on market: 7/8/2026
- Cumulative days on market: 101 days
Estimated market value
Not available
Estimated sales range
Not available
Not available
Price history
| Date | Event | Price |
|---|---|---|
| 9/14/2026 | Price change | $599,000-4.2%$285/sqft |
Source:  NoCoast MLS as distributed by MLS GRID #6340134 Report a problem NoCoast MLS as distributed by MLS GRID #6340134 Report a problem | ||
| 7/8/2026 | Listed for sale | $625,000$297/sqft |
Source: NoCoast MLS as distributed by MLS GRID #6340134 Report a problem | ||
Public tax history
| Year | Property taxes | Tax assessment |
|---|---|---|
| 2025 | $6,676 +5.5% | $535,860 +1.5% |
| 2024 | $6,330 +5.3% | $527,700 +2.8% |
| 2023 | $6,014 +6% | $513,330 +24.3% |
| 2022 | $5,674 +1.4% | $413,070 +7.1% |
| 2021 | $5,597 +5.5% | $385,840 +6.5% |
| 2020 | $5,303 | $362,410 +3.9% |
| 2019 | $5,303 +7.1% | $348,730 +6.8% |
| 2018 | $4,951 +6% | $326,420 |
| 2017 | $4,670 +3.5% | -- |
| 2016 | $4,512 | -- |
| 2015 | $4,512 -4.4% | -- |
| 2014 | $4,720 +0.8% | -- |
| 2013 | $4,684 +15.4% | -- |
| 2012 | $4,058 +2.9% | -- |
| 2011 | $3,944 +7% | -- |
| 2010 | $3,686 -0.8% | -- |
| 2009 | $3,716 +6.4% | -- |
| 2008 | $3,494 +3.3% | -- |
| 2007 | $3,382 | -- |
Find assessor info on the county website
Monthly payment
Est. payment
Payment breakdown
Explore the cost of this home by adjusting the details. Changes won't be saved.Climate risks
Neighborhood: 50428


Similar homes
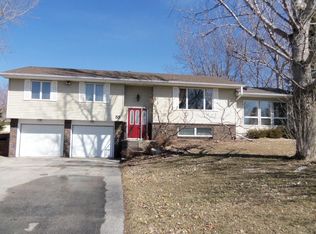
- $540,0004 bd2 ba2.1k sqft4466 Park Ave, Clear Lake, IA 50428Active
 MLS ID #6341205, Tanner Braun, Hall Realty. NoCoast MLS as distributed by MLS GRID
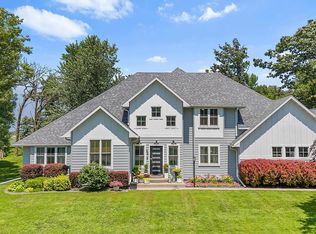
 - $599,0003 bd3 ba2.7k sqft500 18th St W, Clear Lake, IA 50428For Sale

 MLS ID #260060, DODIE WILKINS, Century 21 Preferred. Greater Mason BOR
 - $565,0005 bd2 ba2.2k sqft1417 Main Ave, Clear Lake, IA 50428Active
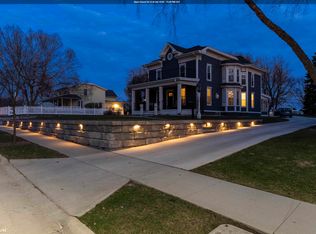 MLS ID #6337169, Carrie J Shannon, Hall Realty. NoCoast MLS as distributed by MLS GRID
 - $579,9004 bd2 ba2.6k sqft15266 Bayside Ave, Clear Lake, IA 50428For Sale By Owner
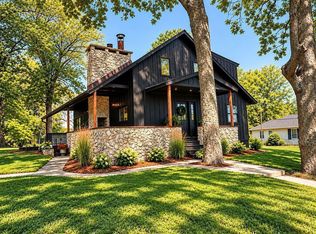
- $685,0003 bd3 ba3k sqft307 Orchard Ln, Clear Lake, IA 50428For SaleMLS ID #260559, JANE FISCHER, Jane Fischer & Associates Llc. Greater Mason BOR
- $314,9004 bd2 ba1.9k sqft2309 14th Pl N, Clear Lake, IA 50428For SaleMLS ID #260768, STACI MELLMAN, Hildebrand Real Estate. Greater Mason BOR
- $679,0003 bd3 ba1.6k sqft15381 1st St, Clear Lake, IA 50428For SaleMLS ID #260306, DODIE WILKINS, Century 21 Preferred. Greater Mason BOR
