Meticulously maintained 3-bedroom, 3-bath home offering exceptional indoor and outdoor living. SELLER TO OFFER 1% INTEREST BUY DOWN FOR QUALIFIED BUYERS NO LATER THAN OCTOBER 15, 2026. The beautifully landscaped grounds feature a serene garden retreat, inviting brick patio, and peaceful setting perfect for relaxing or entertaining. Inside, you’ll find spacious living areas and a partially finished lower level that provides added flexibility for family living, recreation, or guests. You will love the primary suite with in floor heat throughout, open and spacious walk-in closet with laundry and luxurious bath with soaking tub. A standout feature is the detached artist studio with in floor heat—ideal as a creative workspace, woodworking shop, hobby room, or even a showcase for a classic car. A storage shed provides additional space for tools and garden equipment. This one-of-a-kind property combines thoughtful craftsmanship, versatile spaces, and picturesque outdoor beauty. Many amenities including a whole house generator, an RO drinking water system, egress window and stubbed plumbing in LL and in-floor heat and mini split unit in studio flex space. Please call an agent today for your own personal tour of this unique property!
Active - contingent
Price cut: $5.9K (9/14)
$544,000
2202 16th Ave N, Clear Lake, IA 50428
3beds
2,727sqft
Single Family Residence
Built in 1994
0.34 Acres Lot
$-- Zestimate®
$199/sqft
$4/mo HOA
What's special
Egress windowSerene garden retreatBeautifully landscaped groundsPicturesque outdoor beautyInviting brick patio
- 79 days
- 269
- 7
Zillow last checked:
Listing updated:
Listed by:
Tanya S Kirschbaum-Conley 641-529-1114,
Lakeside Brokers,
Diana L Symonds 641-529-0082,
Lakeside Brokers
Source: NoCoast MLS as distributed by MLS GRID,MLS#: 6340773
Facts & features
Interior
Bedrooms & bathrooms
- Bedrooms: 3
- Bathrooms: 3
- Full bathrooms: 2
- 1/2 bathrooms: 1
Bedroom 2
- Level: Upper
- Area: 143 Square Feet
- Dimensions: 13 X 11
Bedroom 3
- Level: Upper
- Area: 192 Square Feet
- Dimensions: 16 X 12
Other
- Level: Upper
- Area: 144 Square Feet
- Dimensions: 12 X 12
Other
- Level: Main
- Area: 260 Square Feet
- Dimensions: 13 X 20
Other
- Level: Main
- Area: 42 Square Feet
- Dimensions: 6 X 7
Other
- Level: Upper
- Area: 126 Square Feet
- Dimensions: 18 X 7
Other
- Area: 126 Square Feet
- Dimensions: 6 X 21
Other
- Level: Upper
- Area: 40 Square Feet
- Dimensions: 8 X 5
Other
- Level: Main
- Area: 44 Square Feet
- Dimensions: 4 X 11
Family room
- Level: Lower
- Area: 242 Square Feet
- Dimensions: 22 X 11
Kitchen
- Level: Main
- Area: 230 Square Feet
- Dimensions: 23 X 10
Living room
- Level: Main
- Area: 242 Square Feet
- Dimensions: 11 X 22
Heating
- Forced Air
Cooling
- Central Air
Features
- Basement: Finished
- Number of fireplaces: 1
Interior area
- Total interior livable area: 2,727 sqft
- Finished area below ground: 600
Property
Parking
- Total spaces: 4
- Parking features: Concrete
- Garage spaces: 4
Accessibility
- Accessibility features: None
Features
- Levels: Two
Lot
- Size: 0.34 Acres
- Dimensions: 110 x 139
Details
- Parcel number: 060728200100
Construction
Type & style
- Home type: SingleFamily
- Property subtype: Single Family Residence
Materials
- Vinyl Siding
Condition
- Year built: 1994
Utilities & green energy
- Sewer: Public Sewer
- Water: Public
Community & HOA
HOA
- Has HOA: Yes
- Services included: Taxes
- HOA fee: $50 annually
Location
- Region: Clear Lake
Financial & listing details
- Price per square foot: $199/sqft
- Tax assessed value: $448,860
- Annual tax amount: $2,827
- Date on market: 7/24/2026
- Cumulative days on market: 80 days
Estimated market value
Not available
Estimated sales range
Not available
Not available
Price history
| Date | Event | Price |
|---|---|---|
| 9/14/2026 | Price change | $544,000-1.1%$199/sqft |
Source:  NoCoast MLS as distributed by MLS GRID #6340773 Report a problem NoCoast MLS as distributed by MLS GRID #6340773 Report a problem | ||
| 8/25/2026 | Price change | $549,900-6.6%$202/sqft |
Source: NoCoast MLS as distributed by MLS GRID #6340773 Report a problem | ||
| 7/24/2026 | Listed for sale | $589,000$216/sqft |
Source: NoCoast MLS as distributed by MLS GRID #6340773 Report a problem | ||
Public tax history
| Year | Property taxes | Tax assessment |
|---|---|---|
| 2025 | $5,654 +3% | $448,860 +5.5% |
| 2024 | $5,488 +3.4% | $425,620 |
| 2023 | $5,306 +9.5% | $425,620 +22.4% |
| 2022 | $4,847 -0.7% | $347,590 +11.3% |
| 2021 | $4,882 +1.8% | $312,190 +0.7% |
| 2020 | $4,797 | $310,020 +0.2% |
| 2019 | $4,797 +20.4% | $309,400 +13.3% |
| 2018 | $3,985 +11.3% | $273,190 |
| 2017 | $3,580 -1.2% | -- |
| 2016 | $3,624 | -- |
| 2015 | $3,624 -6.8% | -- |
| 2014 | $3,890 -1.2% | -- |
| 2013 | $3,936 +6.7% | -- |
| 2012 | $3,690 +2.4% | -- |
| 2011 | $3,604 +6.3% | -- |
| 2010 | $3,392 +15.4% | -- |
| 2009 | $2,940 +7.9% | -- |
| 2008 | $2,724 +0.3% | -- |
| 2007 | $2,716 | -- |
Find assessor info on the county website
Monthly payment
Est. payment
Payment breakdown
Explore the cost of this home by adjusting the details. Changes won't be saved.Climate risks
Neighborhood: 50428

Similar homes
- $565,0005 bd2 ba2.2k sqft1417 Main Ave, Clear Lake, IA 50428Active
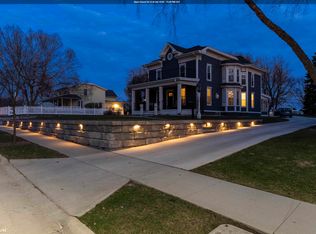 MLS ID #6337169, Carrie J Shannon, Hall Realty. NoCoast MLS as distributed by MLS GRID
 - $540,0004 bd2 ba2.1k sqft4466 Park Ave, Clear Lake, IA 50428Active
 MLS ID #6341205, Tanner Braun, Hall Realty. NoCoast MLS as distributed by MLS GRID
 - $498,5004 bd4 ba3.4k sqft15 Timberlane Dr, Clear Lake, IA 50428Active
 MLS ID #6342364, Carrie J Shannon, Hall Realty. NoCoast MLS as distributed by MLS GRID
 - $550,0003 bd2 ba1.7k sqft423 N Shore Dr, Clear Lake, IA 50428Active
 MLS ID #6341951, Zachary Schultz-Hermanson, Hall Realty. NoCoast MLS as distributed by MLS GRID
 - $314,9004 bd2 ba1.9k sqft2309 14th Pl N, Clear Lake, IA 50428For Sale
 MLS ID #260768, STACI MELLMAN, Hildebrand Real Estate. Greater Mason BOR
 - $599,0003 bd3 ba2.7k sqft500 18th St W, Clear Lake, IA 50428For SaleMLS ID #260060, DODIE WILKINS, Century 21 Preferred. Greater Mason BOR
- $429,0005 bd3 ba2.8k sqft715 S 12th St, Clear Lake, IA 50428For SaleMLS ID #260347, DENISE OTT, Century 21 Preferred. Greater Mason BOR
- $685,0003 bd3 ba3k sqft307 Orchard Ln, Clear Lake, IA 50428For SaleMLS ID #260559, JANE FISCHER, Jane Fischer & Associates Llc. Greater Mason BOR
