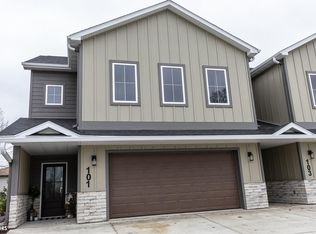
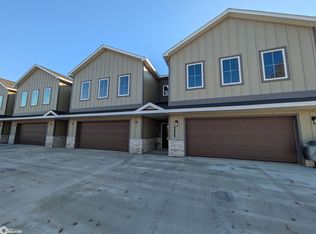
Why wait to settle into the lifestyle you’ve been looking for? This beautifully finished Stonebrook condo offers 2,200 sq ft of modern comfort with the extras already in place! Whirlpool kitchen appliances, washer, dryer and Norman window treatments are all included, making your move that much easier. The open-concept main level welcomes you with 9' ceilings, in-floor heat on the main level, LVP flooring and a cozy shiplap gas fireplace. The kitchen features quartz countertops, custom cabinetry and a spacious center island, perfect for everyday living and entertaining. Step outside to your private patio and start your day with coffee. Upstairs, the generous primary suite offers dual sinks, a tiled shower with glass door and walk-in closet. Two additional bedrooms share a Jack-and-Jill bath, while the versatile loft provides room for an office or second living space. You’ll also appreciate the laundry room with built-in cabinetry and attached two-stall garage. Enjoy low-maintenance living with with an HOA covering lawn care, snow removal, garbage, the private street and master insurance on the building exterior. An approved 5-year tax abatement, beginning with the 2026 tax year, transfers to the new owner for the remaining term. Located in a charming 14-home community near All Vets Golf Course, McIntosh Woods State Park and Hwy 18. Move right in and enjoy! Schedule your showing today.
Active
$420,000
103 Stonebrook Ct, Clear Lake, IA 50428
3beds
2,208sqft
Condominium
Built in 2024
-- sqft lot
$411,500 Zestimate®
$190/sqft
$257/mo HOA
What's special
Versatile loftWalk-in closetLvp flooringQuartz countertopsDual sinksPrivate patioAttached two-stall garage
- 1 day
- 187
- 5
Likely to sell faster than
Zillow last checked:
Listing updated:
Listed by:
Jennifer Kopriva 641-231-1412,
Lakeside Brokers,
Jacob Kopriva 641-231-1414,
Lakeside Brokers
Source: NoCoast MLS as distributed by MLS GRID,MLS#: 6343679
Facts & features
Interior
Bedrooms & bathrooms
- Bedrooms: 3
- Bathrooms: 3
- Full bathrooms: 1
- 3/4 bathrooms: 1
- 1/2 bathrooms: 1
Bedroom 2
- Level: Upper
- Area: 154 Square Feet
- Dimensions: 11x14
Bedroom 3
- Level: Upper
- Area: 154 Square Feet
- Dimensions: 11x14
Other
- Level: Upper
- Area: 352 Square Feet
- Dimensions: 22x16
Other
- Level: Upper
- Area: 182 Square Feet
- Dimensions: 13x14
Other
- Level: Upper
- Area: 81 Square Feet
- Dimensions: 9x9
Other
- Level: Upper
- Area: 78 Square Feet
- Dimensions: 6x13
Other
- Area: 78 Square Feet
- Dimensions: 6x13
Other
- Level: Main
- Area: 462 Square Feet
- Dimensions: 22x21
Kitchen
- Level: Main
- Area: 182 Square Feet
- Dimensions: 13x14
Living room
- Level: Main
- Area: 392 Square Feet
- Dimensions: 14x28
Heating
- Forced Air
Cooling
- Central Air
Features
- Has basement: No
- Number of fireplaces: 1
Interior area
- Total interior livable area: 2,208 sqft
Property
Parking
- Total spaces: 2
- Parking features: Attached
- Garage spaces: 2
Accessibility
- Accessibility features: None
Features
- Levels: Two
Lot
- Size: 0.48 Acres
- Dimensions: 021 Acres, 8,930 SQ FT
Details
- Parcel number: 051515600200
Construction
Type & style
- Home type: Condo
- Property subtype: Condominium
Materials
- Fiber Cement
Condition
- Year built: 2024
Utilities & green energy
- Sewer: Public Sewer
- Water: Public
Community & HOA
Community
- Subdivision: STONEBROOK CONDOS
HOA
- Has HOA: Yes
- Services included: Trash, Maintenance Structure, Snow Removal/Lawn Care
- HOA fee: $257 monthly
Location
- Region: Clear Lake
Financial & listing details
- Price per square foot: $190/sqft
- Tax assessed value: $427,070
- Annual tax amount: $5,452
- Date on market: 10/13/2026
- Cumulative days on market: 2 days
Estimated market value
$411,500
$391,000 - $432,000
$3,527/mo
Price history
| Date | Event | Price |
|---|---|---|
| 10/13/2026 | Listed for sale | $420,000-2.8%$190/sqft |
Source:  NoCoast MLS as distributed by MLS GRID #6343679 Report a problem NoCoast MLS as distributed by MLS GRID #6343679 Report a problem | ||
| 8/27/2025 | Sold | $432,000$196/sqft |
Source: NoCoast MLS as distributed by MLS GRID #6317002 Report a problem | ||
| 5/4/2024 | Listed for sale | $432,000$196/sqft |
Source: NoCoast MLS as distributed by MLS GRID #6317002 Report a problem | ||
Public tax history
| Year | Property taxes | Tax assessment |
|---|---|---|
| 2025 | -- | $427,070 |
Find assessor info on the county website
Monthly payment
Est. payment
Payment breakdown
Explore the cost of this home by adjusting the details. Changes won't be saved.Climate risks
Neighborhood: 50428
Similar homes
- $439,9003 bd3 ba2.2k sqft107 Stonebrook Ct, Clear Lake, IA 50428Active
 MLS ID #6341761, Zachary Schultz-Hermanson, Hall Realty. NoCoast MLS as distributed by MLS GRID
 - $399,9003 bd2 ba2.1k sqft1810 W 5th Ave N, Clear Lake, IA 50428Active
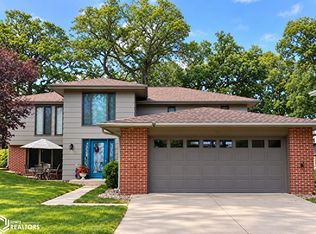 MLS ID #6343463, Tanya S Kirschbaum-Conley, Lakeside Brokers. NoCoast MLS as distributed by MLS GRID
 - $432,0003 bd3 ba2.2k sqft214 Stonebrook Ct, Clear Lake, IA 50428Active
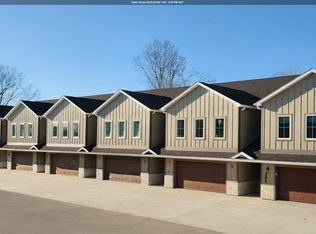 MLS ID #6317011, Jennifer Kopriva, Lakeside Brokers. NoCoast MLS as distributed by MLS GRID
 - $432,0003 bd3 ba2.2k sqft210 Stonebrook Ct, Clear Lake, IA 50428Active
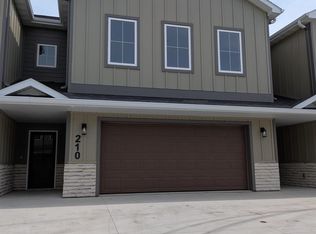 MLS ID #6317009, Jacob Kopriva, Lakeside Brokers. NoCoast MLS as distributed by MLS GRID
 - $429,0005 bd3 ba2.8k sqft715 S 12th St, Clear Lake, IA 50428For Sale
 MLS ID #260347, DENISE OTT, Century 21 Preferred. Greater Mason BOR
 - $314,9004 bd2 ba1.9k sqft2309 14th Pl N, Clear Lake, IA 50428For SaleMLS ID #260768, STACI MELLMAN, Hildebrand Real Estate. Greater Mason BOR
