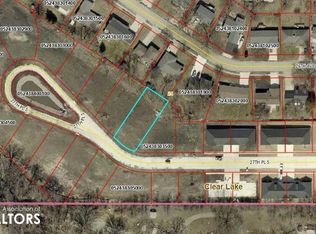
Welcome to Your Dream Home! Discover effortless luxury in this stunning zero-entry, two-bedroom condo nestled in a brand-new development on a peaceful cul-de-sac just off South Shore Drive—only steps away from State Beach. A private walking path connects you to scenic South Lakeview Drive, offering the perfect blend of nature and neighborhood. Step inside to soaring vaulted ceilings and an open-concept layout that seamlessly unites the living, dining, and kitchen areas—ideal for entertaining and everyday living. Unwind by the cozy fireplace or step into your private screened-in patio, the perfect retreat for quiet mornings or relaxing evenings. The spacious master suite is designed with comfort in mind, featuring a walk-in closet and a beautifully customized bathroom. Down the hall, you'll find a second bedroom, a full main bath, and a separate laundry room for added convenience. An oversized double-stall attached garage provides ample storage and parking space. Best of all, enjoy a maintenance-free lifestyle—no lawn mowing, no snow shoveling—just peace of mind and comfort year-round. This condo combines modern elegance, everyday convenience, and serene living. Schedule your private showing today—and make this beautiful home yours!
Active
$435,000
310 27th Ave S, Clear Lake, IA 50428
2beds
1,412sqft
Condominium
Built in 2025
-- sqft lot
$-- Zestimate®
$308/sqft
$-- HOA
What's special
Cozy fireplaceOpen-concept layoutPrivate screened-in patioPrivate walking pathPeaceful cul-de-sacBeautifully customized bathroomFull main bath
- 60 days
- 29
- 0
Zillow last checked:
Listing updated:
Listed by:
Carrie J Shannon 641-583-1649,
Hall Realty
Source: NoCoast MLS as distributed by MLS GRID,MLS#: 6341444
Facts & features
Interior
Bedrooms & bathrooms
- Bedrooms: 2
- Bathrooms: 2
- Full bathrooms: 1
- 3/4 bathrooms: 1
Bedroom 2
- Level: Main
Other
- Level: Main
Other
- Level: Main
Other
- Level: Main
Other
- Level: Main
Kitchen
- Level: Main
Heating
- Forced Air
Cooling
- Central Air
Appliances
- Included: Range, Microwave, Dishwasher, Refrigerator, Washer, Dryer, Disposal
Features
- Basement: Slab
- Number of fireplaces: 1
Interior area
- Total interior livable area: 1,412 sqft
Property
Parking
- Total spaces: 2
- Parking features: Attached, Concrete
- Garage spaces: 2
Accessibility
- Accessibility features: None
Lot
- Size: 6,098 Square Feet
- Dimensions: 58 x 81
Details
- Parcel number: 052438303600
Construction
Type & style
- Home type: Condo
- Architectural style: Ranch
- Property subtype: Condominium
Materials
- Vinyl Siding
Condition
- Year built: 2025
Utilities & green energy
- Sewer: Public Sewer
- Water: Public
Community & HOA
HOA
- Has HOA: No
Location
- Region: Clear Lake
Financial & listing details
- Price per square foot: $308/sqft
- Tax assessed value: $6,000
- Annual tax amount: $76
- Price range: $425K - $435K
- Date on market: 8/11/2026
- Cumulative days on market: 516 days
Estimated market value
Not available
Estimated sales range
Not available
Not available
Price history
| Date | Event | Price |
|---|---|---|
| 8/11/2026 | Listed for sale | $435,000+2.4%$308/sqft |
Source:  NoCoast MLS as distributed by MLS GRID #6341444 Report a problem NoCoast MLS as distributed by MLS GRID #6341444 Report a problem | ||
| 8/11/2026 | Listing removed | $425,000$301/sqft |
Source: NoCoast MLS as distributed by MLS GRID #6327586 Report a problem | ||
| 5/13/2025 | Listed for sale | $425,000$301/sqft |
Source: NoCoast MLS as distributed by MLS GRID #6327586 Report a problem | ||
Public tax history
| Year | Property taxes | Tax assessment |
|---|---|---|
| 2025 | $82 +2.5% | $6,000 |
| 2024 | $80 | $6,000 |
Find assessor info on the county website
Monthly payment
Est. payment
Payment breakdown
Explore the cost of this home by adjusting the details. Changes won't be saved.Climate risks
Neighborhood: 50428
Similar homes
- $435,0002 bd2 ba1.4k sqft308 27th Ave S, Clear Lake, IA 50428Active
 MLS ID #6341450, Carrie J Shannon, Hall Realty. NoCoast MLS as distributed by MLS GRID
 - $435,0002 bd2 ba1.4k sqft311 27th Ave S, Clear Lake, IA 50428ActiveMLS ID #6341447, Carrie J Shannon, Hall Realty. NoCoast MLS as distributed by MLS GRID
- $435,0002 bd2 ba1.4k sqft313 27th Ave S, Clear Lake, IA 50428Active - ContingentMLS ID #6341449, Carrie J Shannon, Hall Realty. NoCoast MLS as distributed by MLS GRID
- $430,0002 bd2 ba1.4k sqft316 27th Pl S, Clear Lake, IA 50428Active
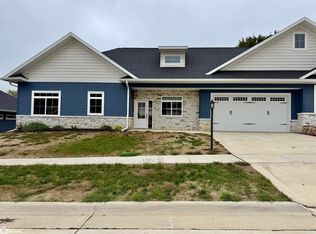 MLS ID #6342835, Carrie J Shannon, Hall Realty. NoCoast MLS as distributed by MLS GRID
 - $425,0002 bd1 ba944 sqft5078 S Shore Dr, Clear Lake, IA 50428For Sale
 MLS ID #260490, DODIE WILKINS, Century 21 Preferred. Greater Mason BOR
 - $374,0003 bd2 ba1.4k sqft117 4th Ave N, Clear Lake, IA 50428For SaleMLS ID #260587, SHARLISA CIAVARELLI, Hollister Property & Management. Greater Mason BOR
- $314,9004 bd2 ba1.9k sqft2309 14th Pl N, Clear Lake, IA 50428For SaleMLS ID #260768, STACI MELLMAN, Hildebrand Real Estate. Greater Mason BOR
