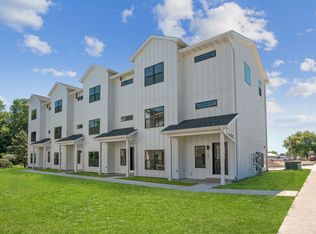
Welcome to your next place in Clear Lake—comfortable, practical, and in a location that’s hard to beat. When you walk in, the main floor gives you a simple, easy layout that works for everyday living. The kitchen has stainless steel appliances, solid countertops, and open shelving that keeps things functional and stylish. It connects to the dining area, which has plenty of room for meals, work-from-home days, or hosting friends. The living room sits just off the dining space and leads to a balcony where you can enjoy fresh air, morning coffee, or a quiet moment at the end of the day. The main floor is complete with a convenient half bath. Upstairs, the owner’s suite offers a comfortable retreat with a walk-in closet and private bathroom. Two additional bedrooms give you flexibility—whether for guests, kids, an office, or extra storage. A second full bath and convenient laundry area make this level easy to live with day-to-day. You’re also just minutes from Clear Lake’s beach, shops, and restaurants, giving you quick access to the best parts of town. Steps away from the waterpark. Don't miss out, schedule your tour today! Pictures are of a similar unit.
For sale
$334,900
160 S 15th St, Clear Lake, IA 50428
3beds
2,028sqft
Condominium
Built in 2021
-- sqft lot
$328,700 Zestimate®
$165/sqft
$100/mo HOA
What's special
Convenient laundry areaSolid countertopsOpen shelving
- 170 days
- 101
- 3
Zillow last checked:
Listing updated:
Listed by:
Emsad Begic 319-239-8663,
Vine Valley Real Estate
Source: Northeast Iowa Regional BOR as distributed by MLS GRID,MLS#: 20261756
Facts & features
Interior
Bedrooms & bathrooms
- Bedrooms: 3
- Bathrooms: 3
- Full bathrooms: 2
Rooms
- Room types: Primary Bedroom En Suite, Primary Bedroom, Primary Bedroom w/ Closet
Other
- Level: Upper
Other
- Level: Main
Other
- Level: Lower
Heating
- Forced Air
Cooling
- Central Air
Appliances
- Included: Cooktop, Dishwasher
- Laundry: 2nd Floor
Features
- Has fireplace: No
- Fireplace features: None
Interior area
- Total interior livable area: 2,028 sqft
- Finished area below ground: 0
Property
Parking
- Total spaces: 2
- Parking features: 2 Stall, Attached Garage, Tuckunder Garage
- Has attached garage: Yes
- Carport spaces: 2
Features
- Exterior features: Balcony
Details
- Parcel number: 061825600600
- Zoning: R-M
- Special conditions: Standard
Construction
Type & style
- Home type: Condo
- Property subtype: Condominium
Materials
- Vinyl Siding
- Roof: Shingle,Asphalt
Condition
- Year built: 2021
Utilities & green energy
- Sewer: Public Sewer
- Water: Public
Community & HOA
Community
- Features: Sidewalks
- Security: Smoke Detector(s)
HOA
- Has HOA: Yes
- HOA fee: $100 monthly
Location
- Region: Clear Lake
Financial & listing details
- Price per square foot: $165/sqft
- Tax assessed value: $355,750
- Annual tax amount: $1,626
- Date on market: 4/28/2026
- Cumulative days on market: 171 days
- Road surface type: Concrete
Estimated market value
$328,700
$312,000 - $345,000
$3,057/mo
Price history
| Date | Event | Price |
|---|---|---|
| 4/28/2026 | Listed for sale | $334,900$165/sqft |
Source:  Northeast Iowa Regional BOR as distributed by MLS GRID #20261756 Report a problem Northeast Iowa Regional BOR as distributed by MLS GRID #20261756 Report a problem | ||
| 2/21/2024 | Listing removed | -- |
Source: Zillow Rentals Report a problem | ||
| 12/5/2023 | Listed for rent | $3,500$2/sqft |
Source: Zillow Rentals Report a problem | ||
Public tax history
| Year | Property taxes | Tax assessment |
|---|---|---|
| 2025 | $1,626 -64.8% | $355,750 +1.8% |
| 2024 | $4,618 +51.9% | $349,360 |
| 2023 | $3,040 +2654.6% | $349,360 +80% |
| 2022 | $110 | $194,120 +4440.8% |
| 2021 | -- | $4,275 |
Find assessor info on the county website
Monthly payment
Est. payment
Payment breakdown
Explore the cost of this home by adjusting the details. Changes won't be saved.Climate risks
Neighborhood: 50428
Nearby schools
Schools provided by the listing agent
- Elementary: Clear Lake
- Middle: Clear Lake
- High: Clear Lake
Source: Northeast Iowa Regional BOR as distributed by MLS GRID. This data may not be complete. We recommend contacting the local school district to confirm school assignments for this home.

Similar homes
- $313,0002 bd2 ba1k sqft809 7th Ave N APT 313, Clear Lake, IA 50428Active
 MLS ID #6338170, Carrie J Shannon, Hall Realty. NoCoast MLS as distributed by MLS GRID
 - $314,9004 bd2 ba1.9k sqft2309 14th Pl N, Clear Lake, IA 50428For Sale

 MLS ID #260768, STACI MELLMAN, Hildebrand Real Estate. Greater Mason BOR
 - $324,9002 bd3 ba1.3k sqft17 Plaza Dr, Clear Lake, IA 50428Active
 MLS ID #6339333, Tanya S Kirschbaum-Conley, Lakeside Brokers. NoCoast MLS as distributed by MLS GRID
 - $285,0003 bd2 ba1.6k sqft17 S 13th St, Clear Lake, IA 50428Active
 MLS ID #6341987, Amelia Rose, Hall Realty. NoCoast MLS as distributed by MLS GRID
 - $374,0003 bd2 ba1.4k sqft117 4th Ave N, Clear Lake, IA 50428For SaleMLS ID #260587, SHARLISA CIAVARELLI, Hollister Property & Management. Greater Mason BOR
- $429,0005 bd3 ba2.8k sqft715 S 12th St, Clear Lake, IA 50428For SaleMLS ID #260347, DENISE OTT, Century 21 Preferred. Greater Mason BOR
