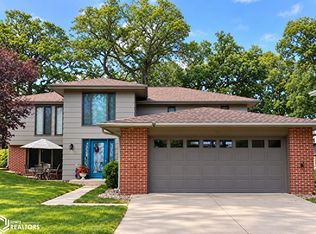
Low-maintenance living doesn’t have to mean giving up the outdoors. At 107 Stonebrook Ct, an expanded private concrete patio overlooks an expansive, beautifully maintained green space—with the lawn care handled for you. Inside, this approximately 2,200 sq. ft., 3-bedroom, 3-bath condo feels bright, open and thoughtfully finished. The main level features 9' ceilings, in-floor heat, LVP flooring and a shiplap gas fireplace, while large windows bring in natural light and views of the outdoors. An efficient heating and cooling system helps keep utility costs low. The kitchen offers custom cabinetry, quartz countertops, premium KitchenAid stainless steel appliances, tiled backsplash and a generous center island. Upstairs, the primary suite includes a private bath with dual sinks, tiled shower and two walk-in closets. Two additional bedrooms share a Jack-and-Jill bath, while the versatile loft works well as an office, lounge or second living area. Upstairs window shades are included. A spacious laundry room with built-in cabinetry and abundant storage add everyday function. The oversized two-stall garage features in-floor heat and a center floor drain. The HOA covers lawn care, snow removal, garbage and exterior upkeep. Conveniently located near All Vets Golf Course, McIntosh Woods State Park and Hwy 18.
Active
Price cut: $10.1K (8/30)
$439,900
107 Stonebrook Ct, Clear Lake, IA 50428
3beds
2,200sqft
Condominium
Built in 2024
-- sqft lot
$-- Zestimate®
$200/sqft
$-- HOA
What's special
Shiplap gas fireplaceIn-floor heatLvp flooringQuartz countertopsGenerous center islandTiled backsplashDual sinks
- 57 days
- 136
- 3
Zillow last checked:
Listing updated:
Listed by:
Zachary Schultz-Hermanson 641-201-2168,
Hall Realty
Source: NoCoast MLS as distributed by MLS GRID,MLS#: 6341761
Facts & features
Interior
Bedrooms & bathrooms
- Bedrooms: 3
- Bathrooms: 3
- Full bathrooms: 1
- 3/4 bathrooms: 1
- 1/2 bathrooms: 1
Bedroom 2
- Level: Upper
- Area: 154 Square Feet
- Dimensions: 14 x 11
Bedroom 3
- Level: Upper
- Area: 154 Square Feet
- Dimensions: 14 x 11
Other
- Level: Upper
- Area: 352 Square Feet
- Dimensions: 22 x 16
Other
- Level: Upper
- Area: 182 Square Feet
- Dimensions: 13 x 14
Other
- Level: Upper
- Area: 78 Square Feet
- Dimensions: 6 x 13
Other
- Level: Upper
- Area: 78 Square Feet
- Dimensions: 6 x 13
Kitchen
- Level: Main
- Area: 182 Square Feet
- Dimensions: 13 x 14
Living room
- Level: Main
- Area: 392 Square Feet
- Dimensions: 14 x 28
Heating
- Forced Air, Radiant Floor
Cooling
- Central Air
Features
- Has basement: No
- Number of fireplaces: 1
Interior area
- Total interior livable area: 2,200 sqft
Property
Parking
- Total spaces: 2
- Parking features: Attached, Concrete
- Garage spaces: 2
Accessibility
- Accessibility features: None
Features
- Levels: Two
Lot
- Size: 9,147 Square Feet
- Dimensions: 8930 SF
Details
- Parcel number: 051515600400
Construction
Type & style
- Home type: Condo
- Property subtype: Condominium
Materials
- Fiber Cement
Condition
- Year built: 2024
Utilities & green energy
- Sewer: Public Sewer
- Water: Public
Community & HOA
HOA
- Has HOA: No
- Services included: Trash, Maintenance Structure, Snow Removal/Lawn Care
Location
- Region: Clear Lake
Financial & listing details
- Price per square foot: $200/sqft
- Tax assessed value: $427,070
- Annual tax amount: $5,452
- Date on market: 8/19/2026
- Cumulative days on market: 58 days
Estimated market value
Not available
Estimated sales range
Not available
Not available
Price history
| Date | Event | Price |
|---|---|---|
| 8/30/2026 | Price change | $439,900-2.2%$200/sqft |
Source:  NoCoast MLS as distributed by MLS GRID #6341761 Report a problem NoCoast MLS as distributed by MLS GRID #6341761 Report a problem | ||
| 8/19/2026 | Listed for sale | $450,000+4.2%$205/sqft |
Source: NoCoast MLS as distributed by MLS GRID #6341761 Report a problem | ||
| 3/31/2026 | Sold | $432,000$196/sqft |
Source: NoCoast MLS as distributed by MLS GRID #6317004 Report a problem | ||
| 5/4/2024 | Listed for sale | $432,000$196/sqft |
Source: NoCoast MLS as distributed by MLS GRID #6317004 Report a problem | ||
Public tax history
| Year | Property taxes | Tax assessment |
|---|---|---|
| 2025 | -- | $427,070 |
Find assessor info on the county website
Monthly payment
Est. payment
Payment breakdown
Explore the cost of this home by adjusting the details. Changes won't be saved.Climate risks
Neighborhood: 50428

Similar homes
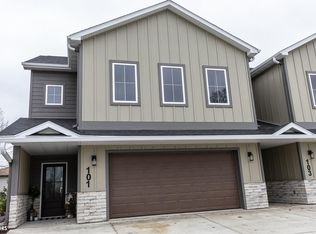
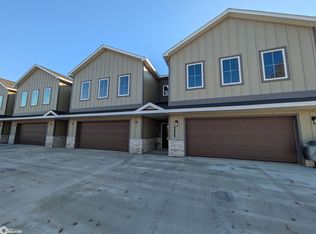
- $420,0003 bd3 ba2.2k sqft103 Stonebrook Ct, Clear Lake, IA 50428Active
 MLS ID #6343679, Jennifer Kopriva, Lakeside Brokers. NoCoast MLS as distributed by MLS GRID
 - $432,0003 bd3 ba2.2k sqft214 Stonebrook Ct, Clear Lake, IA 50428Active
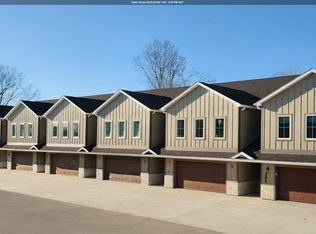 MLS ID #6317011, Jennifer Kopriva, Lakeside Brokers. NoCoast MLS as distributed by MLS GRID
 - $432,0003 bd3 ba2.2k sqft210 Stonebrook Ct, Clear Lake, IA 50428Active
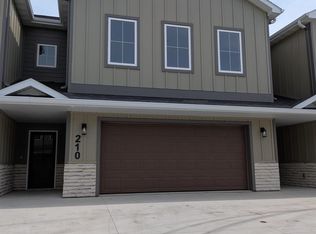 MLS ID #6317009, Jacob Kopriva, Lakeside Brokers. NoCoast MLS as distributed by MLS GRID
 - $399,9003 bd2 ba2.1k sqft1810 W 5th Ave N, Clear Lake, IA 50428Active
 MLS ID #6343463, Tanya S Kirschbaum-Conley, Lakeside Brokers. NoCoast MLS as distributed by MLS GRID
