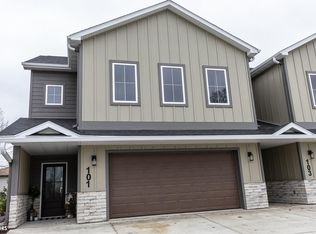
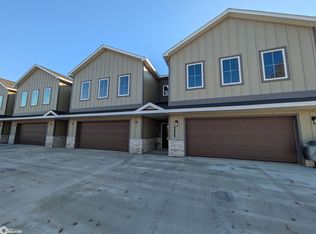
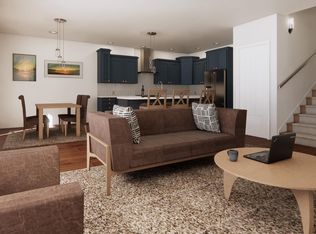
***BUYER INCENTIVE $7,000 Builder Credit – Your Choice!*** Builder is offering $7,000 at closing toward closing costs, rate buydowns, or custom home additions like window treatments, high-end appliances, or custom closet organizers with an accepted offer. THIS BEAUTIFUL CONDO IS MOVE IN READY! Each thoughtfully designed 2,200 sq ft condo offers 3 bedrooms, 3 baths, and a bright, open-concept layout enhanced by 9’ ceilings and a striking shiplap gas fireplace. The kitchen is both functional and inviting, featuring quartz countertops, custom cabinetry, a central island, and a walk-in pantry—ideal for everyday living and entertaining. Upstairs, the spacious primary suite includes dual closets and a private bath with dual vanities and a tiled shower. Two additional bedrooms share a Jack & Jill bath, while a versatile loft provides flexible space for a home office or lounge. A large laundry room with built-in cabinetry adds everyday convenience.Additional highlights include a heated 2-stall garage, private patio, in-floor heat on the main level and garage, and an on-demand water heater. The HOA covers lawn care, snow removal, garbage, sewer, and exterior maintenance for easy, low-maintenance living. Includes a 5-Year Tax Abatement and optional Freedom Boat Club membership. Ideally located near All Vets Golf Course, McIntosh Woods State Park, and Hwy 18W—schedule your private showing today.
Active
$432,000
210 Stonebrook Ct, Clear Lake, IA 50428
3beds
2,200sqft
Condominium
Built in 2024
-- sqft lot
$-- Zestimate®
$196/sqft
$257/mo HOA
What's special
Striking shiplap gas fireplaceWalk-in pantryBright open-concept layoutQuartz countertopsCentral islandSpacious primary suitePrivate patio
- 534 days
- 46
- 1
Zillow last checked:
Listing updated:
Listed by:
Jacob Kopriva 641-231-1414,
Lakeside Brokers,
Jennifer Kopriva 641-231-1412,
Lakeside Brokers
Source: NoCoast MLS as distributed by MLS GRID,MLS#: 6317009
Facts & features
Interior
Bedrooms & bathrooms
- Bedrooms: 3
- Bathrooms: 3
- Full bathrooms: 1
- 3/4 bathrooms: 1
- 1/2 bathrooms: 1
Bedroom 2
- Level: Upper
- Area: 154 Square Feet
- Dimensions: 14x11
Bedroom 3
- Level: Upper
- Area: 154 Square Feet
- Dimensions: 14x11
Other
- Level: Upper
- Area: 352 Square Feet
- Dimensions: 22x16
Other
- Level: Upper
- Area: 182 Square Feet
- Dimensions: 13x14
Other
- Level: Upper
- Area: 81 Square Feet
- Dimensions: 9x9
Other
- Area: 78 Square Feet
- Dimensions: 6x13
Other
- Level: Upper
- Area: 78 Square Feet
- Dimensions: 6x13
Other
- Level: Main
- Area: 462 Square Feet
- Dimensions: 22x21
Kitchen
- Level: Main
- Area: 182 Square Feet
- Dimensions: 13x14
Living room
- Level: Main
- Area: 392 Square Feet
- Dimensions: 14x28
Heating
- Forced Air, Radiant Floor
Cooling
- Central Air
Features
- Has basement: No
- Number of fireplaces: 1
- Common walls with other units/homes: 1
Interior area
- Total interior livable area: 2,200 sqft
- Finished area above ground: 2,200
Property
Parking
- Total spaces: 2
- Parking features: Attached
- Garage spaces: 2
Accessibility
- Accessibility features: None
Features
- Levels: Two
Details
- Parcel number: 000
Construction
Type & style
- Home type: Condo
- Property subtype: Condominium
Materials
- Fiber Cement
Condition
- Year built: 2024
Utilities & green energy
- Sewer: Public Sewer
- Water: Public
Community & HOA
HOA
- Has HOA: Yes
- Services included: Trash, Maintenance Structure, Snow Removal/Lawn Care
- HOA fee: $257 monthly
Location
- Region: Clear Lake
Financial & listing details
- Price per square foot: $196/sqft
- Price range: $432K - $432K
- Date on market: 4/29/2025
- Cumulative days on market: 896 days
Estimated market value
Not available
Estimated sales range
Not available
Not available
Price history
| Date | Event | Price |
|---|---|---|
| 5/4/2024 | Listed for sale | $432,000$196/sqft |
Source:  NoCoast MLS as distributed by MLS GRID #6317009 Report a problem NoCoast MLS as distributed by MLS GRID #6317009 Report a problem | ||
Public tax history
Tax history is unavailable.
Monthly payment
Est. payment
Payment breakdown
Explore the cost of this home by adjusting the details. Changes won't be saved.Climate risks
Neighborhood: 50428
Similar homes
- $420,0003 bd3 ba2.2k sqft103 Stonebrook Ct, Clear Lake, IA 50428Active
 MLS ID #6343679, Jennifer Kopriva, Lakeside Brokers. NoCoast MLS as distributed by MLS GRID
 - $425,0003 bd3 ba2.2k sqft107 Stonebrook Ct, Clear Lake, IA 50428Active
 MLS ID #6341761, Zachary Schultz-Hermanson, Hall Realty. NoCoast MLS as distributed by MLS GRID
 - $432,0003 bd3 ba2.2k sqft214 Stonebrook Ct, Clear Lake, IA 50428Active
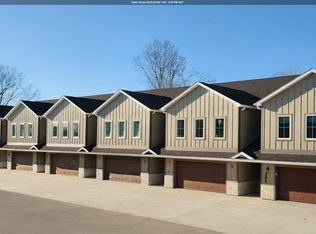 MLS ID #6317011, Jennifer Kopriva, Lakeside Brokers. NoCoast MLS as distributed by MLS GRID
 - $432,0003 bd3 ba2.2k sqft216 Stonebrook Ct, Clear Lake, IA 50428Active
 MLS ID #6317012, Jennifer Kopriva, Lakeside Brokers. NoCoast MLS as distributed by MLS GRID
 - $429,0005 bd3 ba2.8k sqft715 S 12th St, Clear Lake, IA 50428For Sale
 MLS ID #260347, DENISE OTT, Century 21 Preferred. Greater Mason BOR
