WELCOME TO YOUR PERFECT CLEAR LAKE GETAWAY!! Built in 2005, this charming, affordable home offers the ideal blend of comfort, style and fun! The spacious open floor plan is highlighted by soaring vaulted ceilings that create a bright and inviting atmosphere, the unique spiral staircase adds character and charm! You'll love the kitchen, convenient pantry, ample cabinet/counter space, all appliances included! Tastefully decorated throughout, exceptionally cared for and ready for you to make it your own! Fenced backyard features beautiful cobblestone patio and fire pit perfect for relaxing evenings, summer gatherings and making lasting memories. The garage provides bonus space ideal for entertaining or creating the ultimate recreation area! Year round residence, a weekend retreat or a vacation home, this home is everything you need to enjoy carefree lake living in a home that's as inviting as it is affordable. Short distance to PM Park & DNR Beach! Call now & make this YOUR new HOME! :)
For sale
Price cut: $14K (8/2)
$435,000
5078 S Shore Dr, Clear Lake, IA 50428
2beds
1baths
944sqft
:
Get pre-qualified$3,098/mo
Single Family Residence
Built in 2005
4,791 Square Feet Lot
$419,700 Zestimate®
$461/sqft
$-- HOA
What's special
Spacious open floor planUnique spiral staircaseSoaring vaulted ceilingsTastefully decorated throughoutBright and inviting atmosphereFenced backyardBeautiful cobblestone patio
- 24 days |
- 1,709 |
- 52 |
Zillow last checked:
Listing updated:
Listed by:
DODIE WILKINS 641-425-9852,
Century 21 Preferred
Source: Greater Mason BOR,MLS#: 260490
Facts & features
Interior
Bedrooms & bathrooms
- Bedrooms: 2
- Bathrooms: 1
- Main level bathrooms: 1
- Main level bedrooms: 1
Bedroom 1
- Level: Main
- Area: 102
- Dimensions: 12 x 8.5
Bedroom 2
- Level: Upper
- Area: 380
- Dimensions: 19 x 20
Dining room
- Features: KIT/DR Combo, LR/DR Combo, Snack Bar
Kitchen
- Level: Main
- Area: 136.4
- Dimensions: 12.4 x 11
Living room
- Level: Main
- Area: 285.6
- Dimensions: 21 x 13.6
Heating
- Other
Cooling
- Wall Unit(s)
Appliances
- Included: Electric Range, Microwave, Pantry, Refrigerator, Washer/Dryer
Features
- Cathedral Ceiling(s), Natural Wood, Open Staircase
- Flooring: Ceramic Tile, Carpet
- Basement: None
- Has fireplace: No
Interior area
- Total structure area: 944
- Total interior livable area: 944 sqft
Video & virtual tour
Property
Parking
- Total spaces: 1
- Parking features: Detached, Oversized, Asphalt
- Garage spaces: 1
Features
- Levels: One and One Half
- Patio & porch: Patio
- Fencing: Fenced
Lot
- Size: 4,791 Square Feet
Details
- Parcel number: 052330500800
- Zoning description: RG/GENERAL RES
Construction
Type & style
- Home type: SingleFamily
- Architectural style: A Frame
- Property subtype: Single Family Residence
Materials
- Wood Siding
- Foundation: Block
- Roof: Asphalt
Condition
- Year built: 2005
Utilities & green energy
- Sewer: CITY
- Water: Well
Community & HOA
Community
- Subdivision: IA
Location
- Region: Clear Lake
Financial & listing details
- Price per square foot: $461/sqft
- Tax assessed value: $340,320
- Annual tax amount: $3,100
- Date on market: 7/10/2026
Estimated market value
$419,700
$399,000 - $441,000
$1,300/mo
Price history
| Date | Event | Price |
|---|---|---|
| 8/2/2026 | Price change | $435,000-3.1%$461/sqft |
Source:  Greater Mason BOR #260490 Report a problem Greater Mason BOR #260490 Report a problem | ||
| 7/10/2026 | Listed for sale | $449,000+34%$476/sqft |
Source:  NoCoast MLS as distributed by MLS GRID #6340225 Report a problem NoCoast MLS as distributed by MLS GRID #6340225 Report a problem | ||
| 6/8/2023 | Sold | $335,000-4.3%$355/sqft |
Source: NoCoast MLS as distributed by MLS GRID #6307573 Report a problem | ||
| 5/23/2023 | Pending sale | $350,000$371/sqft |
Source: NoCoast MLS as distributed by MLS GRID #6307573 Report a problem | ||
| 5/4/2023 | Listed for sale | $350,000+70.7%$371/sqft |
Source: NoCoast MLS as distributed by MLS GRID #6307573 Report a problem | ||
| 4/26/2019 | Sold | $205,000$217/sqft |
Source: NoCoast MLS as distributed by MLS GRID #5443938 Report a problem | ||
Public tax history
Tax history is unavailable.
Monthly payment
Est. payment
Payment breakdown
Explore the cost of this home by adjusting the details. Changes won't be saved.Climate risks
Neighborhood: 50428
Nearby schools
GreatSchools rating
- 9/10Clear Creek Elementary SchoolGrades: PK-5Distance: 2.4 mi
- 6/10Clear Lake Middle SchoolGrades: 6-8Distance: 2.9 mi
- 8/10Clear Lake High SchoolGrades: 9-12Distance: 3 mi
Schools provided by the listing agent
- District: Clear Lake
Source: Greater Mason BOR. This data may not be complete. We recommend contacting the local school district to confirm school assignments for this home.
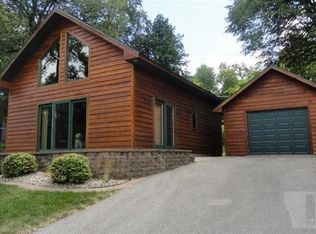
- $359,9002 bd1 ba1.1k sqft5078 Southshore Dr, Clear Lake, IA 50428Off Market
- $41,170-- bd-- ba-- sqft5066 S Shore Dr, Clear Lake, IA 50428Off Market
- $182,0001 bd1 ba640 sqft5066 Southshore Dr, Clear Lake, IA 50428Off Market
- $180,4002 bd1 ba630 sqft15256 Oakwood Ave, Clear Lake, IA 50428Off Market
- $261,2001 bd2 ba1k sqft5048 Southshore Dr, Clear Lake, IA 50428Off Market
- $181,1002 bd1 ba816 sqft15278 Oakwood Ave, Clear Lake, IA 50428Off Market
- $233,0002 bd1 ba702 sqft5036 Southshore Dr, Clear Lake, IA 50428Off Market
- $420,9003 bd2 ba1.5k sqft5076 Clark St, Clear Lake, IA 50428Off Market
A local agent can set up tours, give advice and negotiate with sellers.
Similar homes
- $436,0002 bd2 ba785 sqft309 N Shore Dr, Clear Lake, IA 50428Active
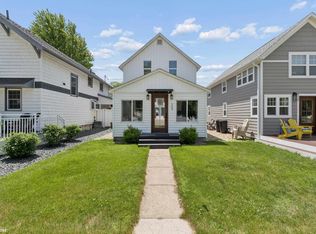 MLS ID #6339353, Amelia Rose, Hall Realty. NoCoast MLS as distributed by MLS GRID
 - $415,0002 bd1 ba938 sqft120 Mars Hill Dr, Clear Lake, IA 50428For Sale
 MLS ID #20262053, Victoria Lockard, Lockard Realty Company. Northeast Iowa Regional BOR as distributed by MLS GRID
 - $353,0003 bd1 ba936 sqft15257 Pascal St, Clear Lake, IA 50428Active
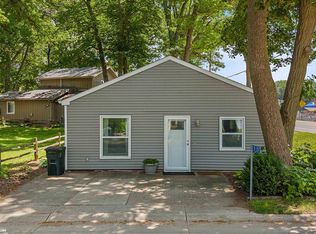 MLS ID #6336337, Tanner Braun, Hall Realty. NoCoast MLS as distributed by MLS GRID
 - $459,5002 bd3 ba1.2k sqft2700 N Shore Dr #F-19, Clear Lake, IA 50428Active
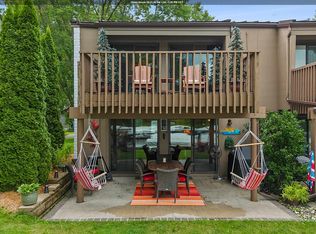 MLS ID #6336899, Tanner Braun, Hall Realty. NoCoast MLS as distributed by MLS GRID
 - $295,0002 bd2 ba1k sqft209 S 9th St, Clear Lake, IA 50428Active - ContingentMLS ID #6340737, Tanya S Kirschbaum-Conley, Lakeside Brokers. NoCoast MLS as distributed by MLS GRID
- $325,0003 bd2 ba986 sqft113 N Shore Dr, Clear Lake, IA 50428Active - ContingentMLS ID #6339837, Kristi K Wilcke, Hall Realty. NoCoast MLS as distributed by MLS GRID
- $462,0003 bd2 ba1.2k sqft3245 Welch Ave, Forest City, IA 50436For Sale By Owner
- $249,0002 bd2 ba988 sqft717 S 12th St, Clear Lake, IA 50428ActiveMLS ID #6339441, Tanya S Kirschbaum-Conley, Lakeside Brokers. NoCoast MLS as distributed by MLS GRID
- $299,0002 bd2 ba816 sqft1013 Main Ave, Clear Lake, IA 50428ActiveMLS ID #6339982, Kyle Schoneman, Schoneman, REALTORS. NoCoast MLS as distributed by MLS GRID
- $425,0002 bd2 ba1.4k sqft308 27th Ave S, Clear Lake, IA 50428ActiveMLS ID #6327587, Carrie J Shannon, Hall Realty. NoCoast MLS as distributed by MLS GRID
- $360,0002 bd1 ba900 sqft2700 N Shore Dr Unit G27, Clear Lake, IA 50428ActiveMLS ID #6339199, Cody Schoneman, Schoneman, REALTORS. NoCoast MLS as distributed by MLS GRID
- $435,0002 bd2 ba1.4k sqft311 27th Ave S, Clear Lake, IA 50428ActiveMLS ID #6327591, Carrie J Shannon, Hall Realty. NoCoast MLS as distributed by MLS GRID
- $435,0002 bd2 ba1.4k sqft313 27th Ave S, Clear Lake, IA 50428Active - ContingentMLS ID #6327588, Carrie J Shannon, Hall Realty. NoCoast MLS as distributed by MLS GRID
- $289,0003 bd2 ba1.3k sqft1007 9th Ave N, Clear Lake, IA 50428Active - ContingentMLS ID #6340409, Amelia Rose, Hall Realty. NoCoast MLS as distributed by MLS GRID
- $299,0003 bd2 ba1.2k sqft626 18th St W, Clear Lake, IA 50428For SaleMLS ID #726640, Carrie Shannon, Hall Realty. DMMLS
- $425,0002 bd2 ba1.4k sqft310 27th Ave S, Clear Lake, IA 50428ActiveMLS ID #6327586, Carrie J Shannon, Hall Realty. NoCoast MLS as distributed by MLS GRID
- $379,0002 bd1 ba900 sqft2700 N Shore Dr #F2-25, Clear Lake, IA 50428For Sale
 MLS ID #250087, JOE CHODUR, Holtz Realty. Greater Mason BOR
 - $337,5002 bd3 ba1.3k sqft17 Plaza Dr, Clear Lake, IA 50428ActiveMLS ID #6339333, Tanya S Kirschbaum-Conley, Lakeside Brokers. NoCoast MLS as distributed by MLS GRID
- $299,9003 bd3 ba1.1k sqft811 1st Ave N, Clear Lake, IA 50428ActiveMLS ID #6336488, Kristi K Wilcke, Hall Realty. NoCoast MLS as distributed by MLS GRID
- $289,0003 bd3 ba1.1k sqft709 N 8th St, Clear Lake, IA 50428Active - ContingentMLS ID #6338186, Jennifer T Heller, Hall Realty. NoCoast MLS as distributed by MLS GRID
