Luxury living at its finest! Priced under assessed value! Situated on a large corner lot along prestigious North Shore Drive, this castle-like residence offers unmatched character, space, and timeless charm. This one-of-a-kind home features 5 spacious bedrooms, 3 bathrooms, and three separate living areas, providing ample room for both everyday living and entertaining. Expansive windows and unique architectural details create a warm yet impressive atmosphere throughout. Enjoy optional lake access through the exclusive North Shore Estates association dock, giving you convenient access to all that Clear Lake has to offer. Step outside to the incredible 40x35 upper-level deck—perfect for hosting gatherings, taking in the views, or simply relaxing in your own private retreat. The lower-level primary suite offers a peaceful escape, complete with a beautifully appointed bathroom featuring a soaking tub, walk-in tiled shower, heated floors, and a heated towel rack for added comfort. Additional highlights include multiple storage areas, a massive 25x40 three-stall garage, and recently updated mechanicals with a new furnace and air conditioner. This iconic home is truly a rare opportunity. Schedule your private showing today and experience the space, character, and lifestyle this exceptional property has to offer.
Active
Price cut: $60K (6/4)
$799,000
3514 N Shore Dr, Clear Lake, IA 50428
5beds
3,141sqft
:
Get pre-qualified$5,639/mo
Single Family Residence
Built in 1989
0.28 Acres Lot
$-- Zestimate®
$254/sqft
$-- HOA
What's special
Unique architectural detailsLarge corner lotHeated floorsBeautifully appointed bathroomExpansive windowsHeated towel rackLower-level primary suite
- 102 days |
- 1,156 |
- 35 |
Zillow last checked:
Listing updated:
Listed by:
Carrie J Shannon 641-583-1649,
Hall Realty
Source: NoCoast MLS as distributed by MLS GRID,MLS#: 6337330
Facts & features
Interior
Bedrooms & bathrooms
- Bedrooms: 5
- Bathrooms: 3
- Full bathrooms: 1
- 3/4 bathrooms: 2
Bedroom 2
- Level: Lower
- Area: 132 Square Feet
- Dimensions: 11 x 12
Bedroom 3
- Level: Lower
- Area: 165 Square Feet
- Dimensions: 11 x 15
Bedroom 4
- Level: Lower
- Area: 180 Square Feet
- Dimensions: 15 x 12
Other
- Level: Lower
- Area: 252 Square Feet
- Dimensions: 18 x 14
Dining room
- Level: Main
- Area: 132 Square Feet
- Dimensions: 12 x 11
Other
- Level: Upper
- Area: 216 Square Feet
- Dimensions: 12 x 18
Other
- Level: Main
- Area: 66 Square Feet
- Dimensions: 6 x 11
Other
- Level: Upper
- Area: 308 Square Feet
- Dimensions: 22 x 14
Other
- Area: 90 Square Feet
- Dimensions: 9 x 10
Other
- Level: Lower
Other
- Level: Main
Family room
- Level: Lower
- Area: 360 Square Feet
- Dimensions: 18 x 20
Kitchen
- Level: Main
- Area: 143 Square Feet
- Dimensions: 11 x 13
Living room
- Level: Main
- Area: 189 Square Feet
- Dimensions: 12.6 x 15
Heating
- Forced Air
Cooling
- Central Air
Appliances
- Included: Range, Microwave, Exhaust Fan, Dishwasher, Refrigerator, Washer, Dryer, Water Softener Owned, Disposal
Features
- Basement: Full,Finished,Sump Pump
- Number of fireplaces: 1
- Fireplace features: Family Room, Gas
Interior area
- Total interior livable area: 3,141 sqft
- Finished area below ground: 625
Property
Parking
- Total spaces: 3
- Parking features: Attached, Concrete, Garage Door Opener
- Garage spaces: 3
Accessibility
- Accessibility features: None
Features
- Levels: Two
- Waterfront features: Road Between Waterfront And Home
- Body of water: Clear Lake (31084500)
Lot
- Size: 0.28 Acres
- Dimensions: 85 x 144
Details
- Parcel number: 051518100500
Construction
Type & style
- Home type: SingleFamily
- Property subtype: Single Family Residence
Materials
- Brick
Condition
- Year built: 1989
Utilities & green energy
- Sewer: Public Sewer
- Water: Public
Community & HOA
HOA
- Has HOA: No
Location
- Region: Clear Lake
Financial & listing details
- Price per square foot: $254/sqft
- Tax assessed value: $721,070
- Annual tax amount: $9,786
- Date on market: 4/16/2026
- Cumulative days on market: 623 days
Estimated market value
Not available
Estimated sales range
Not available
Not available
Price history
| Date | Event | Price |
|---|---|---|
| 6/4/2026 | Price change | $799,000-7%$254/sqft |
Source:  DMMLS #738674 Report a problem DMMLS #738674 Report a problem | ||
| 4/23/2026 | Price change | $859,000-0.1%$273/sqft |
Source: DMMLS #738674 Report a problem | ||
| 8/28/2025 | Price change | $859,900-0.6%$274/sqft |
Source:  NoCoast MLS as distributed by MLS GRID #6319764 Report a problem NoCoast MLS as distributed by MLS GRID #6319764 Report a problem | ||
| 8/22/2025 | Price change | $865,000-1.1%$275/sqft |
Source: NoCoast MLS as distributed by MLS GRID #6319764 Report a problem | ||
| 6/9/2025 | Price change | $875,000-2.8%$279/sqft |
Source: NoCoast MLS as distributed by MLS GRID #6319764 Report a problem | ||
| 1/25/2025 | Price change | $900,000-7.7%$287/sqft |
Source: NoCoast MLS as distributed by MLS GRID #6319764 Report a problem | ||
| 10/13/2024 | Price change | $975,000-4.9%$310/sqft |
Source: NoCoast MLS as distributed by MLS GRID #6319764 Report a problem | ||
| 8/30/2024 | Price change | $1,025,000-8.9%$326/sqft |
Source: NoCoast MLS as distributed by MLS GRID #6319764 Report a problem | ||
| 7/30/2024 | Listed for sale | $1,125,000$358/sqft |
Source: NoCoast MLS as distributed by MLS GRID #6319764 Report a problem | ||
Public tax history
| Year | Property taxes | Tax assessment |
|---|---|---|
| 2024 | $9,224 +3.2% | $721,070 |
| 2023 | $8,936 +6.2% | $721,070 +27% |
| 2022 | $8,410 +0.9% | $567,590 +7% |
| 2021 | $8,332 +5.3% | $530,500 +6.7% |
| 2020 | $7,913 | $497,100 +3.8% |
| 2019 | $7,913 -6.2% | $478,980 +6.7% |
| 2018 | $8,432 +0.1% | $448,980 |
| 2017 | $8,424 +3.6% | -- |
| 2016 | $8,130 | -- |
| 2015 | $8,130 +0% | -- |
| 2014 | $8,128 +9% | -- |
| 2013 | $7,454 +9.4% | -- |
| 2012 | $6,816 +2.5% | -- |
| 2011 | $6,648 +7.5% | -- |
| 2010 | $6,182 +4.4% | -- |
| 2009 | $5,922 +10.3% | -- |
| 2008 | $5,370 +1.6% | -- |
| 2007 | $5,288 | -- |
Find assessor info on the county website
Monthly payment
Est. payment
Payment breakdown
Explore the cost of this home by adjusting the details. Changes won't be saved.Climate risks
Neighborhood: 50428
Nearby schools
GreatSchools rating
- 7/10Garner-Hayfield-Ventura Junior HighGrades: 5-8Distance: 9.3 mi
- 8/10Garner-Hayfield High SchoolGrades: 9-12Distance: 9.4 mi
- 7/10Garner Elementary SchoolGrades: PK-4Distance: 9.3 mi
- $585,0005 bd4 ba3.4k sqft3512 N Shore Dr, Clear Lake, IA 50428Sold
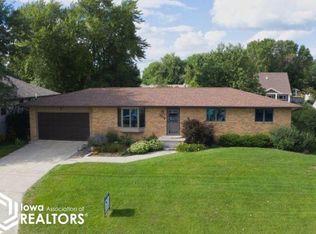
- $604,1003 bd4 ba2.1k sqft3510 N Shore Dr, Clear Lake, IA 50428Off Market
- $2,500,0005 bd4 ba5.5k sqft3609 N Shore Dr, Clear Lake, IA 50428Sold
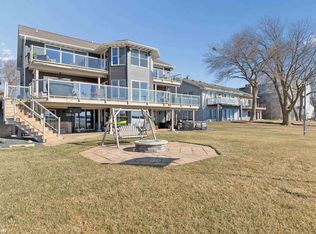
- $547,8003 bd3 ba2.1k sqft3600 N Shore Dr, Clear Lake, IA 50428Off Market
- $33,790-- bd-- ba-- sqft3600 N Shore Dr, Clear Lake, IA 50428Off Market
- $416,1003 bd2 ba1.6k sqft3520 N Shore Dr, Clear Lake, IA 50428Off Market
- $2,156,8005 bd4 ba4.1k sqft3611 N Shore Dr, Clear Lake, IA 50428Off Market
- $1,796,4006 bd3 ba2.8k sqft3613 N Shore Dr, Clear Lake, IA 50428Off Market
A local agent can set up tours, give advice and negotiate with sellers.
Similar homes
- $799,0005 bd3 ba3.1k sqft74 Four Winds Dr, Clear Lake, IA 50428Active
 MLS ID #6338480, Carrie J Shannon, Hall Realty. NoCoast MLS as distributed by MLS GRID
 - $639,9005 bd4 ba3.2k sqft120 35th Pl W, Clear Lake, IA 50428Active
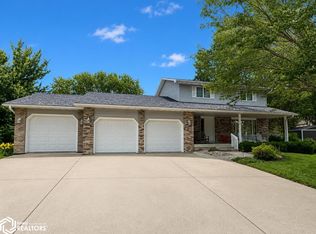 MLS ID #6339891, Tanya S Kirschbaum-Conley, Lakeside Brokers. NoCoast MLS as distributed by MLS GRID
 - $699,0005 bd4 ba3.7k sqft20 Lido Rd, Clear Lake, IA 50428Active
 MLS ID #6338370, Jenifer Dvorak, Hall Realty. NoCoast MLS as distributed by MLS GRID
 - $799,0005 bd3 ba2.8k sqft35 Venetian Dr, Ventura, IA 50482Active
 MLS ID #6338844, Cody Schoneman, Schoneman, REALTORS. NoCoast MLS as distributed by MLS GRID
 - $639,0004 bd4 ba3.5k sqft3518 N Shore Dr, Clear Lake, IA 50428ActiveMLS ID #6336469, Amelia Rose, Hall Realty. NoCoast MLS as distributed by MLS GRID
- $579,0004 bd3 ba2.5k sqft105 Woodlane Dr, Clear Lake, IA 50428ActiveMLS ID #6337616, Amelia Rose, Hall Realty. NoCoast MLS as distributed by MLS GRID
- $749,0004 bd4 ba2.9k sqft15127 Dove Cir, Clear Lake, IA 50428ActiveMLS ID #6326606, Tanya S Kirschbaum-Conley, Lakeside Brokers. NoCoast MLS as distributed by MLS GRID
- $670,0005 bd3 ba3.7k sqft605 Bedford St, Clear Lake, IA 50428For Sale
 MLS ID #260546, DAWN RYE, Realty One Group Movement. Greater Mason BOR
 - $625,0005 bd4 ba2.1k sqft45 Four Winds Dr, Clear Lake, IA 50428ActiveMLS ID #6340134, Cody Schoneman, Schoneman, REALTORS. NoCoast MLS as distributed by MLS GRID
- $689,0005 bd3 ba2.1k sqft15261 Dodge Ave, Clear Lake, IA 50428ActiveMLS ID #6333976, Hugh Webb, Schoneman, REALTORS. NoCoast MLS as distributed by MLS GRID
- $589,0004 bd2 ba1.8k sqft4466 Park Ave, Clear Lake, IA 50428ActiveMLS ID #6334063, Kristine Gordon, Realty ONE Group Black Diamond. NoCoast MLS as distributed by MLS GRID
- $565,0005 bd2 ba2.2k sqft1417 Main Ave, Clear Lake, IA 50428ActiveMLS ID #6337169, Carrie J Shannon, Hall Realty. NoCoast MLS as distributed by MLS GRID
- $529,9004 bd4 ba3.4k sqft15 Timberlane Dr, Clear Lake, IA 50428ActiveMLS ID #6335331, Jenifer Dvorak, Hall Realty. NoCoast MLS as distributed by MLS GRID
- $1,179,0003 bd3 ba4.6k sqft4055A 235th St, Clear Lake, IA 50428For SaleMLS ID #260499, JENNA SHERIFF, Jane Fischer & Associates Llc. Greater Mason BOR
- $810,0002 bd3 ba1.7k sqft15385 Crane St, Clear Lake, IA 50428For SaleMLS ID #20263301, Peggy Feltus, Cedar Valley Property Solutions-Charles City. Northeast Iowa Regional BOR as distributed by MLS GRID
- $437,5004 bd2 ba1.9k sqft1703 1st Ave N, Clear Lake, IA 50428ActiveMLS ID #6340632, Allan Ashland, Hall Realty. NoCoast MLS as distributed by MLS GRID
- $624,8883 bd3 ba2.7k sqft500 18th St W, Clear Lake, IA 50428For SaleMLS ID #260060, DODIE WILKINS, Century 21 Preferred. Greater Mason BOR
- $749,0003 bd2 ba1.7k sqft423 N Shore Dr, Clear Lake, IA 50428ActiveMLS ID #6336236, Tanya S Kirschbaum-Conley, Lakeside Brokers. NoCoast MLS as distributed by MLS GRID
- $474,9005 bd3 ba2.8k sqft715 S 12th St, Clear Lake, IA 50428For SaleMLS ID #260347, DENISE OTT, Century 21 Preferred. Greater Mason BOR
- $699,0003 bd3 ba1.6k sqft15381 1st St, Clear Lake, IA 50428For SaleMLS ID #260306, DODIE WILKINS, Century 21 Preferred. Greater Mason BOR
