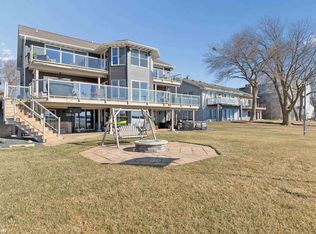
More Than Meets The Eye on North Shore Drive! Whether you're looking for multi-generational living, income potential, or just space to spread out, this home is ready to accommodate your needs. Discover the exceptional versatility and charm of this beautifully designed ranch home that offers 5 bedrooms, 4 bathrooms and over 1,800 sq. ft. of main-level living space. And the property also offers dock rights through the North Shore Estates community. The main level features 3 spacious bedrooms and 2 full baths. The updated kitchen includes solid surface countertops and Woodharbor cabinetry. There are also 2 generous-sized living rooms offering ample entertaining space and a convenient utility room with the washer and dryer. The lower level can serve as an in-law suite or guest apartment with private access to the main level. This area includes a living room, kitchen/dining area, full bathroom, bedroom and direct access to a single stall garage. Additional Private Apartment: The private apartment includes 1 bedroom with a full kitchen, living room, full bath and a den. The apartment has its own private entrance making it ideal for extended family, a private guest suite or the possibility for rental income. For more information or to schedule a tour, contact your Realtor.
Sold
$585,000
3512 N Shore Dr, Clear Lake, IA 50428
5beds
3,411sqft
Single Family Residence
Built in 1985
0.26 Acres Lot
$595,600 Zestimate®
$172/sqft
$4,357 Estimated rent
Home value
$595,600
$494,000 - $721,000
$4,357/mo
Zestimate® history
Owner options
List your home for rent
$4,357/mo
Rent Zestimate®
Find your next renter with Zillow Rental Manager. Plus, with online applications, you can quickly screen prospective tenants – for free.
$4,357/mo
Rent Zestimate®
Refinance and save
$3,204/mo
Est. payment
Refinancing to a lower rate could help reduce your monthly payments and save thousands over the life of the loan.
$3,204/mo
Est. payment
Explore your selling options
Work with a Zillow partner agent
Leverage their expertise and Zillow's premium Showcase listings to get your home seen by more buyers.
Get startedList with your own agent
Get your home in front of millions of buyers by listing it on Zillow.
Learn how to do itSell it yourself
Take full control of how buyers see your home on Zillow by listing For Sale by Owner (FSBO).
List your homeWhat's special
Ample entertaining spaceDock rightsUpdated kitchenSolid surface countertopsWoodharbor cabinetry
Zillow last checked:
Listing updated:
Listed by:
Hugh Webb 641-425-1802,
Schoneman, REALTORS
Bought with:
Outside Agent-NCIR Outside Agent-NCIR, ***
Outside Office (Use This Office)
Source: NoCoast MLS as distributed by MLS GRID,MLS#: 6328567
Facts & features
Interior
Bedrooms & bathrooms
- Bedrooms: 5
- Bathrooms: 4
- Full bathrooms: 4
Bedroom 2
- Level: Main
- Area: 121 Square Feet
- Dimensions: 11 x 11
Bedroom 3
- Level: Main
- Area: 180 Square Feet
- Dimensions: 15 x 12
Bedroom 4
- Level: Lower
- Area: 110 Square Feet
- Dimensions: 10 x 11
Other
- Level: Main
- Area: 121 Square Feet
- Dimensions: 11 x 11
Dining room
- Level: Main
- Area: 140 Square Feet
- Dimensions: 14 x 10
Other
- Level: Lower
- Area: 110 Square Feet
- Dimensions: 10 x 11
Other
- Level: Main
- Area: 60 Square Feet
- Dimensions: 6 x 10
Other
- Level: Main
- Area: 56 Square Feet
- Dimensions: 7 x 8
Other
- Area: 50 Square Feet
- Dimensions: 5 x 10
Other
- Level: Lower
- Area: 80 Square Feet
- Dimensions: 8 x 10
Family room
- Level: Main
- Area: 276 Square Feet
- Dimensions: 23 x 12
Kitchen
- Level: Main
- Area: 168 Square Feet
- Dimensions: 12 x 14
Living room
- Level: Main
- Area: 308 Square Feet
- Dimensions: 14 x 22
Heating
- Baseboard, Forced Air
Cooling
- Central Air
Features
- Basement: Finished,Full,Walk-Out Access
Interior area
- Total interior livable area: 3,411 sqft
Property
Parking
- Total spaces: 3
- Parking features: Attached, Concrete
- Garage spaces: 3
Accessibility
- Accessibility features: None
Lot
- Size: 0.26 Acres
- Dimensions: 80 x 145 (irregular)
Details
- Parcel number: 051518100600
Construction
Type & style
- Home type: SingleFamily
- Architectural style: Ranch
- Property subtype: Single Family Residence
Materials
- Brick, Wood Siding
Condition
- Year built: 1985
Utilities & green energy
- Sewer: Public Sewer
- Water: Public
Community & HOA
HOA
- Has HOA: No
- HOA name: NCIR
Location
- Region: Clear Lake
Financial & listing details
- Price per square foot: $172/sqft
- Tax assessed value: $504,750
- Annual tax amount: $6,460
- Date on market: 6/12/2025
- Cumulative days on market: 80 days
Price history
| Date | Event | Price |
|---|---|---|
| 10/24/2025 | Sold | $585,000-7.7%$172/sqft |
Source:  NoCoast MLS as distributed by MLS GRID #6328567 Report a problem NoCoast MLS as distributed by MLS GRID #6328567 Report a problem | ||
| 10/17/2025 | Pending sale | $634,000$186/sqft |
Source: NoCoast MLS as distributed by MLS GRID #6328567 Report a problem | ||
| 8/20/2025 | Price change | $634,000-1.6%$186/sqft |
Source: NoCoast MLS as distributed by MLS GRID #6328567 Report a problem | ||
| 7/22/2025 | Price change | $644,000-0.8%$189/sqft |
Source: NoCoast MLS as distributed by MLS GRID #6328567 Report a problem | ||
| 6/12/2025 | Listed for sale | $649,000$190/sqft |
Source: NoCoast MLS as distributed by MLS GRID #6328567 Report a problem | ||
Public tax history
| Year | Property taxes | Tax assessment |
|---|---|---|
| 2024 | $6,324 +2.7% | $504,750 |
| 2023 | $6,158 +6.1% | $504,750 +28.1% |
| 2022 | $5,806 -1.4% | $393,890 +7.6% |
| 2021 | $5,888 +5% | $366,220 +4.2% |
| 2020 | $5,607 | $351,320 +3.5% |
| 2019 | $5,607 +15% | $339,420 +7.2% |
| 2018 | $4,875 +1.5% | $316,560 |
| 2017 | $4,804 +3.7% | -- |
| 2016 | $4,632 | -- |
| 2015 | $4,632 -0.3% | -- |
| 2014 | $4,644 +16.7% | -- |
| 2013 | $3,978 +3.6% | -- |
| 2012 | $3,840 +4.3% | -- |
| 2011 | $3,682 +9.9% | -- |
| 2010 | $3,350 +4.4% | -- |
| 2009 | $3,208 +15.2% | -- |
| 2008 | $2,784 +1.1% | -- |
| 2007 | $2,754 | -- |
Find assessor info on the county website
Neighborhood: 50428
Nearby homes
- $799,0005 bd3 ba3.1k sqft3514 N Shore Dr, Clear Lake, IA 50428For Sale

- $604,1003 bd4 ba2.1k sqft3510 N Shore Dr, Clear Lake, IA 50428Off Market
- $2,500,0005 bd4 ba5.5k sqft3609 N Shore Dr, Clear Lake, IA 50428Sold
- $1,330,0003 bd2 ba1.8k sqft3607 N Shore Dr, Clear Lake, IA 50428Sold

- $572,9004 bd3 ba2.5k sqft3508 N Shore Dr, Clear Lake, IA 50428Off Market
- $416,1003 bd2 ba1.6k sqft3520 N Shore Dr, Clear Lake, IA 50428Off Market
- $639,0004 bd4 ba3.5k sqft3518 N Shore Dr, Clear Lake, IA 50428For Sale
- $2,156,8005 bd4 ba4.1k sqft3611 N Shore Dr, Clear Lake, IA 50428Off Market
Nearby schools
GreatSchools rating
- 7/10Garner-Hayfield-Ventura Junior HighGrades: 5-8Distance: 9.4 mi
- 8/10Garner-Hayfield High SchoolGrades: 9-12Distance: 9.4 mi
- 7/10Garner Elementary SchoolGrades: PK-4Distance: 9.4 mi


Get pre-qualified for a loan
At Zillow Home Loans, we can pre-qualify you in as little as 5 minutes with no impact to your credit score.An equal housing lender. NMLS #10287.
- Iowa
- Cerro Gordo County
- Clear Lake
- 50428
- 3512 N Shore Dr
Nearby cities
Nearby zip codes
Other Clear Lake Topics
