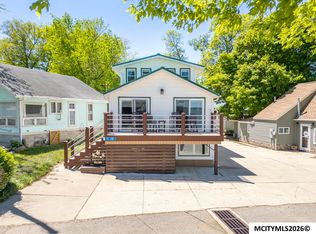
Welcome to this stunning 2023 CUSTOM-BUILT home in a high demand Clear Lake corridor with premium upgrades including QUARTS countertop, stained PINE ceiling and a PREMIUM asphalt roof. Built for LOW-MAINTENANCE living with durable exterior materials (steel log cabin design siding), slab foundation, central air, and efficient gas heat, this home is ideal for year-round enjoyment or a high-quality lake retreat ideal for long term ownership. With 1,776 sq ft of modern living space, the kitchen and dining spaces flow seamlessly for everyday living and features two spacious bedrooms and well appointed baths, including a LUXURIOUS ONYX master shower. The main level offers an inviting open-concept layout filled with natural light and anchored by a sleek gas fireplace. Step outside to a spacious 304 sq ft composite deck perfect for summer gatherings and a lake view! An oversized 884 sq ft attached garage where you'll find a 3/4 bath, a reinforced 2,600 lb STORM SHELTER that adds peace of mind and room to entertain and a location just steps from the South Shore boat ramp/Ritz Picnic & Beach Area - PLUS walking distance to PM Park and South Shore Sweet Spot aka The Cone — this home blends sophistication with the best of Clear Lake’s lifestyle amenities. Last but certainly not least - THERE IS AN ELEVATOR! Contact your favorite realtor today for a private showing.
For sale
$810,000
15385 Crane St, Clear Lake, IA 50428
2beds
1,776sqft
:
Get pre-qualified$5,717/mo
Single Family Residence
Built in 2023
4,791 Square Feet Lot
$773,600 Zestimate®
$456/sqft
$-- HOA
What's special
Central airSlab foundationWell appointed bathsTwo spacious bedroomsPremium asphalt roofStained pine ceilingLuxurious onyx master shower
- 8 days |
- 601 |
- 12 |
Zillow last checked:
Listing updated:
Listed by:
Peggy Feltus 319-269-6319,
Cedar Valley Property Solutions-Charles City
Source: Northeast Iowa Regional BOR as distributed by MLS GRID,MLS#: 20263301
Facts & features
Interior
Bedrooms & bathrooms
- Bedrooms: 2
- Bathrooms: 3
- 3/4 bathrooms: 3
Rooms
- Room types: Main Floor Laundry, Primary Bedroom En Suite, Primary Bedroom w/ Closet, Dining/Living Room Combo
Primary bedroom
- Level: Second
- Area: 195 Square Feet
- Dimensions: 15x13
Other
- Level: Upper
Other
- Level: Main
Other
- Level: Lower
Dining room
- Level: Second
- Area: 1330 Square Feet
- Dimensions: 38x35
Kitchen
- Level: Second
- Area: 1330 Square Feet
- Dimensions: 38x35
Living room
- Level: Second
- Area: 1330 Square Feet
- Dimensions: 38x35
Heating
- Forced Air, Natural Gas
Cooling
- Ceiling Fan(s), Central Air
Appliances
- Included: Dishwasher, Dryer, Disposal, Microwave, Refrigerator, Washer, Electric Water Heater, Water Softener Owned
- Laundry: 2nd Floor
Features
- Ceiling Fan(s), Solid Surface Counters, Elevator
- Basement: Concrete,Interior Entry,Walk-Out Access,Partially Finished
- Has fireplace: Yes
- Fireplace features: One, Gas, Living Room
Interior area
- Total interior livable area: 1,776 sqft
- Finished area below ground: 0
Property
Parking
- Total spaces: 2
- Parking features: 2 Stall, Attached Garage, Heated Garage, Oversized, Tuckunder Garage
- Has attached garage: Yes
- Carport spaces: 2
Features
- Patio & porch: Deck
- Exterior features: Balcony, Fishing
- Has view: Yes
- View description: Lake
- Has water view: Yes
- Water view: Lake
Lot
- Size: 4,791 Square Feet
- Dimensions: 56x81
Details
- Parcel number: 052330302000
- Zoning: R-1
- Special conditions: Standard
Construction
Type & style
- Home type: SingleFamily
- Property subtype: Single Family Residence
Materials
- Aluminum Siding
- Roof: Asphalt
Condition
- Year built: 2023
Details
- Builder name: Greimann & Sons LLC
Utilities & green energy
- Sewer: Public Sewer
- Water: Shared Well
Community & HOA
Community
- Security: Smoke Detector(s)
- Subdivision: CRANE & HILLS 1ST ADD
Location
- Region: Clear Lake
Financial & listing details
- Price per square foot: $456/sqft
- Tax assessed value: $697,270
- Annual tax amount: $2,748
- Date on market: 7/15/2026
- Cumulative days on market: 9 days
- Road surface type: Concrete, Hard Surface Road
Estimated market value
$773,600
$735,000 - $812,000
$3,253/mo
Price history
| Date | Event | Price |
|---|---|---|
| 7/15/2026 | Listed for sale | $810,000$456/sqft |
Source:  Northeast Iowa Regional BOR as distributed by MLS GRID #20263301 Report a problem Northeast Iowa Regional BOR as distributed by MLS GRID #20263301 Report a problem | ||
| 7/10/2026 | Listing removed | $810,000$456/sqft |
Source:  NoCoast MLS as distributed by MLS GRID #6336514 Report a problem NoCoast MLS as distributed by MLS GRID #6336514 Report a problem | ||
| 5/27/2026 | Price change | $810,000-9%$456/sqft |
Source: NoCoast MLS as distributed by MLS GRID #6336514 Report a problem | ||
| 3/20/2026 | Listed for sale | $890,000+673.9%$501/sqft |
Source: NoCoast MLS as distributed by MLS GRID #6336514 Report a problem | ||
| 5/19/2022 | Sold | $115,000$65/sqft |
Source: Public Record Report a problem | ||
Public tax history
| Year | Property taxes | Tax assessment |
|---|---|---|
| 2024 | -- | $269,890 +141.9% |
| 2023 | $782 +1% | $111,570 +76.3% |
| 2022 | $774 +8.4% | $63,270 |
| 2021 | $714 +1.3% | $63,270 +9.4% |
| 2020 | $705 | $57,850 |
| 2019 | $705 +319.5% | $57,850 |
| 2018 | $168 +2.5% | $57,850 |
| 2017 | $164 | -- |
| 2016 | $164 | -- |
| 2015 | $164 +3.8% | -- |
| 2014 | $158 | -- |
Find assessor info on the county website
Monthly payment
Est. payment
Payment breakdown
Explore the cost of this home by adjusting the details. Changes won't be saved.Climate risks
Neighborhood: 50428
Nearby schools
GreatSchools rating
- 9/10Clear Creek Elementary SchoolGrades: PK-5Distance: 2.4 mi
- 6/10Clear Lake Middle SchoolGrades: 6-8Distance: 2.9 mi
- 8/10Clear Lake High SchoolGrades: 9-12Distance: 3 mi
Schools provided by the listing agent
- Elementary: Clear Lake
- Middle: Clear Lake
- High: Clear Lake
Source: Northeast Iowa Regional BOR as distributed by MLS GRID. This data may not be complete. We recommend contacting the local school district to confirm school assignments for this home.
- $--4,356 Square Feet0 Crane St, Clear Lake, IA 50428Off Market

- $371,2002 bd2 ba809 sqft15365 Crane St, Clear Lake, IA 50428Off Market
- $565,0003 bd3 ba3k sqft15348 Wilson Ave, Clear Lake, IA 50428Off Market
- $335,340-- bd-- ba1.6k sqft15389 Crane St, Clear Lake, IA 50428Off Market
- $503,0005 bd2 ba2.2k sqft15389 Crane St #5, Clear Lake, IA 50428Off Market
- $19,700-- bd-- ba-- sqft15389 Crane St, Clear Lake, IA 50428Off Market
- $625,0001 bd1 ba406 sqft15384 Crane St, Clear Lake, IA 50428For Sale By Owner
- $252,2001 bd1 ba464 sqft15380 Crane St, Clear Lake, IA 50428Off Market
A local agent can set up tours, give advice and negotiate with sellers.
Similar homes
- $875,0002 bd1 ba925 sqft3662 240th St, Clear Lake, IA 50428Active
 MLS ID #6340643, Emily Hill, Hall Realty. NoCoast MLS as distributed by MLS GRID
 - $699,0003 bd3 ba1.6k sqft15381 1st St, Clear Lake, IA 50428For Sale
 MLS ID #260306, DODIE WILKINS, Century 21 Preferred. Greater Mason BOR
 - $689,0005 bd3 ba2.1k sqft15261 Dodge Ave, Clear Lake, IA 50428Active
 MLS ID #6333976, Hugh Webb, Schoneman, REALTORS. NoCoast MLS as distributed by MLS GRID
 - $985,0002 bd2 ba2.1k sqft15340 5th St, Clear Lake, IA 50428Active
 MLS ID #6335441, Diana L Symonds, Lakeside Brokers. NoCoast MLS as distributed by MLS GRID
 - $625,0005 bd4 ba2.1k sqft45 Four Winds Dr, Clear Lake, IA 50428ActiveMLS ID #6340134, Cody Schoneman, Schoneman, REALTORS. NoCoast MLS as distributed by MLS GRID
- $749,0003 bd2 ba1.7k sqft423 N Shore Dr, Clear Lake, IA 50428ActiveMLS ID #6336236, Tanya S Kirschbaum-Conley, Lakeside Brokers. NoCoast MLS as distributed by MLS GRID
- $589,0004 bd2 ba1.8k sqft4466 Park Ave, Clear Lake, IA 50428ActiveMLS ID #6334063, Kristine Gordon, Realty ONE Group Black Diamond. NoCoast MLS as distributed by MLS GRID
- $449,0002 bd1 ba944 sqft5078 S Shore Dr, Clear Lake, IA 50428For SaleMLS ID #260490, DODIE WILKINS, Century 21 Preferred. Greater Mason BOR
- $437,5004 bd2 ba1.9k sqft1703 1st Ave N, Clear Lake, IA 50428ActiveMLS ID #6340632, Allan Ashland, Hall Realty. NoCoast MLS as distributed by MLS GRID
- $579,0004 bd3 ba2.5k sqft105 Woodlane Dr, Clear Lake, IA 50428ActiveMLS ID #6337616, Amelia Rose, Hall Realty. NoCoast MLS as distributed by MLS GRID
- $949,0004 bd2 ba1.4k sqft725 N Shore Dr, Clear Lake, IA 50428Active - ContingentMLS ID #6336074, Carrie J Shannon, Hall Realty. NoCoast MLS as distributed by MLS GRID
- $565,0005 bd2 ba2.2k sqft1417 Main Ave, Clear Lake, IA 50428ActiveMLS ID #6337169, Carrie J Shannon, Hall Realty. NoCoast MLS as distributed by MLS GRID
- $849,9002 bd1 ba1.5k sqft17 Clear View Dr, Ventura, IA 50482Active - ContingentMLS ID #6337353, Tanner Braun, Hall Realty. NoCoast MLS as distributed by MLS GRID
- $489,9004 bd3 ba2.5k sqft1219 S Shore Dr, Clear Lake, IA 50428ActiveMLS ID #6333726, Cody Schoneman, Schoneman, REALTORS. NoCoast MLS as distributed by MLS GRID
- $415,0002 bd1 ba938 sqft120 Mars Hill Dr, Clear Lake, IA 50428For SaleMLS ID #20262053, Victoria Lockard, Lockard Realty Company. Northeast Iowa Regional BOR as distributed by MLS GRID
- $469,0005 bd3 ba1.6k sqft1505 Rylea Dr, Clear Lake, IA 50428Active - ContingentMLS ID #6340173, Zachary Schultz-Hermanson, Hall Realty. NoCoast MLS as distributed by MLS GRID
- $625,0002 bd2 ba2.6k sqft801 E Lake St, Ventura, IA 50482Active - ContingentMLS ID #6339354, Brittney Sterner, Hall Realty. NoCoast MLS as distributed by MLS GRID
- $779,0004 bd3 ba2.2k sqft560 N State St, Garner, IA 50438ActiveMLS ID #6339475, Zachary Schultz-Hermanson, Hall Realty. NoCoast MLS as distributed by MLS GRID
- $475,0003 bd3 ba2.2k sqft1405 N 20th St, Clear Lake, IA 50428ActiveMLS ID #6338890, Laura Judge-Thomas, Hall Realty. NoCoast MLS as distributed by MLS GRID
- $469,5004 bd2 ba2.4k sqft900 6th Ave S, Clear Lake, IA 50428ActiveMLS ID #6337153, Amelia Rose, Hall Realty. NoCoast MLS as distributed by MLS GRID
