Welcome home to this beautifully updated 3-bedroom, 3-bath twin home that perfectly blends modern comfort with a peaceful setting. The spacious walkout lower level opens to a finished patio, while the entire basement features in-floor heat for year-round comfort. A whole home generator ensures you'll stay comfortable even during unexpected power disruptions! Enjoy the convenience of laundry on both levels, making everyday living effortless. Step outside to almost half an acre, with mature landscaping that creates a private backyard retreat—perfect for relaxing, entertaining, or simply enjoying the outdoors. As an added bonus, you can enjoy the 4th of July fireworks right from the back deck!! Recent updates throughout mean you can move right in and start enjoying everything this exceptional property has to offer. Located just minutes from downtown Clear Lake, you'll have quick access to shopping, dining, and the lake, while still enjoying the peace and tranquility of a quiet neighborhood—even during the height of the summer season.
Garage fridge and freezer are negotiable.
Pending
Price cut: $10.1K (8/20)
$464,900
1405 N 20th St, Clear Lake, IA 50428
3beds
1,336sqft
Townhouse, Condominium
Built in 2006
0.41 Acres Lot
$443,400 Zestimate®
$348/sqft
$-- HOA
What's special
- 35 days
- 69
- 4
Zillow last checked:
Listing updated:
Listed by:
Judge-Thomas, Laura,
Hall Realty
Source: DMMLS,MLS#: 743468 Originating MLS: Des Moines Area Association of REALTORS
Facts & features
Interior
Bedrooms & bathrooms
- Bedrooms: 3
- Bathrooms: 3
- Full bathrooms: 1
- 1/2 bathrooms: 2
- Main level bedrooms: 2
Heating
- Electric, Forced Air
Cooling
- Central Air
Features
- Basement: Partially Finished
Interior area
- Total structure area: 1,336
- Total interior livable area: 1,336 sqft
- Finished area below ground: 875
Property
Parking
- Total spaces: 2
- Parking features: Attached, Garage, Two Car Garage
- Attached garage spaces: 2
Features
- Stories: 1
Lot
- Size: 0.41 Acres
Details
- Parcel number: 6338890
Construction
Type & style
- Home type: Townhouse
- Architectural style: Ranch
- Property subtype: Townhouse, Condominium
Condition
- Resale
- New construction: No
- Year built: 2006
Utilities & green energy
- Sewer: Public Sewer
- Water: Public
Community & HOA
HOA
- Has HOA: No
Location
- Region: Clear Lake
Financial & listing details
- Price per square foot: $348/sqft
- Tax assessed value: $352,240
- Annual tax amount: $3,704
- Date on market: 6/19/2026
- Cumulative days on market: 123 days
- Listing terms: Cash,Contract
- Road surface type: Asphalt
Estimated market value
$443,400
$421,000 - $466,000
$2,294/mo
Price history
| Date | Event | Price |
|---|---|---|
| 9/30/2026 | Pending sale | $464,900$348/sqft |
Source:  DMMLS #743468 Report a problem | ||
| 8/20/2026 | Price change | $464,900-2.1%$348/sqft |
Source:  NoCoast MLS as distributed by MLS GRID #6338890 Report a problem | ||
| 5/31/2026 | Listed for sale | $475,000+55.7%$356/sqft |
Source: NoCoast MLS as distributed by MLS GRID #6338890 Report a problem | ||
| 6/4/2021 | Sold | $305,000+54.4%$228/sqft |
Source: Public Record Report a problem | ||
| 10/23/2009 | Sold | $197,500$148/sqft |
Source: NoCoast MLS as distributed by MLS GRID #5435107 Report a problem | ||
Public tax history
| Year | Property taxes | Tax assessment |
|---|---|---|
| 2025 | $3,704 -1.9% | $352,240 +19% |
| 2024 | $3,776 -10.9% | $296,020 |
| 2023 | $4,236 +9.1% | $296,020 +6% |
| 2022 | $3,884 -0.6% | $279,380 +11.7% |
| 2021 | $3,907 +0.5% | $250,200 +0.8% |
| 2020 | $3,887 | $248,100 -1% |
| 2019 | $3,887 +14.9% | $250,700 +7.7% |
| 2018 | $3,383 +19.4% | $232,800 |
| 2017 | $2,832 -8.5% | -- |
| 2016 | $3,096 | -- |
| 2015 | $3,096 -6.8% | -- |
| 2014 | $3,322 +4.7% | -- |
| 2013 | $3,172 +1.5% | -- |
| 2012 | $3,126 +4.1% | -- |
| 2011 | $3,004 +4% | -- |
| 2010 | $2,888 +5.2% | -- |
| 2009 | $2,744 +1082.8% | -- |
| 2008 | $232 | -- |
Find assessor info on the county website
Monthly payment
Est. payment
Payment breakdown
Explore the cost of this home by adjusting the details. Changes won't be saved.Climate risks
Neighborhood: 50428
Nearby schools
Schools provided by the listing agent
- District: Clear Lake
Source: DMMLS. This data may not be complete. We recommend contacting the local school district to confirm school assignments for this home.


Similar homes
- $415,5004 bd2 ba1.9k sqft1703 1st Ave N, Clear Lake, IA 50428Active
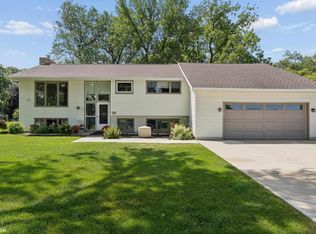 MLS ID #6340632, Allan Ashland, Hall Realty. NoCoast MLS as distributed by MLS GRID
- $319,0003 bd3 ba1.5k sqft612 7th Ave N, Clear Lake, IA 50428For Sale By Owner
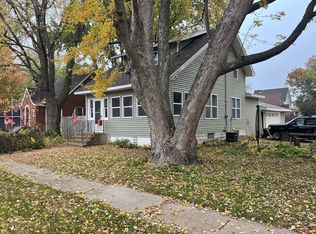
- $264,0004 bd2 ba1.6k sqft14742 Hickory Ave, Clear Lake, IA 50428For Sale
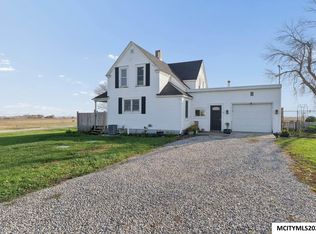
 MLS ID #260839, JENNA SHERIFF, Jane Fischer & Associates Llc. Greater Mason BOR
- $525,0003 bd2 ba1.7k sqft423 N Shore Dr, Clear Lake, IA 50428Active
 MLS ID #6341951, Zachary Schultz-Hermanson, Hall Realty. NoCoast MLS as distributed by MLS GRID
- $314,9004 bd2 ba1.9k sqft2309 14th Pl N, Clear Lake, IA 50428For SaleMLS ID #260768, STACI MELLMAN, Hildebrand Real Estate. Greater Mason BOR
- $264,9804 bd2 ba1.4k sqft207 N 7th St, Clear Lake, IA 50428For SaleMLS ID #260843, DODIE WILKINS, Century 21 Preferred. Greater Mason BOR
