EVER SO CHARMING 4 BEDROOM HOME! TERRIFIC LOCATION VERY CLOSE TO DOWNTOWN! Welcome to this beautifully decorated, enchanting home with abundant character & charm throughout! From the moment you arrive, you’ll appreciate the inviting curb appeal, new driveway, and fenced yard that requires minimal care! This lovely home features a wonderful blend of timeless character and thoughtful updates! So many improvements have been made, creating a home that is as comfortable as it is beautiful! New windows, tilt in for convenient cleaning, newly updated main lvl bath! Refinished hardwood flooring, newer carpet, American Waterworks System with lifetime warranty and more! A complete list of updates available upon request! Located in a terrific area just minutes from downtown Clear Lake! You will love the convenience of being close to shopping, dining, entertainment & all that Clear Lake has to offer! Warm, welcoming, beautifully maintained, move in ready! Call today and make this YOUR new home! :)
Pending
$259,780
207 N 7th St, Clear Lake, IA 50428
4beds
2baths
1,481sqft
Single Family Residence
Built in 1940
3,950 Square Feet Lot
$256,000 Zestimate®
$175/sqft
$-- HOA
What's special
Refinished hardwood flooringNewer carpetInviting curb appealNew drivewayBeautifully decorated
- 45 days
- 75
- 0
Zillow last checked:
Listing updated:
Listed by:
DODIE WILKINS 641-425-9852,
Century 21 Preferred
Source: Greater Mason BOR,MLS#: 260666
Facts & features
Interior
Bedrooms & bathrooms
- Bedrooms: 4
- Bathrooms: 2
- Main level bathrooms: 1
- Main level bedrooms: 2
Bedroom 1
- Level: Main
- Area: 121
- Dimensions: 11 x 11
Bedroom 2
- Level: Main
- Area: 132
- Dimensions: 11 x 12
Bedroom 3
- Level: Upper
- Area: 195
- Dimensions: 13 x 15
Bedroom 4
- Level: Upper
- Area: 154
- Dimensions: 11 x 14
Dining room
- Features: Formal Dining
- Level: Main
- Area: 128
- Dimensions: 8 x 16
Kitchen
- Level: Main
- Area: 117
- Dimensions: 13 x 9
Living room
- Level: Main
- Area: 208
- Dimensions: 13 x 16
Heating
- Forced Air, Natural Gas
Cooling
- Central Air
Appliances
- Included: Dishwasher, Electric Range, Microwave, Refrigerator, Washer/Dryer, Water Softener Owned
Features
- Ceiling Fan(s), Natural Wood
- Flooring: Wood
- Basement: Full,Sump Pump
- Has fireplace: No
Interior area
- Total structure area: 1,900
- Total interior livable area: 1,481 sqft
Video & virtual tour
Property
Parking
- Total spaces: 1
- Parking features: Detached, Garage Door Opener, Concrete
- Garage spaces: 1
Features
- Levels: One and One Half
- Patio & porch: Deck
- Exterior features: Sidewalks
- Fencing: Fenced
Lot
- Size: 3,950 Square Feet
- Dimensions: 50 x 79
Details
- Parcel number: 051323400500
- Zoning description: RG/GENERAL RES
Construction
Type & style
- Home type: SingleFamily
- Property subtype: Single Family Residence
Materials
- Frame, Vinyl Siding
- Foundation: Block
- Roof: Asphalt
Condition
- Year built: 1940
Utilities & green energy
- Sewer: CITY
- Water: Public
Community & HOA
Community
- Subdivision: IA
Location
- Region: Clear Lake
Financial & listing details
- Price per square foot: $175/sqft
- Tax assessed value: $184,420
- Annual tax amount: $2,214
- Date on market: 8/31/2026
Estimated market value
$256,000
$243,000 - $269,000
$1,614/mo
Price history
| Date | Event | Price |
|---|---|---|
| 9/17/2026 | Pending sale | $259,780$175/sqft |
Source:  Greater Mason BOR #260666 Report a problem Greater Mason BOR #260666 Report a problem | ||
| 9/16/2026 | Contingent | $259,780$175/sqft |
Source: Greater Mason BOR #260666 Report a problem | ||
| 8/31/2026 | Price change | $259,780-0.1%$175/sqft |
Source: Greater Mason BOR #260666 Report a problem | ||
| 11/10/2025 | Listed for sale | $260,000+38.5%$176/sqft |
Source: Owner Report a problem | ||
| 3/4/2025 | Sold | $187,696-12.9%$127/sqft |
Source:  NoCoast MLS as distributed by MLS GRID #6322451 Report a problem NoCoast MLS as distributed by MLS GRID #6322451 Report a problem | ||
| 3/4/2025 | Pending sale | $215,500$146/sqft |
Source: NoCoast MLS as distributed by MLS GRID #6322451 Report a problem | ||
| 1/14/2025 | Price change | $215,500-4.6%$146/sqft |
Source: NoCoast MLS as distributed by MLS GRID #6322451 Report a problem | ||
| 10/24/2024 | Listed for sale | $225,775$152/sqft |
Source: NoCoast MLS as distributed by MLS GRID #6322451 Report a problem | ||
Public tax history
| Year | Property taxes | Tax assessment |
|---|---|---|
| 2025 | $1,752 +2.9% | $185,840 +44.3% |
| 2024 | $1,702 +4.8% | $128,790 |
| 2023 | $1,624 +9.5% | $128,790 +24.2% |
| 2022 | $1,484 +5% | $103,660 +8.5% |
| 2021 | $1,413 +5.5% | $95,570 +6.5% |
| 2020 | $1,339 | $89,740 +3.9% |
| 2019 | $1,339 +10.1% | $86,390 +26.4% |
| 2018 | $1,216 -0.8% | $68,360 |
| 2017 | $1,226 +3% | -- |
| 2016 | $1,190 | -- |
| 2015 | $1,190 -6% | -- |
| 2014 | $1,266 +1.1% | -- |
| 2013 | $1,252 +6.8% | -- |
| 2012 | $1,172 +0.9% | -- |
| 2011 | $1,162 +7.4% | -- |
| 2010 | $1,082 +7.8% | -- |
| 2009 | $1,004 +7% | -- |
| 2008 | $938 +0.6% | -- |
| 2007 | $932 | -- |
Find assessor info on the county website
Monthly payment
Est. payment
Payment breakdown
Explore the cost of this home by adjusting the details. Changes won't be saved.Climate risks
Neighborhood: 50428
Nearby schools
Schools provided by the listing agent
- District: Clear Lake
Source: Greater Mason BOR. This data may not be complete. We recommend contacting the local school district to confirm school assignments for this home.

Similar homes
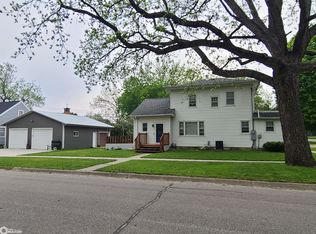
- $269,0004 bd2 ba1.2k sqft1311 5th Pl N, Clear Lake, IA 50428Active
 MLS ID #6342615, Jessica Berry, Realty ONE Group Black Diamond. NoCoast MLS as distributed by MLS GRID
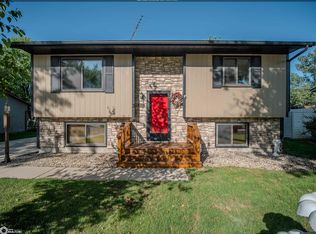
 - $285,0003 bd2 ba1.6k sqft17 S 13th St, Clear Lake, IA 50428Active
 MLS ID #6341987, Amelia Rose, Hall Realty. NoCoast MLS as distributed by MLS GRID
 - $314,9004 bd2 ba1.9k sqft2309 14th Pl N, Clear Lake, IA 50428For Sale

 MLS ID #260768, STACI MELLMAN, Hildebrand Real Estate. Greater Mason BOR
 - $289,9003 bd3 ba1.1k sqft811 1st Ave N, Clear Lake, IA 50428Active
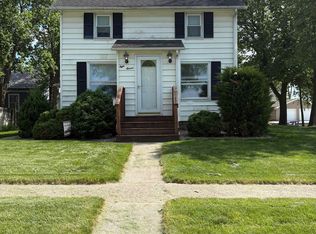 MLS ID #6336488, Kristi K Wilcke, Hall Realty. NoCoast MLS as distributed by MLS GRID
 - $175,0004 bd1 ba1.2k sqft809 N 9th St, Clear Lake, IA 50428For SaleMLS ID #260593, JORDAN ROSE, Realty One Group Movement. Greater Mason BOR
- $374,0003 bd2 ba1.4k sqft117 4th Ave N, Clear Lake, IA 50428For SaleMLS ID #260587, SHARLISA CIAVARELLI, Hollister Property & Management. Greater Mason BOR
- $182,0002 bd2 ba896 sqft906 N 13th St, Clear Lake, IA 50428For SaleMLS ID #260458, JENNA SHERIFF, Jane Fischer & Associates Llc. Greater Mason BOR
- $248,0001 bd1 ba799 sqft809 7th Ave N APT 211, Clear Lake, IA 50428For SaleMLS ID #260276, DONNA J ECKARD, Century 21 Preferred Clear Lake. Greater Mason BOR
