SPACIOUS RANCH HOME - COMFORT, STYLE & ROOM TO GROW. Welcome home to this beautifully designed ranch featuring a fully finished walk-out lower level, perfectly situated on a quiet cul-de-sac in the desirable Stonecliff Addition. This home offers the ideal blend of convenience, functionality, and modern comfort. The main level boasts an open, inviting layout complete with high-end Bosch appliances, main floor laundry, and a luxurious owner’s suite. Relax and unwind in your private retreat featuring a spa-like bathroom with a walk-in shower, separate soaking tub, and a large walk-in closet. Downstairs, the expansive lower level offers a generous family room—perfect for entertaining or cozy nights in—along with a versatile bonus room ideal for hobbies, crafts, sewing, or a home office. Step outside and enjoy the peaceful setting from your covered deck, with an additional patio space below—perfect for gatherings or quiet evenings. The large yard is enhanced by a full irrigation system, making maintenance a breeze. Additional highlights include a spacious 3-stall heated garage, ample storage throughout, and a layout designed for everyday living and entertaining alike. This is the one you’ve been waiting for—schedule your showing today!
Active
Price cut: $6K (7/28)
$678,000
112 Coventry Ct, Clear Lake, IA 50428
3beds
4,334sqft
Single Family Residence
Built in 2020
-- sqft lot
$-- Zestimate®
$156/sqft
$-- HOA
What's special
Private retreatCovered deckOpen inviting layoutVersatile bonus roomMain floor laundrySpa-like bathroomHigh-end bosch appliances
- 200 days
- 58
- 1
Zillow last checked:
Listing updated:
Listed by:
Dick Hayes 641-420-7123,
Lake-Iowa Realty
Source: NoCoast MLS as distributed by MLS GRID,MLS#: 6336850
Facts & features
Interior
Bedrooms & bathrooms
- Bedrooms: 3
- Bathrooms: 3
- Full bathrooms: 2
- 3/4 bathrooms: 1
Bedroom 2
- Level: Main
- Area: 143 Square Feet
- Dimensions: 11 x 13
Bedroom 3
- Level: Lower
- Dimensions: 11 15
Other
- Level: Main
- Area: 240 Square Feet
- Dimensions: 15 x 16
Dining room
- Level: Main
- Area: 168 Square Feet
- Dimensions: 12 x 14
Other
- Level: Main
- Area: 252 Square Feet
- Dimensions: 14 x 18
Other
- Level: Lower
- Area: 952 Square Feet
- Dimensions: 28 x 34
Other
- Area: 396 Square Feet
- Dimensions: 18 x 22
Other
- Level: Main
- Area: 64 Square Feet
- Dimensions: 8 x 8
Kitchen
- Level: Main
- Area: 400 Square Feet
- Dimensions: 16 x 25
Living room
- Level: Main
- Area: 560 Square Feet
- Dimensions: 20 x 28
Heating
- Forced Air
Cooling
- Central Air
Features
- Basement: Walk-Out Access
- Number of fireplaces: 1
Interior area
- Total interior livable area: 4,334 sqft
- Finished area above ground: 2,434
- Finished area below ground: 1,900
Property
Parking
- Total spaces: 3
- Parking features: Attached, Heated Garage, Concrete, Garage Door Opener
- Garage spaces: 3
Accessibility
- Accessibility features: None
Lot
- Dimensions: 91 Frontage 122 Rear 179 Side Yard
Details
- Parcel number: 052520500200
- Zoning: Residential-Single Family
Construction
Type & style
- Home type: SingleFamily
- Architectural style: Ranch
- Property subtype: Single Family Residence
Materials
- Vinyl Siding
Condition
- Year built: 2020
Utilities & green energy
- Sewer: Public Sewer
- Water: Public
Community & HOA
Community
- Subdivision: Stonecliff
HOA
- Has HOA: No
- Services included: Insurance, Shared Amenities, Taxes
Location
- Region: Clear Lake
Financial & listing details
- Price per square foot: $156/sqft
- Tax assessed value: $676,860
- Annual tax amount: $9,630
- Date on market: 4/1/2026
- Cumulative days on market: 201 days
Estimated market value
Not available
Estimated sales range
Not available
Not available
Price history
| Date | Event | Price |
|---|---|---|
| 7/28/2026 | Price change | $678,000-0.9%$156/sqft |
Source:  NoCoast MLS as distributed by MLS GRID #6336850 Report a problem NoCoast MLS as distributed by MLS GRID #6336850 Report a problem | ||
| 5/1/2026 | Price change | $684,000-2%$158/sqft |
Source: NoCoast MLS as distributed by MLS GRID #6336850 Report a problem | ||
| 4/1/2026 | Listed for sale | $698,000-0.9%$161/sqft |
Source: NoCoast MLS as distributed by MLS GRID #6336850 Report a problem | ||
| 9/9/2025 | Listing removed | $704,000$162/sqft |
Source: NoCoast MLS as distributed by MLS GRID #6328102 Report a problem | ||
| 5/29/2025 | Listed for sale | $704,000-0.7%$162/sqft |
Source:  Greater Mason BOR #250344 Report a problem Greater Mason BOR #250344 Report a problem | ||
| 5/9/2025 | Listing removed | $709,000$164/sqft |
Source: NoCoast MLS as distributed by MLS GRID #6322935 Report a problem | ||
| 1/28/2025 | Price change | $709,000-0.8%$164/sqft |
Source: Greater Mason BOR #240797 Report a problem | ||
| 11/9/2024 | Listed for sale | $715,000-0.6%$165/sqft |
Source: Greater Mason BOR #240797 Report a problem | ||
| 8/30/2024 | Listing removed | $719,000-1.4%$166/sqft |
Source: NoCoast MLS as distributed by MLS GRID #6319964 Report a problem | ||
| 8/6/2024 | Listed for sale | $729,000+1115%$168/sqft |
Source: NoCoast MLS as distributed by MLS GRID #6319964 Report a problem | ||
| 8/25/2020 | Sold | $60,000$14/sqft |
Source: NoCoast MLS as distributed by MLS GRID #5466521 Report a problem | ||
Public tax history
| Year | Property taxes | Tax assessment |
|---|---|---|
| 2025 | $9,492 +2% | $676,860 -6.2% |
| 2024 | $9,306 -4.5% | $721,300 |
| 2023 | $9,746 +154.3% | $721,300 +15.9% |
| 2022 | $3,832 | $622,310 +152.1% |
| 2021 | -- | $246,860 +27952.3% |
| 2020 | $15 | $880 |
| 2019 | $15 | $880 |
Find assessor info on the county website
Monthly payment
Est. payment
Payment breakdown
Explore the cost of this home by adjusting the details. Changes won't be saved.Climate risks
Neighborhood: 50428
Similar homes
- $670,0005 bd3 ba3.7k sqft605 Bedford St, Clear Lake, IA 50428For Sale
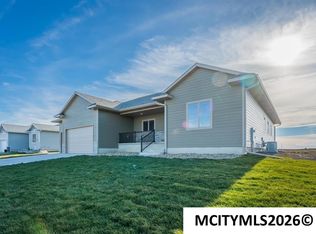
 MLS ID #260546, DAWN RYE, Realty One Group Movement. Greater Mason BOR
 - $680,0005 bd4 ba3.7k sqft20 Lido Rd, Clear Lake, IA 50428Active - Contingent
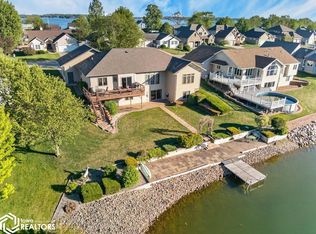 MLS ID #6338370, Jenifer Dvorak, Hall Realty. NoCoast MLS as distributed by MLS GRID
 - $625,0004 bd4 ba3.5k sqft3518 N Shore Dr, Clear Lake, IA 50428Active
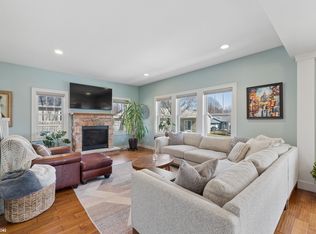 MLS ID #6343314, Amelia Rose, Hall Realty. NoCoast MLS as distributed by MLS GRID
 - $774,9005 bd3 ba4.1k sqft1611 Willow Pl, Clear Lake, IA 50428For Sale
 MLS ID #260484, AMY HART, Century 21 Preferred. Greater Mason BOR
 - $685,0003 bd3 ba3k sqft307 Orchard Ln, Clear Lake, IA 50428For SaleMLS ID #260559, JANE FISCHER, Jane Fischer & Associates Llc. Greater Mason BOR
- $599,0003 bd3 ba2.7k sqft500 18th St W, Clear Lake, IA 50428For SaleMLS ID #260060, DODIE WILKINS, Century 21 Preferred. Greater Mason BOR
- $429,0005 bd3 ba2.8k sqft715 S 12th St, Clear Lake, IA 50428For SaleMLS ID #260347, DENISE OTT, Century 21 Preferred. Greater Mason BOR
