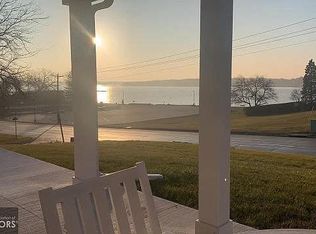
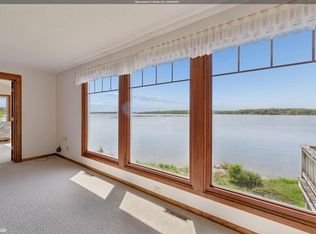
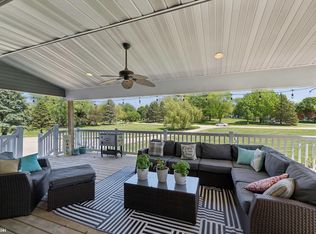
Experience stunning lake views from this beautiful 4-bedroom ranch home. The property underwent a significant expansion and renovation in 2015. The kitchen is a standout, featuring custom Fieldstone cabinetry, quartz countertops, and a hammered copper farmhouse sink. The main level includes a master bedroom with an en-suite bathroom, complete with a whirlpool tub, a walk-in tiled shower, in-floor heating, and a spacious walk-in closet. Outside, you'll find a private, fenced yard designed for entertaining, showcasing a pool, a paver patio, a basketball court, a tiki bar, a grilling area, and an outdoor fireplace with a water feature. The lower level offers two additional bedrooms and a full bathroom with a walk-in tiled shower. It also boasts a fantastic family room, known as the Hawkeye Heaven rec room, which includes a full second kitchen. An oversized heated 3-stall garage provides ample space for your lake toys. This property has so many wonderful features that must be seen to be fully appreciated. Contact your favorite REALTOR today to schedule a viewing!
Active
$824,999
2 Hillcrest St, Ventura, IA 50482
4beds
2,891sqft
Single Family Residence
Built in 1950
0.25 Acres Lot
$-- Zestimate®
$285/sqft
$-- HOA
What's special
Tiki barGrilling areaStunning lake viewsBasketball courtIn-floor heatingFull second kitchenQuartz countertops
- 492 days
- 110
- 3
Zillow last checked:
Listing updated:
Listed by:
Chad Schoneman 641-357-0500,
Schoneman, REALTORS
Source: NoCoast MLS as distributed by MLS GRID,MLS#: 6325797
Facts & features
Interior
Bedrooms & bathrooms
- Bedrooms: 4
- Bathrooms: 3
- Full bathrooms: 2
- 1/2 bathrooms: 1
Heating
- Forced Air
Cooling
- Central Air
Features
- Basement: Full,Finished
- Number of fireplaces: 1
Interior area
- Total interior livable area: 2,891 sqft
- Finished area below ground: 1,300
Property
Parking
- Total spaces: 3
- Parking features: Attached, Concrete
- Garage spaces: 3
Accessibility
- Accessibility features: None
Lot
- Size: 0.25 Acres
- Dimensions: 81 x 133
Details
- Parcel number: 051735402200
Construction
Type & style
- Home type: SingleFamily
- Architectural style: Ranch
- Property subtype: Single Family Residence
Materials
- Metal Siding
Condition
- Year built: 1950
Utilities & green energy
- Sewer: Public Sewer
- Water: Public
Community & HOA
Community
- Subdivision: NELSONS 2ND ADD
HOA
- Has HOA: No
Location
- Region: Ventura
Financial & listing details
- Price per square foot: $285/sqft
- Tax assessed value: $468,600
- Annual tax amount: $6,078
- Date on market: 4/29/2025
- Cumulative days on market: 534 days
Estimated market value
Not available
Estimated sales range
Not available
Not available
Price history
| Date | Event | Price |
|---|---|---|
| 6/23/2026 | Price change | $824,999-4.1%$285/sqft |
Source:  NoCoast MLS as distributed by MLS GRID #6325797 Report a problem NoCoast MLS as distributed by MLS GRID #6325797 Report a problem | ||
| 8/26/2025 | Price change | $860,000-1.7%$297/sqft |
Source: NoCoast MLS as distributed by MLS GRID #6325797 Report a problem | ||
| 7/9/2025 | Price change | $875,000-2.7%$303/sqft |
Source: NoCoast MLS as distributed by MLS GRID #6325797 Report a problem | ||
| 4/29/2025 | Listed for sale | $899,000+338.5%$311/sqft |
Source: NoCoast MLS as distributed by MLS GRID #6325797 Report a problem | ||
| 2/27/2006 | Sold | $205,000$71/sqft |
Source: Public Record Report a problem | ||
Public tax history
| Year | Property taxes | Tax assessment |
|---|---|---|
| 2024 | $5,016 -17.5% | $468,600 +21.6% |
| 2023 | $6,078 +17.2% | $385,510 +3.3% |
| 2022 | $5,187 +0.2% | $373,210 +17.2% |
| 2021 | $5,176 +0.9% | $318,480 +5.9% |
| 2020 | $5,131 | $300,760 -0.1% |
| 2019 | $5,131 +6.4% | $301,090 +4.3% |
| 2018 | $4,822 -3.2% | $288,600 |
| 2017 | $4,980 +8.7% | -- |
| 2016 | $4,582 | -- |
| 2015 | $4,582 +9.9% | -- |
| 2014 | $4,168 +8.8% | -- |
| 2013 | $3,830 +9% | -- |
| 2012 | $3,514 +9.5% | -- |
| 2011 | $3,210 +1.5% | -- |
| 2010 | $3,162 +7.9% | -- |
| 2009 | $2,930 +23.3% | -- |
| 2008 | $2,376 -3.1% | -- |
| 2007 | $2,452 | -- |
Find assessor info on the county website
Monthly payment
Est. payment
Payment breakdown
Explore the cost of this home by adjusting the details. Changes won't be saved.Climate risks
Neighborhood: 50482
Similar homes
- $896,0004 bd2 ba3.2k sqft306 E Lake St, Ventura, IA 50482Active
 MLS ID #6338152, Kristi K Wilcke, Hall Realty. NoCoast MLS as distributed by MLS GRID
 - $624,9004 bd3 ba3.3k sqft15323 Bayberry Ave, Ventura, IA 50482Active
 MLS ID #6336183, Kristi K Wilcke, Hall Realty. NoCoast MLS as distributed by MLS GRID
 - $749,0004 bd4 ba2.9k sqft15127 Dove Cir, Clear Lake, IA 50428Active
 MLS ID #6326606, Tanya S Kirschbaum-Conley, Lakeside Brokers. NoCoast MLS as distributed by MLS GRID
 - $789,0005 bd3 ba3.1k sqft74 Four Winds Dr, Clear Lake, IA 50428Active
 MLS ID #6338480, Carrie J Shannon, Hall Realty. NoCoast MLS as distributed by MLS GRID
 - $875,0004 bd3 ba2.5k sqft3511 19th St SW, Mason City, IA 50401For Sale
 MLS ID #250370, DODIE WILKINS, Century 21 Preferred. Greater Mason BOR
 - $685,0003 bd3 ba3k sqft307 Orchard Ln, Clear Lake, IA 50428For SaleMLS ID #260559, JANE FISCHER, Jane Fischer & Associates Llc. Greater Mason BOR
- $670,0005 bd3 ba3.7k sqft605 Bedford St, Clear Lake, IA 50428For SaleMLS ID #260546, DAWN RYE, Realty One Group Movement. Greater Mason BOR
- $679,0003 bd3 ba1.6k sqft15381 1st St, Clear Lake, IA 50428For SaleMLS ID #260306, DODIE WILKINS, Century 21 Preferred. Greater Mason BOR
