Looking for a Hobby Farm? Or room to store your semi? This is the property for you!! Rural 9.88-acre property with a beautiful 2022 one level home offering 3 bedrooms, 2 full baths and 1456 of finished square feet on one level. A massive attached 1,344 square foot garage plus a 2,304 square foot 2018 steel utility building built for heated semi storage. 1,728 square foot 1986 steel utility building that would be great for horses. 2,788 square foot former creamery with another 440 square foot detached garage. Central air forced air gas heat, vinyl exterior and asphalt shingle roof. This property was used as a creamery in the past; the old house has been removed. Great pasture space for horses. Big shop with heat, power and water. There are 2 mature apple trees on the property, they are east of the front of the barn. One is a Fireside the other is a Haroldson. Take a look at our 3D Tour and call to schedule your personal showing.
Active
Price cut: $20K (9/23)
$415,000
21509 700th Ave, Alden, MN 56009
3beds
1,456sqft
Manufactured Home
Built in 2022
9.88 Acres Lot
$405,800 Zestimate®
$285/sqft
$-- HOA
What's special
Vinyl exteriorAsphalt shingle roof
- 63 days
- 296
- 7
Zillow last checked:
Listing updated:
Listed by:
Lucas Schuster 507-210-4028,
Leland Realty
Source: NorthstarMLS as distributed by MLS GRID,MLS#: 7126834
Facts & features
Interior
Bedrooms & bathrooms
- Bedrooms: 3
- Bathrooms: 2
- Full bathrooms: 2
Bathroom
- Description: Bathroom Ensuite,Main Floor Full Bath
Dining room
- Description: Kitchen/Dining Room,Living/Dining Room
Heating
- Forced Air
Cooling
- Central Air
Appliances
- Included: Dryer, Microwave, Range, Refrigerator, Washer, Water Softener Rented
- Laundry: Main Level
Features
- Basement: None
- Has fireplace: No
Interior area
- Total structure area: 1,456
- Total interior livable area: 1,456 sqft
- Finished area above ground: 1,456
- Finished area below ground: 0
Property
Parking
- Total spaces: 8
- Parking features: Attached, Detached Garage, Concrete, Garage Door Opener, Heated Garage, Insulated Garage, RV Access/Parking, Storage
- Attached garage spaces: 8
- Has uncovered spaces: Yes
Accessibility
- Accessibility features: Accessible Approach with Ramp
Features
- Levels: One
- Stories: 1
- Patio & porch: Composite Decking, Front Porch
- Pool features: None
Lot
- Size: 9.88 Acres
- Features: Irregular Lot, Suitable for Horses, Tillable, Tree Coverage - Light
- Topography: Level
Details
- Additional structures: Garage(s), Other, Pole Building, Workshop
- Foundation area: 1456
- Parcel number: 090040260
- Zoning description: Residential-Single Family
Construction
Type & style
- Home type: MobileManufactured
- Property subtype: Manufactured Home
Materials
- Frame
- Roof: Age 8 Years or Less,Asphalt,Pitched
Condition
- New construction: No
- Year built: 2022
Utilities & green energy
- Electric: Circuit Breakers
- Gas: Natural Gas
- Sewer: Private Sewer
- Water: Private, Well
Community & HOA
HOA
- Has HOA: No
Location
- Region: Alden
Financial & listing details
- Price per square foot: $285/sqft
- Tax assessed value: $347,000
- Annual tax amount: $3,492
- Date on market: 8/14/2026
- Road surface type: Paved
Estimated market value
$405,800
$386,000 - $426,000
Not available
Price history
| Date | Event | Price |
|---|---|---|
| 9/23/2026 | Price change | $415,000-4.6%$285/sqft |
Source:  NorthstarMLS as distributed by MLS GRID #7126834 Report a problem NorthstarMLS as distributed by MLS GRID #7126834 Report a problem | ||
| 9/15/2026 | Price change | $435,000-2.2%$299/sqft |
Source: NorthstarMLS as distributed by MLS GRID #7126834 Report a problem | ||
| 8/14/2026 | Listed for sale | $445,000+579.4%$306/sqft |
Source: NorthstarMLS as distributed by MLS GRID #7126834 Report a problem | ||
| 2/11/2000 | Sold | $65,500$45/sqft |
Source: Agent Provided Report a problem | ||
Public tax history
| Year | Property taxes | Tax assessment |
|---|---|---|
| 2025 | $3,316 -0.9% | $347,000 +5.1% |
| 2024 | $3,346 +100.4% | $330,300 +2.8% |
| 2023 | $1,670 -0.9% | $321,300 +108.9% |
| 2022 | $1,686 +9.2% | $153,800 +25.1% |
| 2021 | $1,544 | $122,900 +0.7% |
| 2020 | $1,544 +53.5% | $122,000 |
| 2019 | $1,006 | -- |
| 2018 | $1,006 +41.3% | -- |
| 2016 | $712 +14.1% | -- |
| 2015 | $624 -12.1% | -- |
| 2014 | $710 -12.6% | -- |
| 2012 | $812 | -- |
| 2011 | -- | -- |
| 2010 | -- | -- |
Find assessor info on the county website
Monthly payment
Climate risks
Neighborhood: 56009
Similar homes
- $429,0003 bd2 ba1.3k sqft20975 794th Ave, Albert Lea, MN 56007For Sale

 MLS ID #7119593, Lisa Evans, Realty ONE Group Black Diamond. NorthstarMLS as distributed by MLS GRID
 - $299,9993 bd3 ba1.5k sqft25975 630th Ave, Alden, MN 56009For Sale
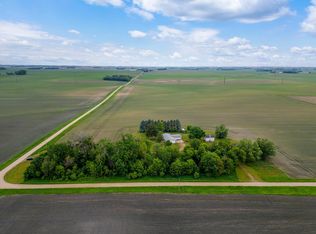 MLS ID #7082468, Peter Martin, Real Broker, LLC. NorthstarMLS as distributed by MLS GRID
 - $450,0002 bd2 ba1.7k sqft1740 Bay Oaks Dr, Albert Lea, MN 56007For Sale
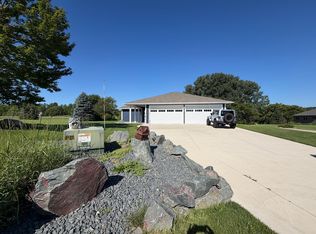 MLS ID #7107907, Rick Mummert, Century 21 Atwood. NorthstarMLS as distributed by MLS GRID
 - $355,0003 bd2 ba2k sqft1821 Brookside Cir, Albert Lea, MN 56007For Sale
 MLS ID #7070719, Rick Mummert, Century 21 Atwood. NorthstarMLS as distributed by MLS GRID
 - $230,0003 bd2 ba1.7k sqft204 Fredrick Dr, Albert Lea, MN 56007For SaleMLS ID #7079566, Craig Hoium, Century 21 Atwood. NorthstarMLS as distributed by MLS GRID
- $279,9003 bd2 ba1.9k sqft314 Garden Rd, Albert Lea, MN 56007For SaleMLS ID #6759784, Joshua Harmdierks, Unique Realty. NorthstarMLS as distributed by MLS GRID
- $234,9002 bd3 ba1.8k sqft146 Washington Ave, Alden, MN 56009For SaleMLS ID #6801101, Dawn R. Swalve, Coldwell Banker River Valley, REALTORS. NorthstarMLS as distributed by MLS GRID
- $239,9004 bd2 ba1.5k sqft2418 W Main St, Albert Lea, MN 56007For SaleMLS ID #7058636, Craig Hoium, Century 21 Atwood. NorthstarMLS as distributed by MLS GRID
- $294,9003 bd2 ba1.9k sqft1111 Skylark Ln, Albert Lea, MN 56007For SaleMLS ID #7093343, Jay H. Waltman, Unique Realty. NorthstarMLS as distributed by MLS GRID
- $259,9003 bd2 ba1.8k sqft1402 Marie Ave, Albert Lea, MN 56007For SaleMLS ID #7103204, Norena Brekke, Leland Realty. NorthstarMLS as distributed by MLS GRID
- $229,9004 bd3 ba2.1k sqft1426 Circle Dr, Albert Lea, MN 56007For SaleMLS ID #7100533, Matthew N Johnson, Leland Realty. NorthstarMLS as distributed by MLS GRID
- $249,8003 bd2 ba1.6k sqft2130 Grand Ave, Albert Lea, MN 56007For SaleMLS ID #7115063, Shanti Pfenning, Coldwell Banker Realty. NorthstarMLS as distributed by MLS GRID
- $305,0003 bd2 ba1.2k sqft828 Spark Ave, Albert Lea, MN 56007New ConstructionMLS ID #7103463, Debra L. Schmidt, Help-U-Sell Heritage Real Est.. NorthstarMLS as distributed by MLS GRID
- $305,0003 bd2 ba1.2k sqft820 Spark Ave, Albert Lea, MN 56007New ConstructionMLS ID #7103170, Debra L. Schmidt, Help-U-Sell Heritage Real Est.. NorthstarMLS as distributed by MLS GRID
- $239,5004 bd2 ba1.9k sqft1006 Elmhill Dr, Albert Lea, MN 56007For SaleMLS ID #7134468, Corey Mercer, Jason Mitchell Group. NorthstarMLS as distributed by MLS GRID
- $265,0003 bd3 ba1.4k sqft279 McKinley St, Emmons, MN 56029For SaleMLS ID #7126667, Anna Rahn, HomeProz Real Estate. NorthstarMLS as distributed by MLS GRID
