Beautiful Ranch-Style Home with Water Views! Enjoy the stunning water views of Morin Lake from this wonderfully maintained one level home in the smaller community of Alden! This property features bright, open living spaces and new windows that fill the home with natural light. The spacious primary bedroom with walk-in closet offers a comfortable retreat, while the main floor laundry adds everyday convenience. Full bath feathers a walk-in jetted tub and shower. Main floor sitting room with lake views and French doors where you can enjoy your morning coffee! Step outside to a beautifully landscaped yard complete with a charming gazebo—the perfect spot to relax and take in the scenery. Attached oversized 2-car garage and large storage shed for any extra tools or toys! The lower level provides excellent expansion opportunities, ideal for adding a family room, guest suite, or hobby space. With its serene lake views, thoughtful updates, and inviting outdoor spaces, this home combines comfort, beauty, and potential—all in one!
Active
Price cut: $5K (8/24)
$234,900
146 Washington Ave, Alden, MN 56009
2beds
1,821sqft
Single Family
Built in 1981
0.33 Acres Lot
$232,000 Zestimate®
$129/sqft
$-- HOA
What's special
New windowsWater viewsBeautifully landscaped yardCharming gazeboOne level homeBright open living spacesNatural light
- 365 days
- 138
- 20
Zillow last checked:
Listing updated:
Listed by:
Dawn R. Swalve 507-383-1300,
Coldwell Banker River Valley, REALTORS
Source: NorthstarMLS as distributed by MLS GRID,MLS#: 6801101
Facts & features
Interior
Bedrooms & bathrooms
- Bedrooms: 2
- Bathrooms: 3
- Full bathrooms: 1
- 3/4 bathrooms: 1
- 1/2 bathrooms: 1
Bedroom
- Level: Main
- Area: 375 Square Feet
- Dimensions: 15x25
Bedroom 2
- Level: Main
- Area: 110 Square Feet
- Dimensions: 10x11
Kitchen
- Level: Main
- Area: 165 Square Feet
- Dimensions: 15x11
Laundry
- Level: Main
- Area: 81 Square Feet
- Dimensions: 9x9
Living room
- Level: Main
- Area: 465 Square Feet
- Dimensions: 31x15
Sitting room
- Level: Main
- Area: 182 Square Feet
- Dimensions: 13x14
Heating
- Forced Air
Cooling
- Central Air
Appliances
- Included: Dishwasher, Dryer, Microwave, Range, Refrigerator, Washer, Water Softener Owned
- Laundry: Main Level
Features
- Basement: Block,Full
- Has fireplace: No
Interior area
- Total structure area: 3,208
- Total interior livable area: 1,821 sqft
- Finished area above ground: 1,821
- Finished area below ground: 0
Property
Parking
- Total spaces: 2
- Parking features: Attached, Concrete, Garage Door Opener
- Attached garage spaces: 2
- Has uncovered spaces: Yes
Accessibility
- Accessibility features: Soaking Tub
Features
- Levels: One
- Stories: 1
- Patio & porch: Composite Decking, Front Porch
- Pool features: None
- Fencing: None
- Has view: Yes
- View description: Lake
- Has water view: Yes
- Water view: Lake
- Waterfront features: Lake View
Lot
- Size: 0.33 Acres
- Dimensions: 120 x 120
Details
- Additional structures: Gazebo, Storage Shed
- Foundation area: 1821
- Parcel number: 210030170
- Zoning description: Residential-Single Family
Construction
Type & style
- Home type: SingleFamily
- Property subtype: Single Family
Materials
- Frame
- Roof: Asphalt
Condition
- New construction: No
- Year built: 1981
Utilities & green energy
- Electric: Circuit Breakers
- Gas: Natural Gas
- Sewer: City Sewer/Connected
- Water: City Water/Connected
Community & HOA
HOA
- Has HOA: No
Location
- Region: Alden
Financial & listing details
- Price per square foot: $129/sqft
- Tax assessed value: $263,200
- Annual tax amount: $3,902
- Date on market: 10/14/2025
Estimated market value
$232,000
$220,000 - $244,000
$1,778/mo
Price history
| Date | Event | Price |
|---|---|---|
| 8/24/2026 | Price change | $234,900-2.1%$129/sqft |
Source:  NorthstarMLS as distributed by MLS GRID #6801101 Report a problem NorthstarMLS as distributed by MLS GRID #6801101 Report a problem | ||
| 7/13/2026 | Price change | $239,900-4%$132/sqft |
Source: NorthstarMLS as distributed by MLS GRID #6801101 Report a problem | ||
| 6/6/2026 | Price change | $249,900-9.1%$137/sqft |
Source: NorthstarMLS as distributed by MLS GRID #6801101 Report a problem | ||
| 4/15/2026 | Price change | $274,900-5.2%$151/sqft |
Source: NorthstarMLS as distributed by MLS GRID #6801101 Report a problem | ||
| 12/2/2025 | Price change | $289,900-3.3%$159/sqft |
Source: NorthstarMLS as distributed by MLS GRID #6801101 Report a problem | ||
| 10/14/2025 | Listed for sale | $299,900+139.9%$165/sqft |
Source: NorthstarMLS as distributed by MLS GRID #6801101 Report a problem | ||
| 8/7/2010 | Sold | $125,000$69/sqft |
Source: Agent Provided Report a problem | ||
Public tax history
| Year | Property taxes | Tax assessment |
|---|---|---|
| 2025 | $3,902 +1.8% | $263,200 +32.4% |
| 2024 | $3,834 +56.9% | $198,800 +10.5% |
| 2023 | $2,444 +0.6% | $179,900 +4.8% |
| 2022 | $2,430 -0.3% | $171,700 +24.1% |
| 2021 | $2,438 | $138,400 -1.1% |
| 2020 | $2,438 +25.9% | $140,000 |
| 2019 | $1,936 | -- |
| 2018 | $1,936 -6.1% | -- |
| 2016 | $2,062 +10.5% | -- |
| 2015 | $1,866 +5.4% | -- |
| 2014 | $1,770 +25.5% | -- |
| 2012 | $1,410 | -- |
| 2011 | -- | -- |
| 2010 | -- | -- |
Find assessor info on the county website
Monthly payment
Est. payment
Payment breakdown
Explore the cost of this home by adjusting the details. Changes won't be saved.Climate risks
Neighborhood: 56009
Similar homes
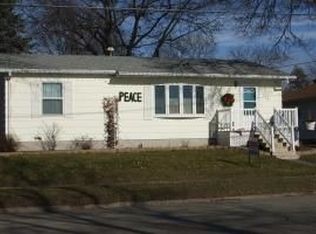
- $150,0002 bd3 ba2.3k sqft301 Washington Ave, Alden, MN 56009For Sale
 MLS ID #7154838, Megan Sorensen, eXp Realty. NorthstarMLS as distributed by MLS GRID
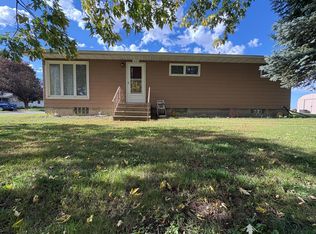
 - $299,9993 bd3 ba1.5k sqft25975 630th Ave, Alden, MN 56009For Sale
 MLS ID #7082468, Peter Martin, Real Broker, LLC. NorthstarMLS as distributed by MLS GRID
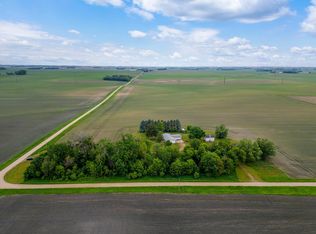
 - $242,9002 bd2 ba2.1k sqft1933 Wilby Rd, Albert Lea, MN 56007For Sale
 MLS ID #7087230, Pamela Schmidt, Coldwell Banker River Valley, REALTORS. NorthstarMLS as distributed by MLS GRID
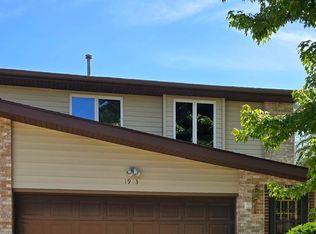
 - $229,9004 bd3 ba2.1k sqft1426 Circle Dr, Albert Lea, MN 56007For Sale
 MLS ID #7100533, Matthew N Johnson, Leland Realty. NorthstarMLS as distributed by MLS GRID
 - $230,0003 bd2 ba1.7k sqft204 Fredrick Dr, Albert Lea, MN 56007For SaleMLS ID #7079566, Craig Hoium, Century 21 Atwood. NorthstarMLS as distributed by MLS GRID
- $239,9004 bd2 ba1.5k sqft2418 W Main St, Albert Lea, MN 56007For SaleMLS ID #7058636, Craig Hoium, Century 21 Atwood. NorthstarMLS as distributed by MLS GRID
- $240,0004 bd3 ba2.3k sqft705 Glenview Dr, Albert Lea, MN 56007For SaleMLS ID #7093408, Jeffrey Paul Nielsen, Century 21 Atwood. NorthstarMLS as distributed by MLS GRID
- $237,0003 bd2 ba1.6k sqft406 Noland Ave, Hayward, MN 56043For SaleMLS ID #7118681, Jeffrey Paul Nielsen, Century 21 Atwood. NorthstarMLS as distributed by MLS GRID
- $239,5004 bd2 ba1.9k sqft1006 Elmhill Dr, Albert Lea, MN 56007For SaleMLS ID #7134468, Corey Mercer, Jason Mitchell Group. NorthstarMLS as distributed by MLS GRID
- $239,9003 bd2 ba2.1k sqft1402 Southview Ln, Albert Lea, MN 56007For SaleMLS ID #7100915, Lanier Pratt, Keller Williams Premier Realty. NorthstarMLS as distributed by MLS GRID
- $169,9002 bd2 ba1.2k sqft1918 Wilby Rd, Albert Lea, MN 56007For SaleMLS ID #7155997, Matthew N Johnson, Leland Realty. NorthstarMLS as distributed by MLS GRID
- $239,0002 bd2 ba2.6k sqft313 3rd Ave N, Emmons, MN 56029For SaleMLS ID #6805042, Pamela Schmidt, Coldwell Banker River Valley, REALTORS. NorthstarMLS as distributed by MLS GRID
- $249,8003 bd2 ba1.6k sqft2130 Grand Ave, Albert Lea, MN 56007For SaleMLS ID #7115063, Shanti Pfenning, Coldwell Banker Realty. NorthstarMLS as distributed by MLS GRID
- $284,9004 bd3 ba2.2k sqft421 Meredith Rd, Albert Lea, MN 56007For SaleMLS ID #7127684, Joshua Harmdierks, Unique Realty. NorthstarMLS as distributed by MLS GRID
- $249,9005 bd2 ba2.1k sqft711 Clausen Ave, Albert Lea, MN 56007For SaleMLS ID #7153018, Debra L. Schmidt, Help-U-Sell Heritage Real Est.. NorthstarMLS as distributed by MLS GRID
- $207,9003 bd2 ba2.5k sqft430 Columbus Ave, Albert Lea, MN 56007For SaleMLS ID #7157045, Devon R Walton, HOMESTEAD ROAD. NorthstarMLS as distributed by MLS GRID
