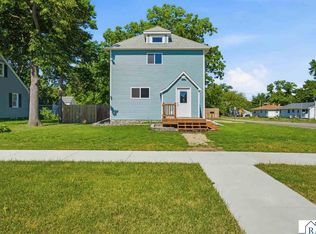
1949, 4 BR, 2 BA, 2 car detached garage. All the work has been done for you! Totally remodeled! There is nothing that has not been touched: new flooring, the kitchen has been opened up to the dining and living space. All new stainless steel appliances, quartz counter tops, new deep sink, two bedrooms on main level, all new doors, and blinds. Leading upstairs is a bran new staircase where there are two spacious bedrooms with a new full bath added. Dettached garage is insulated and heated. This home is one you will want to see for yourself! Don't miss out on this one!
Active
Price cut: $15K (10/7)
$234,900
291 1st St NW, Wells, MN 56097
4beds
1,968sqft
Single Family Residence
Built in 1949
6,969 Square Feet Lot
$229,000 Zestimate®
$119/sqft
$-- HOA
What's special
New flooringQuartz counter topsNew deep sinkTotally remodeled
- 83 days
- 118
- 3
Zillow last checked:
Listing updated:
Listed by:
KIM HUPER,
Super Realty
Source: RASM,MLS#: 267041039
Facts & features
Interior
Bedrooms & bathrooms
- Bedrooms: 4
- Bathrooms: 2
- Full bathrooms: 1
- 3/4 bathrooms: 1
Bedroom
- Level: Main
- Area: 169.92
- Dimensions: 11.8 x 14.4
Bedroom 1
- Level: Main
- Area: 111.15
- Dimensions: 11.7 x 9.5
Bedroom 2
- Description: Freshley painted and new flooring
- Level: Upper
- Area: 154
- Dimensions: 15.4 x 10
Bedroom 3
- Level: Upper
- Area: 339.38
- Dimensions: 14.2 x 23.9
Dining room
- Description: All new flooring
- Features: Open Floorplan
- Level: Main
- Area: 159.6
- Dimensions: 12 x 13.3
Kitchen
- Description: All new flooring, stainless steel appliances, quartz counters,and island with range.
- Level: Main
- Area: 238.7
- Dimensions: 15.5 x 15.4
Living room
- Description: Open to Dining/kitchen, new side door and storm door
- Level: Main
- Area: 180.18
- Dimensions: 15.4 x 11.7
Heating
- Forced Air, Natural Gas
Cooling
- Central Air
Appliances
- Included: Cooktop, Dishwasher, Dryer, Microwave, Range, Refrigerator, Washer, Gas Water Heater
- Laundry: Washer/Dryer Hookups, Main Level
Features
- Ceiling Fan(s), Eat-In Kitchen, Kitchen Center Island, Bath Description: Main Floor 3/4 Bath, Upper Level Bath, Main Floor Bedrooms
- Windows: Double Pane Windows
- Basement: Unfinished,Block,Partial
Interior area
- Total structure area: 1,718
- Total interior livable area: 1,968 sqft
- Finished area above ground: 1,718
- Finished area below ground: 0
Property
Parking
- Total spaces: 2
- Parking features: Concrete, Detached, Garage Door Opener
- Garage spaces: 2
Features
- Levels: 1.25 - 1.75 Story
- Stories: 1
- Patio & porch: Deck
Lot
- Size: 6,969 Square Feet
- Dimensions: 100 x 70
- Features: Corner Lot, Tree Coverage - Medium, Paved
Details
- Additional structures: Storage Shed
- Foundation area: 1152
- Parcel number: 305030050
Construction
Type & style
- Home type: SingleFamily
- Property subtype: Single Family Residence
Materials
- Frame/Wood, Vinyl Siding
- Roof: Asphalt
Condition
- Year built: 1949
Utilities & green energy
- Electric: Circuit Breakers
- Sewer: City
- Water: Public
Community & HOA
Community
- Security: Smoke Detector(s), Carbon Monoxide Detector(s)
Location
- Region: Wells
Financial & listing details
- Price per square foot: $119/sqft
- Tax assessed value: $107,000
- Annual tax amount: $1,441
- Date on market: 7/29/2026
- Listing terms: Cash,Conventional,DVA,FHA,Rural Development
Estimated market value
$229,000
$218,000 - $240,000
$1,488/mo
Price history
| Date | Event | Price |
|---|---|---|
| 10/7/2026 | Price change | $234,900-6%$119/sqft |
Source:  RASM #267041039 Report a problem RASM #267041039 Report a problem | ||
| 8/31/2026 | Price change | $249,900-3.8%$127/sqft |
Source: RASM #267041039 Report a problem | ||
| 7/29/2026 | Listed for sale | $259,900+220.9%$132/sqft |
Source: RASM #267041039 Report a problem | ||
| 11/3/2025 | Sold | $81,000+1.3%$41/sqft |
Source: RASM #7038469 Report a problem | ||
| 8/31/2025 | Listed for sale | $80,000+33.3%$41/sqft |
Source: RASM #7038469 Report a problem | ||
| 7/22/2019 | Sold | $60,000-22.6%$30/sqft |
Source: Public Record Report a problem | ||
| 12/8/2018 | Listing removed | $77,500$39/sqft |
Source: NU STAR REALTY #7014858 Report a problem | ||
| 9/1/2018 | Price change | $77,500-3%$39/sqft |
Source: NU STAR REALTY #7014858 Report a problem | ||
| 6/25/2018 | Price change | $79,900-3.2%$41/sqft |
Source: NU STAR REALTY #7014858 Report a problem | ||
| 4/30/2018 | Listed for sale | $82,500-1.2%$42/sqft |
Source: NU STAR REALTY #7014858 Report a problem | ||
| 10/1/2017 | Price change | $83,500-5.6%$42/sqft |
Source: NU STAR REALTY #7014858 Report a problem | ||
| 7/31/2017 | Price change | $88,500-6.3%$45/sqft |
Source: NU STAR REALTY #7014858 Report a problem | ||
| 6/7/2017 | Listed for sale | $94,500$48/sqft |
Source: NU STAR REALTY #7014858 Report a problem | ||
Public tax history
| Year | Property taxes | Tax assessment |
|---|---|---|
| 2025 | $1,492 +5.8% | $107,000 +3.1% |
| 2024 | $1,410 +74.9% | $103,800 +10.5% |
| 2023 | $806 -3.6% | $93,900 +77.2% |
| 2022 | $836 -67.9% | $53,000 +6.6% |
| 2021 | $2,604 +228% | $49,700 |
| 2020 | $794 +4.5% | $49,700 +7.1% |
| 2019 | $760 -19.7% | $46,400 +2% |
| 2018 | $946 +1.3% | $45,500 +3.9% |
| 2017 | $934 +12.8% | $43,800 |
| 2015 | $828 | $43,800 |
| 2013 | -- | $43,800 -0.9% |
| 2012 | -- | $44,200 -0.2% |
| 2011 | -- | $44,300 |
Find assessor info on the county website
Monthly payment
Est. payment
Payment breakdown
Explore the cost of this home by adjusting the details. Changes won't be saved.Climate risks
Neighborhood: 56097
Nearby schools
Similar homes
- $229,0004 bd2 ba2.6k sqft90 5th Ave NW, Wells, MN 56097For Sale
 MLS ID #267040667, Alexander Phippen, True Real Estate. RASM
 - $--4 bd1 ba1.5k sqft33 5th Ave SW, Wells, MN 56097Auction
 Auction.com 1
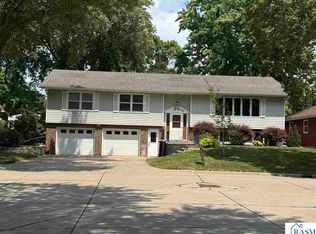
 - $269,9004 bd3 ba2.6k sqft799 4th St SW, Wells, MN 56097For Sale
 MLS ID #267041051, KIM HUPER, Super Realty. RASM
 - $184,9003 bd2 ba2k sqft126 2nd Ave SW, Wells, MN 56097For Sale
 MLS ID #267041701, Robbie Krengel, Action Realty. RASM
 - $175,0004 bd2 ba1.7k sqft90 10th St SE, Wells, MN 56097For Sale
 MLS ID #7154647, Thomas Scott, RE/MAX Advantage Plus. NorthstarMLS as distributed by MLS GRID
 - $277,0005 bd3 ba2.9k sqft403 9th Ave SW, Wells, MN 56097For SaleMLS ID #7140595, Michelle Koch, Edina Realty. NorthstarMLS as distributed by MLS GRID
- $265,0004 bd2 ba1.6k sqft14089 430th Ave, Blue Earth, MN 56013For SaleMLS ID #7091272, Vonnie Cone, RE/MAX TOTAL REALTY. NorthstarMLS as distributed by MLS GRID
- $234,9002 bd3 ba1.8k sqft146 Washington Ave, Alden, MN 56009For SaleMLS ID #6801101, Dawn R. Swalve, Coldwell Banker River Valley, REALTORS. NorthstarMLS as distributed by MLS GRID
- $229,9004 bd3 ba2.1k sqft1426 Circle Dr, Albert Lea, MN 56007For SaleMLS ID #7100533, Matthew N Johnson, Leland Realty. NorthstarMLS as distributed by MLS GRID
- $239,9004 bd2 ba1.5k sqft2418 W Main St, Albert Lea, MN 56007For SaleMLS ID #7058636, Craig Hoium, Century 21 Atwood. NorthstarMLS as distributed by MLS GRID
- $225,0003 bd2 ba1.2k sqft401 N Main St, Kiester, MN 56051For SaleMLS ID #7150197, Megan Sorensen, eXp Realty. NorthstarMLS as distributed by MLS GRID
- $242,9002 bd2 ba2.1k sqft1933 Wilby Rd, Albert Lea, MN 56007For SaleMLS ID #7087230, Pamela Schmidt, Coldwell Banker River Valley, REALTORS. NorthstarMLS as distributed by MLS GRID
- $299,9993 bd3 ba1.5k sqft25975 630th Ave, Alden, MN 56009For SaleMLS ID #7082468, Peter Martin, Real Broker, LLC. NorthstarMLS as distributed by MLS GRID
