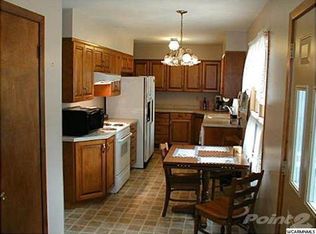
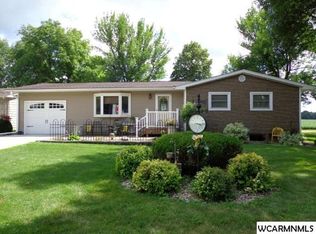
Welcome to this great rambler offering 3 bedrooms on one level (4 bedroom total), a 3-stall garage setup, and plenty of potential to build future equity! The main level features an updated bathroom and a remodeled kitchen with painted cabinetry and stainless steel appliances. The home offers maintenance-free vinyl siding, newer windows, and a newer roof for added peace of mind.
A standout feature is the oversized detached 2-car garage with electricity perfect for additional vehicles, storage, a workshop, or hobbies plus an attached 1-car garage for added convenience. Enjoy your own private oasis behind the home, providing a great space to relax or entertain.
Additional updates include a new A/C and water heater in 2019, with the kitchen, upstairs bathroom, and upstairs flooring remodeled in 2015. The city-maintained and plowed road provides convenient year-round access. With its solid updates, versatile garage space, and room for future improvements, this property is a great opportunity. Conveniently located in Wells, this home offers small-town living with easy access to everyday amenities. Enjoy nearby schools, parks, grocery shopping, dining, library, community pool, golf course and other local services. Wells also provides convenient access to I-90, making travel to surrounding communities easy. Located approximately 20 miles from Albert Lea, 25 miles from Blue Earth and 35 miles from Mankato, this is a great location for those looking for a quieter community while remaining within easy reach of larger towns and regional shopping, dining and employment opportunities. Quick closing possible!
Active
$175,000
90 10th St SE, Wells, MN 56097
4beds
1,785sqft
Single Family
Built in 1967
0.26 Acres Lot
$171,100 Zestimate®
$98/sqft
$-- HOA
What's special
Maintenance-free vinyl sidingUpdated bathroomNewer roofNewer windows
- 15 days
- 425
- 32
Likely to sell faster than
Zillow last checked:
Listing updated:
Listed by:
Thomas Scott 612-384-2178,
RE/MAX Advantage Plus
Source: NorthstarMLS as distributed by MLS GRID,MLS#: 7154647
Facts & features
Interior
Bedrooms & bathrooms
- Bedrooms: 4
- Bathrooms: 2
- Full bathrooms: 1
- 3/4 bathrooms: 1
Bedroom
- Level: Main
- Area: 156 Square Feet
- Dimensions: 13x12
Bedroom 2
- Level: Main
- Area: 100 Square Feet
- Dimensions: 10x10
Bedroom 3
- Level: Main
- Area: 90 Square Feet
- Dimensions: 10x9
Bedroom 4
- Level: Lower
- Area: 130 Square Feet
- Dimensions: 13x10
Dining room
- Level: Main
- Area: 117 Square Feet
- Dimensions: 13x9
Family room
- Level: Lower
- Area: 247 Square Feet
- Dimensions: 19x13
Flex room
- Level: Main
- Area: 112 Square Feet
- Dimensions: 14x8
Flex room
- Level: Lower
- Area: 252 Square Feet
- Dimensions: 21x12
Kitchen
- Level: Main
- Area: 90 Square Feet
- Dimensions: 10x09
Laundry
- Level: Lower
- Area: 324 Square Feet
- Dimensions: 27x12
Living room
- Level: Main
- Area: 260 Square Feet
- Dimensions: 20x13
Heating
- Forced Air
Cooling
- Central Air
Appliances
- Included: Dishwasher, Range, Refrigerator, Stainless Steel Appliance(s)
- Laundry: Lower Level
Features
- Basement: Finished,Full
- Has fireplace: No
Interior area
- Total structure area: 2,377
- Total interior livable area: 1,785 sqft
- Finished area above ground: 1,160
- Finished area below ground: 625
Video & virtual tour
Property
Parking
- Total spaces: 3
- Parking features: Attached
- Attached garage spaces: 3
Accessibility
- Accessibility features: None
Features
- Levels: One
- Stories: 1
Lot
- Size: 0.26 Acres
- Dimensions: 75 x 150
Details
- Foundation area: 1160
- Parcel number: 303480210
- Zoning description: Residential-Single Family
Construction
Type & style
- Home type: SingleFamily
- Property subtype: Single Family
Materials
- Roof: Age 8 Years or Less,Asphalt
Condition
- New construction: No
- Year built: 1967
Utilities & green energy
- Gas: Natural Gas
- Sewer: City Sewer/Connected
- Water: City Water/Connected
Community & HOA
Community
- Subdivision: 1st Ext Of Hansens 1&2 Ccadd
HOA
- Has HOA: No
Location
- Region: Wells
Financial & listing details
- Price per square foot: $98/sqft
- Tax assessed value: $146,100
- Annual tax amount: $2,582
- Date on market: 10/3/2026
Estimated market value
$171,100
$163,000 - $180,000
$1,539/mo
Price history
| Date | Event | Price |
|---|---|---|
| 10/3/2026 | Listed for sale | $175,000+15.9%$98/sqft |
Source:  NorthstarMLS as distributed by MLS GRID #7154647 Report a problem NorthstarMLS as distributed by MLS GRID #7154647 Report a problem | ||
| 8/22/2025 | Sold | $151,000$85/sqft |
Source: NorthstarMLS as distributed by MLS GRID #6755358 Report a problem | ||
| 7/17/2025 | Pending sale | $151,000$85/sqft |
Source: NorthstarMLS as distributed by MLS GRID #6755358 Report a problem | ||
| 7/16/2025 | Listed for sale | $151,000-11.2%$85/sqft |
Source: NorthstarMLS as distributed by MLS GRID #6755358 Report a problem | ||
| 4/16/2025 | Listing removed | $170,000$95/sqft |
Source: NorthstarMLS as distributed by MLS GRID #6690290 Report a problem | ||
| 3/24/2025 | Listed for sale | $170,000$95/sqft |
Source: NorthstarMLS as distributed by MLS GRID #6690290 Report a problem | ||
| 3/9/2025 | Listing removed | $170,000$95/sqft |
Source: NorthstarMLS as distributed by MLS GRID #6502669 Report a problem | ||
| 10/16/2024 | Price change | $170,000-15%$95/sqft |
Source: NorthstarMLS as distributed by MLS GRID #6502669 Report a problem | ||
| 5/9/2024 | Price change | $199,900-4.8%$112/sqft |
Source: NorthstarMLS as distributed by MLS GRID #6502669 Report a problem | ||
| 3/13/2024 | Listed for sale | $210,000$118/sqft |
Source: NorthstarMLS as distributed by MLS GRID #6502669 Report a problem | ||
Public tax history
| Year | Property taxes | Tax assessment |
|---|---|---|
| 2025 | $2,574 +23.2% | $146,100 +14.9% |
| 2024 | $2,090 -11% | $127,100 +20.5% |
| 2023 | $2,348 +9.4% | $105,500 -3.7% |
| 2022 | $2,146 +4.4% | $109,500 +23.3% |
| 2021 | $2,056 +1.2% | $88,800 |
| 2020 | $2,032 +3.3% | $88,800 +6.6% |
| 2019 | $1,968 -4.4% | $83,300 +1.5% |
| 2018 | $2,058 +39.8% | $82,100 -8.4% |
| 2017 | $1,472 +18.7% | $89,600 |
| 2015 | $1,240 | $89,600 |
| 2013 | -- | $89,600 -1% |
| 2012 | -- | $90,500 |
| 2011 | -- | $90,500 |
Find assessor info on the county website
Monthly payment
Est. payment
Payment breakdown
Explore the cost of this home by adjusting the details. Changes won't be saved.Climate risks
Neighborhood: 56097
Similar homes
- $184,9003 bd2 ba2k sqft126 2nd Ave SW, Wells, MN 56097For Sale
 MLS ID #267041701, Robbie Krengel, Action Realty. RASM
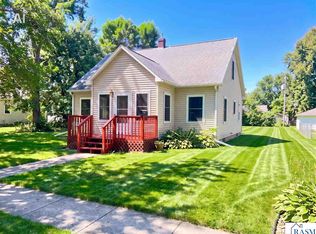
 - $164,5003 bd2 ba2.1k sqft514 S Broadway, Wells, MN 56097For Sale
 MLS ID #267041211, Summer Spagnuolo, Super Realty. RASM
 - $--4 bd1 ba1.5k sqft33 5th Ave SW, Wells, MN 56097Auction
 Auction.com 1
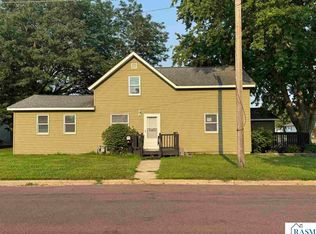
 - $234,9004 bd2 ba1.9k sqft291 1st St NW, Wells, MN 56097For Sale
 MLS ID #267041039, KIM HUPER, Super Realty. RASM
 - $100,0003 bd1 ba2.5k sqft781 4th Ave SE, Wells, MN 56097For Sale
 MLS ID #7085782, Megan Sorensen, eXp Realty. NorthstarMLS as distributed by MLS GRID
 - $169,9002 bd2 ba1.2k sqft1918 Wilby Rd, Albert Lea, MN 56007For SaleMLS ID #7155997, Matthew N Johnson, Leland Realty. NorthstarMLS as distributed by MLS GRID
- $150,0002 bd3 ba2.3k sqft301 Washington Ave, Alden, MN 56009For SaleMLS ID #7154838, Megan Sorensen, eXp Realty. NorthstarMLS as distributed by MLS GRID
- $160,0004 bd1 ba1.4k sqft320 Vine Ave, Albert Lea, MN 56007For SaleMLS ID #7155777, Mike Blow, Re/Max Advantage Plus. NorthstarMLS as distributed by MLS GRID
- $190,0002 bd2 ba1.3k sqft205 Burr Oak Dr, Albert Lea, MN 56007For SaleMLS ID #7099734, Bryan Ner, Partners Realty Inc.. NorthstarMLS as distributed by MLS GRID
- $204,9002 bd1 ba1k sqft1113 Shore Acres Dr, Albert Lea, MN 56007For SaleMLS ID #7156874, Craig Hoium, Century 21 Atwood. NorthstarMLS as distributed by MLS GRID
- $199,0003 bd1 ba1k sqft1405 W Clark St, Albert Lea, MN 56007For SaleMLS ID #7152841, Debra L. Schmidt, Help-U-Sell Heritage Real Est.. NorthstarMLS as distributed by MLS GRID
- $225,0003 bd2 ba1.2k sqft401 N Main St, Kiester, MN 56051For SaleMLS ID #7150197, Megan Sorensen, eXp Realty. NorthstarMLS as distributed by MLS GRID
- $239,5004 bd2 ba1.9k sqft1006 Elmhill Dr, Albert Lea, MN 56007For SaleMLS ID #7134468, Corey Mercer, Jason Mitchell Group. NorthstarMLS as distributed by MLS GRID
