This 3-bedroom, 2 bath home is ready for a new owner. It has three bedrooms on the main floor, a full bath, main floor laundry combined with a half bath, and a two-stall attached garage. It has a full basement with a room set up to be a fourth bedroom but would need an egress window and finishing. There is also a toilet in the basement, making it easier to add a third bath if desired. There is a patio door leading to the nice sized back yard. The home has circuit breakers, a water softener, a central vac system, and an exterior drain tile system. There is a wheelchair ramp in the garage. The home is available for immediate occupancy.
Active
$214,900
410 1st Ave SE, Mapleton, MN 56065
3beds
2,540sqft
Single Family Residence
Built in 1977
0.39 Acres Lot
$210,700 Zestimate®
$85/sqft
$-- HOA
What's special
Two-stall attached garageExterior drain tile systemFull basementToilet in the basement
- 40 days
- 391
- 27
Likely to sell faster than
Zillow last checked:
Listing updated:
Listed by:
CLARK DIEL,
Action Realty
Source: RASM,MLS#: 267041221
Facts & features
Interior
Bedrooms & bathrooms
- Bedrooms: 3
- Bathrooms: 2
- Full bathrooms: 1
- 1/2 bathrooms: 1
- 1/4 bathrooms: 1
- Main level bathrooms: 2
- Main level bedrooms: 3
Bedroom
- Level: Main
- Area: 124.2
- Dimensions: 11.5 x 10.8
Bedroom 1
- Level: Main
- Area: 123.05
- Dimensions: 11.5 x 10.7
Bedroom 2
- Level: Main
- Area: 111.55
- Dimensions: 11.5 x 9.7
Dining room
- Level: Main
- Area: 78.88
- Dimensions: 11.11 x 7.1
Kitchen
- Level: Main
- Area: 104.34
- Dimensions: 11.1 x 9.4
Living room
- Level: Main
- Area: 227.94
- Dimensions: 17.4 x 13.1
Heating
- Forced Air, Natural Gas
Cooling
- Central Air
Appliances
- Included: Dishwasher, Disposal, Microwave, Range, Refrigerator, Water Softener Owned
- Laundry: Main Level
Features
- Central Vacuum, Bath Description: Main Floor 1/2 Bath, Main Floor Full Bath
- Windows: Double Pane Windows
- Basement: Unfinished,Block,Full
- Has fireplace: No
Interior area
- Total structure area: 1,280
- Total interior livable area: 2,540 sqft
- Finished area above ground: 1,280
- Finished area below ground: 0
Property
Parking
- Total spaces: 2
- Parking features: Concrete, Attached
- Attached garage spaces: 2
Accessibility
- Accessibility features: Accessible Approach with Ramp
Features
- Levels: One
- Stories: 1
Lot
- Size: 0.39 Acres
- Dimensions: 104 x 132
Details
- Foundation area: 1260
- Parcel number: R15.24.04.451.014
- Other equipment: Sump Pump
Construction
Type & style
- Home type: SingleFamily
- Property subtype: Single Family Residence
Materials
- Frame/Wood, Steel Siding
- Roof: Asphalt
Condition
- Previously Owned
- New construction: No
- Year built: 1977
Utilities & green energy
- Sewer: City
- Water: Public
Community & HOA
Location
- Region: Mapleton
Financial & listing details
- Price per square foot: $85/sqft
- Tax assessed value: $217,600
- Annual tax amount: $3,572
- Date on market: 8/19/2026
- Listing terms: Cash,Conventional
Estimated market value
$210,700
$200,000 - $221,000
$2,240/mo
Price history
| Date | Event | Price |
|---|---|---|
| 8/19/2026 | Listed for sale | $214,900+7.4%$85/sqft |
Source:  RASM #267041221 Report a problem RASM #267041221 Report a problem | ||
| 10/21/2024 | Sold | $200,000+8.1%$79/sqft |
Source: Public Record Report a problem | ||
| 11/20/2023 | Sold | $185,000+12.1%$73/sqft |
Source: Public Record Report a problem | ||
| 10/19/2022 | Listed for sale | $165,000+29.1%$65/sqft |
Source: RASM #7031179 Report a problem | ||
| 7/7/2022 | Sold | $127,810$50/sqft |
Source: Public Record Report a problem | ||
Public tax history
| Year | Property taxes | Tax assessment |
|---|---|---|
| 2025 | $3,026 +9.6% | $217,600 +4.8% |
| 2024 | $2,760 -25.3% | $207,700 +2% |
| 2023 | $3,694 +48% | $203,700 +0.2% |
| 2022 | $2,496 +3.9% | $203,300 +29.6% |
| 2021 | $2,402 +26.2% | $156,900 +8.8% |
| 2020 | $1,904 | $144,200 |
| 2019 | $1,904 +7.6% | $144,200 +7.5% |
| 2018 | $1,770 +3.5% | $134,200 +5% |
| 2017 | $1,710 +12.6% | $127,800 +13.5% |
| 2016 | $1,518 +9519.8% | $112,600 +3.5% |
| 2015 | $16 -98.9% | $108,800 -8.5% |
| 2014 | $1,498 | $118,900 +8.2% |
| 2013 | -- | $109,900 -7.6% |
| 2012 | -- | $118,900 +6.6% |
| 2011 | -- | $111,500 -9% |
| 2010 | -- | $122,500 |
Find assessor info on the county website
Monthly payment
Est. payment
Payment breakdown
Explore the cost of this home by adjusting the details. Changes won't be saved.Climate risks
Neighborhood: 56065
Nearby schools
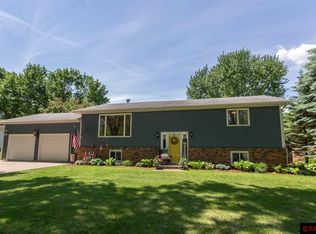
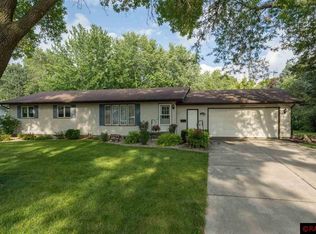
Similar homes
- $239,5003 bd2 ba2k sqft401 3rd Ave SE, Mapleton, MN 56065For Sale
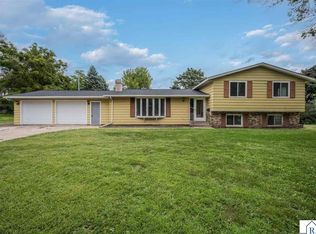 MLS ID #267041373, AMANDA JOHNSON, Olson Nelson Realty. RASM
 - $200,0004 bd3 ba2.3k sqft316 Silver St W, Mapleton, MN 56065For Sale
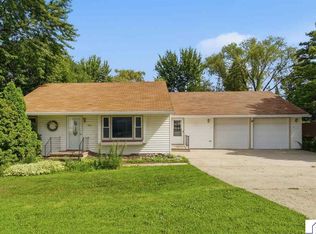 MLS ID #267040744, Tara Garbes, True Real Estate. RASM
 - $223,7003 bd1 ba1.4k sqft412 Central Ave S, Mapleton, MN 56065For Sale
 MLS ID #267041370, Tara Garbes, True Real Estate. RASM
 - $252,4004 bd2 ba2.3k sqft503 Central Ave S, Mapleton, MN 56065For Sale
 MLS ID #267040836, Samantha Kaul, Bridge Realty. RASM
 - $235,0003 bd2 ba1.4k sqft1035 E Main St, Mankato, MN 56001For Sale
 MLS ID #7119316, Tiela Clement, Edina Realty, Inc.. NorthstarMLS as distributed by MLS GRID
