MOTIVATED SELLER!! Room to live, relax, and entertain! This 3-bedroom home offers a spacious layout with comfortable living areas on both levels. The main floor features a large living room with fireplace, a bright dining area, and a kitchen filled with cabinetry and counter space. The dining area opens directly to the back deck and spacious yard through sliding glass doors. The finished basement offers additional living space, a wood-burning stove, and a convenient laundry/utility room complete with an additional toilet and shower. An attached two-stall garage, ample storage, mature trees, and a great yard round out this inviting property. Additional features include durable metal floor joists, shingles done in 2022, new water heater in 2023, 200 Amp electric service, additional parking space for toys, cars or camper and more! If you're looking for space and versatility, check this one out!
Active
$239,500
401 3rd Ave SE, Mapleton, MN 56065
3beds
2,016sqft
Single Family Residence
Built in 1979
0.25 Acres Lot
$236,800 Zestimate®
$119/sqft
$-- HOA
What's special
Great yardAttached two-stall garageWood-burning stoveMature treesBright dining area
- 25 days
- 542
- 25
Likely to sell faster than
Zillow last checked:
Listing updated:
Listed by:
AMANDA JOHNSON,
Olson Nelson Realty
Source: RASM,MLS#: 267041373
Facts & features
Interior
Bedrooms & bathrooms
- Bedrooms: 3
- Bathrooms: 2
- Full bathrooms: 1
- 1/2 bathrooms: 1
- 1/4 bathrooms: 1
Bedroom
- Description: Carpet, closet
- Level: Upper
- Area: 140.81
- Dimensions: 11.42 x 12.33
Bedroom 1
- Description: Carpet, closet
- Level: Upper
- Area: 140.81
- Dimensions: 11.42 x 12.33
Bedroom 2
- Description: Carpet, closet
- Level: Upper
- Area: 111.31
- Dimensions: 11.42 x 9.75
Dining room
- Description: Sliding doors to the deck
- Level: Main
- Area: 144.5
- Dimensions: 12.75 x 11.33
Family room
- Description: wood burning stove
- Level: Basement
- Area: 372.6
- Dimensions: 23.17 x 16.08
Kitchen
- Description: Stove, dishwasher, fridge
- Level: Main
- Area: 113.33
- Dimensions: 10 x 11.33
Living room
- Description: Fireplace
- Level: Main
- Area: 275.17
- Dimensions: 21.17 x 13
Heating
- Baseboard, Wood Stove, Electric, Wood
Cooling
- Window Unit(s)
Appliances
- Included: Dishwasher, Range, Refrigerator, Electric Water Heater, Water Softener Owned
Features
- Bath Description: 1/2 Basement, Full Primary, Main Floor 1/2 Bath, 3+ Same Floor Bedrooms(L)
- Basement: Finished,Sump Pump,Wood,Full
- Has fireplace: Yes
- Fireplace features: Living Room
Interior area
- Total structure area: 2,016
- Total interior livable area: 2,016 sqft
- Finished area above ground: 1,344
- Finished area below ground: 672
Property
Parking
- Total spaces: 2
- Parking features: Concrete, Attached
- Attached garage spaces: 2
Features
- Levels: Bi-Level Split
- Patio & porch: Deck
Lot
- Size: 0.25 Acres
- Dimensions: 110 x 98
Details
- Foundation area: 1344
- Parcel number: R15.24.04.454.002
- Other equipment: Sump Pump
Construction
Type & style
- Home type: SingleFamily
- Property subtype: Single Family Residence
Materials
- Frame/Wood, Metal Siding
- Roof: Asphalt
Condition
- Year built: 1979
Utilities & green energy
- Electric: Circuit Breakers
- Sewer: City
- Water: Public
Community & HOA
Location
- Region: Mapleton
Financial & listing details
- Price per square foot: $119/sqft
- Tax assessed value: $238,200
- Annual tax amount: $3,326
- Date on market: 9/2/2026
Estimated market value
$236,800
$225,000 - $249,000
$1,974/mo
Price history
| Date | Event | Price |
|---|---|---|
| 9/2/2026 | Listed for sale | $239,500+128.1%$119/sqft |
Source:  RASM #267041373 Report a problem RASM #267041373 Report a problem | ||
| 7/11/2016 | Sold | $105,000$52/sqft |
Source: Public Record Report a problem | ||
Public tax history
| Year | Property taxes | Tax assessment |
|---|---|---|
| 2025 | $3,242 +8.4% | $213,088 -7.8% |
| 2024 | $2,992 +0.9% | $231,100 +2% |
| 2023 | $2,966 +17% | $226,600 +10.8% |
| 2022 | $2,536 +5.4% | $204,600 +28.8% |
| 2021 | $2,406 +26.4% | $158,900 +10.1% |
| 2020 | $1,904 | $144,300 |
| 2019 | $1,904 +1.1% | $144,300 +2.4% |
| 2018 | $1,884 +3.6% | $140,900 +5.1% |
| 2017 | $1,818 +12.6% | $134,100 +13.8% |
| 2016 | $1,614 +7652.2% | $117,800 +3.6% |
| 2015 | $21 -98.9% | $113,700 -69.2% |
| 2014 | $1,976 | $369,600 +225.1% |
| 2013 | -- | $113,700 -7.7% |
| 2012 | -- | $123,200 +5.5% |
| 2011 | -- | $116,800 -8.2% |
| 2010 | -- | $127,300 |
Find assessor info on the county website
Monthly payment
Est. payment
Payment breakdown
Explore the cost of this home by adjusting the details. Changes won't be saved.Climate risks
Neighborhood: 56065
Nearby schools
Similar homes
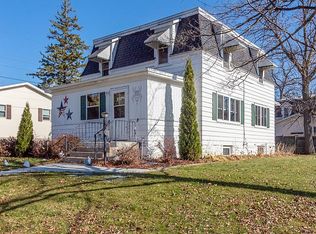
- $214,9003 bd2 ba2.5k sqft410 1st Ave SE, Mapleton, MN 56065For Sale
 MLS ID #267041221, CLARK DIEL, Action Realty. RASM
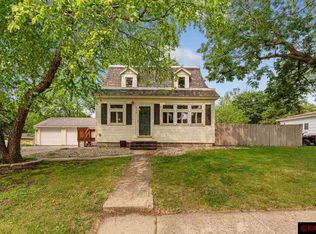
 - $252,4004 bd2 ba2.3k sqft503 Central Ave S, Mapleton, MN 56065For Sale
 MLS ID #267040836, Samantha Kaul, Bridge Realty. RASM
 - $223,7003 bd1 ba1.4k sqft412 Central Ave S, Mapleton, MN 56065For Sale
 MLS ID #267041370, Tara Garbes, True Real Estate. RASM
 - $265,0003 bd1 ba2.8k sqft108 8th Ave SE, Mapleton, MN 56065For Sale
 MLS ID #267041381, Dylan Bohrer, True Real Estate. RASM
 - $235,0003 bd2 ba1.4k sqft1035 E Main St, Mankato, MN 56001For Sale
 MLS ID #7119316, Tiela Clement, Edina Realty, Inc.. NorthstarMLS as distributed by MLS GRID
 - $265,0004 bd2 ba1.6k sqft14089 430th Ave, Blue Earth, MN 56013For SaleMLS ID #7091272, Vonnie Cone, RE/MAX TOTAL REALTY. NorthstarMLS as distributed by MLS GRID
