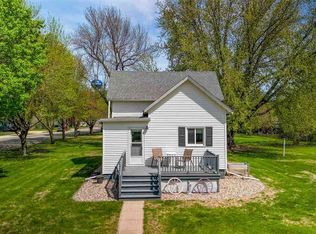
Beautiful home with plenty of yard space and garage space! Open floor plan main level including laundry and bedroom, upstairs has 3 bedrooms and full bath. Downstairs has plenty of room for storage or is ready for your finishing touches! huge deck of back of house overlooking the big fenced in yard! The garage is a must see - 900 square feet! Call today to check out this amazing home!
Active
Price cut: $7.5K (8/28)
$252,400
503 Central Ave S, Mapleton, MN 56065
4beds
2,360sqft
Single Family Residence
Built in 1920
0.31 Acres Lot
$249,900 Zestimate®
$107/sqft
$-- HOA
What's special
Big fenced in yardGarage spacePlenty of yard space
- 80 days
- 210
- 13
Zillow last checked:
Listing updated:
Listed by:
Samantha Kaul,
Bridge Realty
Source: RASM,MLS#: 267040836
Facts & features
Interior
Bedrooms & bathrooms
- Bedrooms: 4
- Bathrooms: 2
- Full bathrooms: 1
- 1/2 bathrooms: 1
Bedroom
- Level: Main
- Area: 90
- Dimensions: 10 x 9
Bedroom 1
- Level: Upper
- Area: 120
- Dimensions: 12 x 10
Bedroom 2
- Level: Upper
- Area: 100
- Dimensions: 10 x 10
Bedroom 3
- Level: Upper
- Area: 100
- Dimensions: 10 x 10
Dining room
- Features: Combine with Living Room, Informal Dining Room
- Level: Main
- Area: 96
- Dimensions: 12 x 8
Kitchen
- Level: Lower
- Area: 121
- Dimensions: 11 x 11
Living room
- Level: Main
- Area: 208
- Dimensions: 16 x 13
Heating
- Forced Air, Natural Gas
Cooling
- Central Air
Appliances
- Included: Disposal, Dryer, Microwave, Range, Refrigerator, Washer, Electric Water Heater, Water Softener Owned
Features
- Ceiling Fan(s), Bath Description: Main Floor 1/2 Bath, Upper Level Bath, 3+ Same Floor Bedrooms(L)
- Basement: Sump Pump,Unfinished,Block,Full
- Has fireplace: No
Interior area
- Total structure area: 2,360
- Total interior livable area: 2,360 sqft
- Finished area above ground: 1,492
- Finished area below ground: 868
Property
Parking
- Total spaces: 2
- Parking features: Detached, Garage Door Opener
- Garage spaces: 2
Features
- Levels: Two
- Stories: 2
- Patio & porch: Deck
Lot
- Size: 0.31 Acres
- Dimensions: 100 x 135
- Features: Few Trees, Paved
Details
- Foundation area: 1492
- Parcel number: R15.24.04.451.007
- Other equipment: Sump Pump
Construction
Type & style
- Home type: SingleFamily
- Property subtype: Single Family Residence
Materials
- Frame/Wood, Vinyl Siding
- Roof: Asphalt
Condition
- Previously Owned
- New construction: No
- Year built: 1920
Utilities & green energy
- Sewer: City
- Water: Public
Community & HOA
Community
- Security: Smoke Detector(s), Carbon Monoxide Detector(s)
Location
- Region: Mapleton
Financial & listing details
- Price per square foot: $107/sqft
- Tax assessed value: $249,000
- Annual tax amount: $3,506
- Date on market: 7/9/2026
- Listing terms: Cash,Conventional,DVA,FHA
Estimated market value
$249,900
$237,000 - $262,000
$2,182/mo
Price history
| Date | Event | Price |
|---|---|---|
| 8/28/2026 | Price change | $252,400-2.9%$107/sqft |
Source:  NorthstarMLS as distributed by MLS GRID #7104887 Report a problem NorthstarMLS as distributed by MLS GRID #7104887 Report a problem | ||
| 7/9/2026 | Listed for sale | $259,900-3.4%$110/sqft |
Source:  RASM #267040836 Report a problem RASM #267040836 Report a problem | ||
| 1/21/2026 | Listing removed | $269,000$114/sqft |
Source: RASM #7038293 Report a problem | ||
| 11/29/2025 | Price change | $269,000-2%$114/sqft |
Source: RASM #7038293 Report a problem | ||
| 8/9/2025 | Listed for sale | $274,500+41.1%$116/sqft |
Source: RASM #7038293 Report a problem | ||
| 7/14/2021 | Sold | $194,500+69.1%$82/sqft |
Source: Public Record Report a problem | ||
| 10/31/2014 | Sold | $115,000+2.2%$49/sqft |
Source:  Lake Superior Area Realtors as distributed by MLS GRID #2174579 Report a problem Lake Superior Area Realtors as distributed by MLS GRID #2174579 Report a problem | ||
| 5/3/2010 | Sold | $112,500+125%$48/sqft |
Source: Lake Superior Area Realtors as distributed by MLS GRID #1123583 Report a problem | ||
| 9/30/2009 | Sold | $50,000-59%$21/sqft |
Source: Public Record Report a problem | ||
| 12/13/2006 | Sold | $122,000$52/sqft |
Source: Public Record Report a problem | ||
Public tax history
| Year | Property taxes | Tax assessment |
|---|---|---|
| 2025 | $3,038 +3.6% | $224,860 +0.3% |
| 2024 | $2,932 +1.1% | $224,200 +0.6% |
| 2023 | $2,900 +19.7% | $222,800 +11% |
| 2022 | $2,422 +4.5% | $200,700 +31% |
| 2021 | $2,318 +26.1% | $153,200 +9.3% |
| 2020 | $1,838 | $140,200 |
| 2019 | $1,838 +4.9% | $140,200 +5.3% |
| 2018 | $1,752 +3.5% | $133,100 +5% |
| 2017 | $1,692 +12.8% | $126,800 +13.6% |
| 2016 | $1,500 +9627.6% | $111,600 +3.4% |
| 2015 | $15 -99.1% | $107,900 -7.6% |
| 2014 | $1,652 | $116,800 +8% |
| 2013 | -- | $108,100 -7.5% |
| 2012 | -- | $116,900 -2.6% |
| 2011 | -- | $120,000 +2.8% |
| 2010 | -- | $116,700 |
Find assessor info on the county website
Monthly payment
Est. payment
Payment breakdown
Explore the cost of this home by adjusting the details. Changes won't be saved.Climate risks
Neighborhood: 56065
Nearby schools
Similar homes
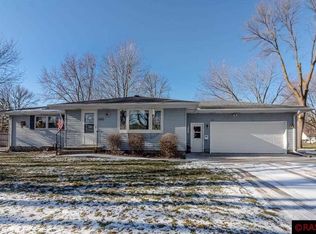
- $239,5003 bd2 ba2k sqft401 3rd Ave SE, Mapleton, MN 56065For Sale
 MLS ID #267041373, AMANDA JOHNSON, Olson Nelson Realty. RASM
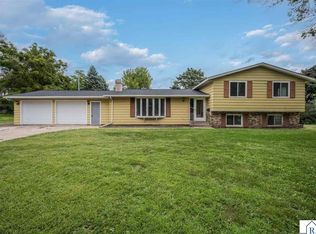
 - $269,9004 bd2 ba3.2k sqft108 1st Ave NW, Mapleton, MN 56065For Sale
 MLS ID #267040837, Zoe Anderson, True Real Estate. RASM
 - $214,9003 bd2 ba2.5k sqft410 1st Ave SE, Mapleton, MN 56065For Sale
 MLS ID #267041221, CLARK DIEL, Action Realty. RASM
 - $200,0004 bd3 ba2.3k sqft316 Silver St W, Mapleton, MN 56065For Sale
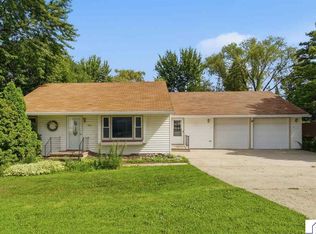 MLS ID #267040744, Tara Garbes, True Real Estate. RASM
 - $265,0004 bd2 ba1.6k sqft14089 430th Ave, Blue Earth, MN 56013For Sale
 MLS ID #7091272, Vonnie Cone, RE/MAX TOTAL REALTY. NorthstarMLS as distributed by MLS GRID
