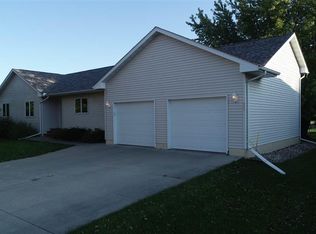
A huge garage (810 sq ft!), plus 4 bedrooms and 3 baths?! This one-owner property boasts main floor laundry, a large living room (wall hutch stays), dining room, kitchen and cozy sunroom/den. Also on the main level: three bedrooms, including a primary with en suite 3/4 bath, an additional 3/4 bath plus ample storage throughout. The basement offers an over-sized family room area, the 4th bedroom, 3rd bath, and even MORE storage space. A small deck over-looking the perennial bed in the backyard is ideal for relaxation. Well-maintained and cared for, this property is ready for new owners.
Active
$299,500
18 Mill Ave, Minnesota Lake, MN 56068
4beds
2,816sqft
Single Family Residence
Built in 1995
0.31 Acres Lot
$297,500 Zestimate®
$106/sqft
$-- HOA
What's special
Dining roomAmple storage throughoutMain floor laundry
- 139 days
- 164
- 9
Zillow last checked:
Listing updated:
Listed by:
Tara Garbes,
True Real Estate
Source: RASM,MLS#: 267040496
Facts & features
Interior
Bedrooms & bathrooms
- Bedrooms: 4
- Bathrooms: 3
- 3/4 bathrooms: 3
- Main level bathrooms: 3
- Main level bedrooms: 4
Bedroom
- Level: Main
- Area: 102
- Dimensions: 8.5 x 12
Bedroom 1
- Level: Main
- Area: 132
- Dimensions: 11 x 12
Bedroom 2
- Level: Main
- Area: 163.29
- Dimensions: 12.25 x 13.33
Bedroom 3
- Level: Basement
- Area: 225.02
- Dimensions: 18.25 x 12.33
Dining room
- Features: Combine with Kitchen, Open Floorplan
- Level: Main
- Area: 124.37
- Dimensions: 9.33 x 13.33
Family room
- Level: Basement
- Area: 667.5
- Dimensions: 44.5 x 15
Kitchen
- Level: Main
- Area: 206.62
- Dimensions: 15.5 x 13.33
Heating
- Forced Air, Natural Gas
Cooling
- Central Air
Appliances
- Included: Dishwasher, Dryer, Freezer, Microwave, Range, Refrigerator, Washer, Electric Water Heater, Water Softener Owned
- Laundry: Washer/Dryer Hookups, Main Level
Features
- Natural Woodwork, Bath Description: 3/4 Basement, Main Floor 3/4 Bath, 3+ Same Floor Bedrooms(L), Main Floor Bedrooms
- Flooring: Hardwood
- Windows: Double Pane Windows, Window Coverings
- Basement: Finished,Sump Pump,Block,Full
- Has fireplace: No
Interior area
- Total structure area: 2,682
- Total interior livable area: 2,816 sqft
- Finished area above ground: 1,480
- Finished area below ground: 1,202
Property
Parking
- Total spaces: 2
- Parking features: Concrete, Attached, Garage Door Opener
- Attached garage spaces: 2
Features
- Levels: One
- Stories: 1
- Patio & porch: Deck
Lot
- Size: 0.31 Acres
- Dimensions: 90 x 150
- Features: Landscaped, Few Trees
Details
- Foundation area: 1480
- Parcel number: 284720230
- Other equipment: Sump Pump
Construction
Type & style
- Home type: SingleFamily
- Property subtype: Single Family Residence
Materials
- Frame/Wood, Vinyl Siding
- Roof: Asphalt
Condition
- Previously Owned
- New construction: No
- Year built: 1995
Utilities & green energy
- Electric: Circuit Breakers
- Sewer: City
- Water: Public
- Utilities for property: Underground Utilities
Community & HOA
Community
- Security: Smoke Detector(s)
Location
- Region: Minnesota Lake
Financial & listing details
- Price per square foot: $106/sqft
- Tax assessed value: $286,200
- Annual tax amount: $4,126
- Date on market: 6/5/2026
- Listing terms: Cash,Conventional,DVA,FHA,Rural Development
- Road surface type: Paved
Estimated market value
$297,500
$283,000 - $312,000
$1,998/mo
Price history
| Date | Event | Price |
|---|---|---|
| 6/5/2026 | Listed for sale | $299,500$106/sqft |
Source:  RASM #267040496 Report a problem RASM #267040496 Report a problem | ||
Public tax history
| Year | Property taxes | Tax assessment |
|---|---|---|
| 2025 | $4,054 +5.2% | $286,200 +2.6% |
| 2024 | $3,854 +27% | $278,900 -1.1% |
| 2023 | $3,034 +7.3% | $282,100 +43.9% |
| 2022 | $2,828 +2.3% | $196,100 +21.6% |
| 2021 | $2,764 +28.3% | $161,300 |
| 2020 | $2,154 +11.8% | $161,300 +10% |
| 2019 | $1,926 +2.1% | $146,700 +16.8% |
| 2018 | $1,886 +2.3% | $125,600 |
| 2017 | $1,844 +2.1% | $125,600 +0.1% |
| 2015 | $1,806 | $125,500 -23.8% |
| 2013 | -- | $164,600 |
| 2012 | -- | $164,600 -0.2% |
| 2011 | -- | $164,900 |
Find assessor info on the county website
Monthly payment
Est. payment
Payment breakdown
Explore the cost of this home by adjusting the details. Changes won't be saved.Climate risks
Neighborhood: 56068
Nearby schools
Similar homes
- $258,8003 bd2 ba3.8k sqft31 Lake Ave E, Minnesota Lake, MN 56068For Sale
 MLS ID #267041574, Candee Deichman, Century 21 Atwood. RASM
 - $375,0004 bd2 ba3.1k sqft11197 608th Ave, Minnesota Lake, MN 56068For Sale

 MLS ID #7068210, Megan Sorensen, eXp Realty. NorthstarMLS as distributed by MLS GRID
 - $399,9004 bd2 ba2.1k sqft13462 620th Ave, Mapleton, MN 56065For Sale
 MLS ID #267041644, Matthew Tyree, Weichert REALTORS, Community Group. RASM
 - $269,9004 bd3 ba2.6k sqft799 4th St SW, Wells, MN 56097For Sale
 MLS ID #267041051, KIM HUPER, Super Realty. RASM
 - $299,9993 bd3 ba1.5k sqft25975 630th Ave, Alden, MN 56009For SaleMLS ID #7082468, Peter Martin, Real Broker, LLC. NorthstarMLS as distributed by MLS GRID
- $308,0004 bd3 ba2.7k sqft308 1st St NW, New Richland, MN 56072For SaleMLS ID #7123169, Kim G. Berg, Edina Realty, Inc.. NorthstarMLS as distributed by MLS GRID
- $265,0004 bd2 ba1.6k sqft14089 430th Ave, Blue Earth, MN 56013For SaleMLS ID #7091272, Vonnie Cone, RE/MAX TOTAL REALTY. NorthstarMLS as distributed by MLS GRID
