Meticulously cared for, this turn-key property features it all: over 2000 sq. ft of slab on grade living space, 3 bedroom, 2.5 bath home with thoughtful details throughout. A formal living room and dining room welcomes you from the front foyer, followed by a custom-designed kitchen with plenty of cabinet "extras," a tile backsplash, undermount sinks and more, into casual space ideal for a den/office/family room + 1/2 bath. Head on out to the 3-season porch which provides a sweeping view of the backyard. Completing the living space are two bedrooms, a full bath, and a primary suite with walk in closet and 3/4 bath. Additional amenities include a separate walk-in pantry, laundry room with utility sink, a large (832 sq. ft) garage with dedicated closed storage, and tornado shelter/utility room. Items of note: furnace and roof were both done in 2023. Additionally, the backyard has a 14 x 16 shed, perennial flower bed and privacy! Truly a property you don't want to miss!
Active
$369,700
474 10th Ave SW, Wells, MN 56097
3beds
2,214sqft
Single Family Residence
Built in 2000
0.35 Acres Lot
$357,400 Zestimate®
$167/sqft
$-- HOA
What's special
- 19 days
- 240
- 9
Zillow last checked:
Listing updated:
Listed by:
Tara Garbes,
True Real Estate
Source: RASM,MLS#: 267041506
Facts & features
Interior
Bedrooms & bathrooms
- Bedrooms: 3
- Bathrooms: 3
- Full bathrooms: 1
- 3/4 bathrooms: 1
- 1/2 bathrooms: 1
- Main level bathrooms: 3
- Main level bedrooms: 3
Bedroom
- Description: Bath Ensuite
- Level: Main
- Area: 229.3
- Dimensions: 21.33 x 10.75
Bedroom 1
- Level: Main
- Area: 168
- Dimensions: 12 x 14
Bedroom 2
- Level: Main
- Area: 135.13
- Dimensions: 11.5 x 11.75
Dining room
- Features: Combine with Kitchen, Combine with Living Room, Formal Dining Room
- Level: Main
- Area: 148.5
- Dimensions: 13.5 x 11
Family room
- Level: Main
- Area: 253.5
- Dimensions: 19.5 x 13
Kitchen
- Level: Main
- Area: 240
- Dimensions: 15 x 16
Living room
- Level: Main
- Area: 316
- Dimensions: 19.75 x 16
Heating
- Forced Air, Natural Gas
Cooling
- Central Air
Appliances
- Included: Cooktop, Dryer, Exhaust Fan, Refrigerator, Oven, Washer, Gas Water Heater
- Laundry: Washer/Dryer Hookups, Main Level
Features
- Eat-In Kitchen, Kitchen Center Island, Natural Woodwork, Walk-In Closet(s), Bath Description: Main Floor 1/2 Bath, Main Floor Full Bath, Private Primary, 3+ Same Floor Bedrooms(L), Main Floor Bedrooms
- Flooring: Hardwood
- Windows: Double Pane Windows, Window Coverings
- Basement: Concrete
- Has fireplace: No
Interior area
- Total structure area: 2,214
- Total interior livable area: 2,214 sqft
- Finished area above ground: 2,214
- Finished area below ground: 0
Property
Parking
- Total spaces: 2
- Parking features: Concrete, RV Access/Parking, Attached, Garage Door Opener
- Attached garage spaces: 2
Accessibility
- Accessibility features: Partially Wheelchair, Accessible Doors, Grab Bars in Bathroom
Features
- Levels: One
- Stories: 1
- Fencing: Partial
Lot
- Size: 0.35 Acres
- Dimensions: 94 x 160
- Features: Landscaped, Few Trees, Paved
Details
- Additional structures: Storage Shed
- Foundation area: 2214
- Parcel number: 306500070
- Other equipment: Air to Air Exchange
Construction
Type & style
- Home type: SingleFamily
- Property subtype: Single Family Residence
Materials
- Frame/Wood, Vinyl Siding
- Foundation: Slab
- Roof: Asphalt
Condition
- Previously Owned
- New construction: No
- Year built: 2000
Utilities & green energy
- Electric: Circuit Breakers
- Sewer: City
- Water: Public
Community & HOA
Community
- Security: Smoke Detector(s), Carbon Monoxide Detector(s)
Location
- Region: Wells
Financial & listing details
- Price per square foot: $167/sqft
- Tax assessed value: $238,500
- Annual tax amount: $4,214
- Date on market: 9/17/2026
- Listing terms: Cash,Conventional,DVA,FHA,Rural Development
Estimated market value
$357,400
$340,000 - $375,000
$2,111/mo
Price history
| Date | Event | Price |
|---|---|---|
| 9/17/2026 | Listed for sale | $369,700+117.2%$167/sqft |
Source:  NorthstarMLS as distributed by MLS GRID #7145650 Report a problem NorthstarMLS as distributed by MLS GRID #7145650 Report a problem | ||
| 10/17/2003 | Sold | $170,200$77/sqft |
Source: Agent Provided Report a problem | ||
Public tax history
| Year | Property taxes | Tax assessment |
|---|---|---|
| 2025 | $4,362 | $238,500 -0.3% |
| 2024 | $4,362 +12.8% | $239,100 +0.7% |
| 2023 | $3,866 -4.1% | $237,400 +19.6% |
| 2022 | $4,032 +4.4% | $198,500 +6.3% |
| 2021 | $3,862 +1.2% | $186,700 |
| 2020 | $3,818 +2.2% | $186,700 +4.9% |
| 2019 | $3,734 +1.4% | $178,000 +0.5% |
| 2018 | $3,684 +4% | $177,200 -2.1% |
| 2017 | $3,542 +18.5% | $181,000 |
| 2015 | $2,990 | $181,000 |
| 2013 | -- | $181,000 -1% |
| 2012 | -- | $182,800 -0.1% |
| 2011 | -- | $183,000 |
Find assessor info on the county website
Monthly payment
Est. payment
Payment breakdown
Explore the cost of this home by adjusting the details. Changes won't be saved.Climate risks
Neighborhood: 56097
Nearby schools
Similar homes
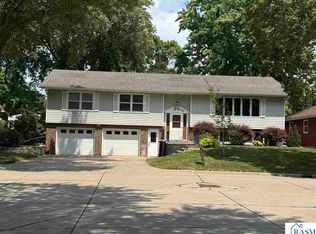
- $277,0005 bd3 ba2.9k sqft403 9th Ave SW, Wells, MN 56097For Sale

 MLS ID #7140595, Michelle Koch, Edina Realty. NorthstarMLS as distributed by MLS GRID
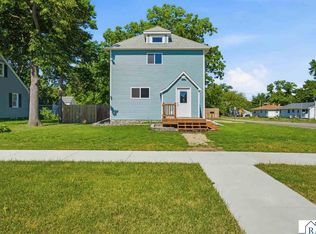
 - $269,9004 bd3 ba2.6k sqft799 4th St SW, Wells, MN 56097For Sale
 MLS ID #267041051, KIM HUPER, Super Realty. RASM
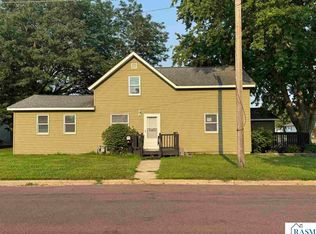
 - $239,0004 bd2 ba2.6k sqft90 5th Ave NW, Wells, MN 56097For Sale
 MLS ID #267040667, Alexander Phippen, True Real Estate. RASM
 - $249,9004 bd2 ba1.9k sqft291 1st St NW, Wells, MN 56097For Sale
 MLS ID #267041039, KIM HUPER, Super Realty. RASM
 - $299,9993 bd3 ba1.5k sqft25975 630th Ave, Alden, MN 56009For SaleMLS ID #7082468, Peter Martin, Real Broker, LLC. NorthstarMLS as distributed by MLS GRID
- $375,0004 bd2 ba3.1k sqft11197 608th Ave, Minnesota Lake, MN 56068For SaleMLS ID #7068210, Megan Sorensen, eXp Realty. NorthstarMLS as distributed by MLS GRID
- $449,9003 bd3 ba2.2k sqft10698 625th Ave, Emmons, MN 56029For SaleMLS ID #7135194, Norena Brekke, Leland Realty. NorthstarMLS as distributed by MLS GRID
- $225,0003 bd3 ba3k sqft1639 Massee St, Albert Lea, MN 56007For SaleMLS ID #7151608, Jay H. Waltman, Unique Realty. NorthstarMLS as distributed by MLS GRID
- $519,9004 bd3 ba2.3k sqft23371 650th Ave, Alden, MN 56009For SaleMLS ID #7019939, Peter Mergens, Century 21 Atwood. NorthstarMLS as distributed by MLS GRID
- $265,0004 bd2 ba1.6k sqft14089 430th Ave, Blue Earth, MN 56013For SaleMLS ID #7091272, Vonnie Cone, RE/MAX TOTAL REALTY. NorthstarMLS as distributed by MLS GRID
- $329,9004 bd3 ba2.6k sqft417 Meredith Rd, Albert Lea, MN 56007For SaleMLS ID #7051377, Craig Hoium, Century 21 Atwood. NorthstarMLS as distributed by MLS GRID
- $308,0004 bd3 ba2.7k sqft308 1st St NW, New Richland, MN 56072For SaleMLS ID #7123169, Kim G. Berg, Edina Realty, Inc.. NorthstarMLS as distributed by MLS GRID
- $284,9003 bd3 ba2.5k sqft24106 Walnut Dr, Albert Lea, MN 56007For SaleMLS ID #7078612, Lisa Evans, Realty ONE Group Black Diamond. NorthstarMLS as distributed by MLS GRID
