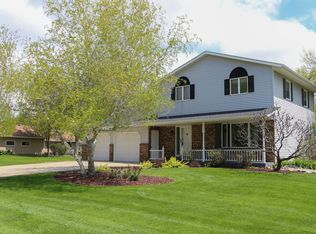
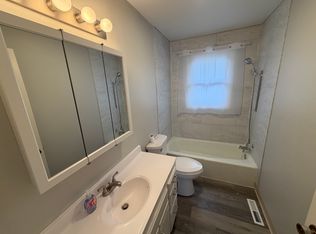
Step into this spacious, open concept 5 bedroom, 3 bath home. This home features 4 bedrooms on the main level, 2 baths, kitchen/dining room open concept with island and stainless steel appliances. Living room is right off the dining room also open and with large windows and plenty of natural light. The basement features a large recreational/family room. Another bedroom, bath and utility room.
This home is located on a large lot on the west side of town with mature trees for shade on the hot summer days!!!
Active
Price cut: $8K (9/28)
$277,000
403 9th Ave SW, Wells, MN 56097
5beds
2,925sqft
Single Family
Built in 1976
0.35 Acres Lot
$272,500 Zestimate®
$95/sqft
$-- HOA
What's special
Large lotStainless steel appliancesMature trees for shade
- 27 days
- 528
- 44
Zillow last checked:
Listing updated:
Listed by:
Michelle Koch 507-236-6989,
Edina Realty
Source: NorthstarMLS as distributed by MLS GRID,MLS#: 7140595
Facts & features
Interior
Bedrooms & bathrooms
- Bedrooms: 5
- Bathrooms: 3
- Full bathrooms: 1
- 3/4 bathrooms: 1
- 1/2 bathrooms: 1
Bedroom
- Level: Main
- Area: 122.04 Square Feet
- Dimensions: 11.3x10.8
Bedroom 2
- Level: Main
- Area: 136.5 Square Feet
- Dimensions: 13x10.5
Bedroom 3
- Level: Main
- Area: 139.38 Square Feet
- Dimensions: 13.8x10.10
Bedroom 4
- Level: Main
- Area: 154.8 Square Feet
- Dimensions: 12x12.9
Bedroom 5
- Level: Basement
- Area: 208.38 Square Feet
- Dimensions: 15.10x13.8
Bathroom
- Level: Main
- Area: 79.2 Square Feet
- Dimensions: 9x8.8
Bathroom
- Level: Main
- Area: 43.2 Square Feet
- Dimensions: 12x3.6
Bathroom
- Level: Basement
- Area: 48.6 Square Feet
- Dimensions: 9x5.4
Dining room
- Level: Main
- Area: 210 Square Feet
- Dimensions: 15x14
Foyer
- Level: Main
- Area: 19.6 Square Feet
- Dimensions: 4x4.9
Kitchen
- Level: Main
- Area: 304 Square Feet
- Dimensions: 16x19
Living room
- Level: Main
- Area: 285.6 Square Feet
- Dimensions: 21 x 13.6
Recreation room
- Level: Basement
- Area: 1173 Square Feet
- Dimensions: 39.10x30
Utility room
- Level: Basement
- Area: 504 Square Feet
- Dimensions: 28x18
Heating
- Forced Air
Cooling
- Central Air
Appliances
- Included: Dishwasher, Disposal, Dryer, Electric Water Heater, ENERGY STAR Qualified Appliances, Water Osmosis System, Microwave, Range, Refrigerator, Stainless Steel Appliance(s), Washer, Water Softener Owned
- Laundry: In Basement, Electric Dryer Hookup, Sink, Washer Hookup
Features
- Basement: Block,Daylight,Drain Tiled,Egress Window(s),Full,Partially Finished,Storage Space,Sump Pump
- Has fireplace: No
Interior area
- Total structure area: 3,460
- Total interior livable area: 2,925 sqft
- Finished area above ground: 1,760
- Finished area below ground: 1,165
Property
Parking
- Total spaces: 2
- Parking features: Attached, Concrete, Electric, Garage Door Opener, Storage
- Attached garage spaces: 2
- Has uncovered spaces: Yes
Accessibility
- Accessibility features: None
Features
- Levels: One
- Stories: 1
- Patio & porch: Patio
Lot
- Size: 0.35 Acres
- Dimensions: 100 x 148
- Features: Tree Coverage - Medium
Details
- Foundation area: 1700
- Parcel number: 303840640
- Zoning description: Residential-Single Family
Construction
Type & style
- Home type: SingleFamily
- Property subtype: Single Family
Materials
- Block, Brick, Concrete, Frame
- Roof: Age Over 8 Years,Asphalt
Condition
- New construction: No
- Year built: 1976
Utilities & green energy
- Electric: Circuit Breakers, 100 Amp Service
- Gas: Natural Gas
- Sewer: City Sewer/Connected
- Water: City Water/Connected
- Utilities for property: Underground Utilities
Community & HOA
Community
- Subdivision: Jakobes Sub
HOA
- Has HOA: No
Location
- Region: Wells
Financial & listing details
- Price per square foot: $95/sqft
- Tax assessed value: $209,500
- Annual tax amount: $4,007
- Date on market: 9/9/2026
- Road surface type: Paved
Estimated market value
$272,500
$259,000 - $286,000
$2,407/mo
Price history
| Date | Event | Price |
|---|---|---|
| 9/28/2026 | Price change | $277,000-2.8%$95/sqft |
Source:  NorthstarMLS as distributed by MLS GRID #7140595 Report a problem NorthstarMLS as distributed by MLS GRID #7140595 Report a problem | ||
| 9/9/2026 | Listed for sale | $285,000+50.4%$97/sqft |
Source: NorthstarMLS as distributed by MLS GRID #7140595 Report a problem | ||
| 3/6/2020 | Sold | $189,500+2.5%$65/sqft |
Source: NorthstarMLS as distributed by MLS GRID #5336402 Report a problem | ||
| 1/25/2020 | Pending sale | $184,880$63/sqft |
Source: National Realty Guild #5336402 Report a problem | ||
| 12/29/2019 | Price change | $184,880-1.1%$63/sqft |
Source: National Realty Guild #5336402 Report a problem | ||
| 11/15/2019 | Price change | $186,900-0.4%$64/sqft |
Source: Luke Team Real Estate #5279306 Report a problem | ||
| 10/10/2019 | Price change | $187,700-0.6%$64/sqft |
Source: Luke Team Real Estate #5279306 Report a problem | ||
| 9/13/2019 | Price change | $188,888-4.5%$65/sqft |
Source: Luke Team Real Estate #5279306 Report a problem | ||
| 8/16/2019 | Price change | $197,700+1.4%$68/sqft |
Source: Owner Report a problem | ||
| 8/7/2019 | Price change | $194,900+6%$67/sqft |
Source: Owner Report a problem | ||
| 7/14/2019 | Price change | $183,800-0.1%$63/sqft |
Source: Owner Report a problem | ||
| 6/10/2019 | Price change | $183,900-0.9%$63/sqft |
Source: Owner Report a problem | ||
| 5/15/2019 | Price change | $185,500-2.3%$63/sqft |
Source: Owner Report a problem | ||
| 3/14/2019 | Listed for sale | $189,900+5.6%$65/sqft |
Source: Owner Report a problem | ||
| 10/21/2017 | Listing removed | $179,900$62/sqft |
Source: Owner Report a problem | ||
| 8/2/2017 | Listed for sale | $179,900-2.7%$62/sqft |
Source: Owner Report a problem | ||
| 5/24/2017 | Listing removed | $184,8000%$63/sqft |
Source: Owner Report a problem | ||
| 7/15/2016 | Listed for sale | $184,880$63/sqft |
Source: Owner Report a problem | ||
Public tax history
| Year | Property taxes | Tax assessment |
|---|---|---|
| 2025 | $4,076 +0.8% | $209,500 -7.1% |
| 2024 | $4,044 -8.6% | $225,600 +1.7% |
| 2023 | $4,426 +15.6% | $221,900 -0.7% |
| 2022 | $3,828 +9.7% | $223,500 +25.1% |
| 2021 | $3,490 +22.1% | $178,700 +4.3% |
| 2020 | $2,858 +3.1% | $171,300 +22.5% |
| 2019 | $2,772 | $139,800 +1% |
| 2018 | $2,772 +3.7% | $138,400 -2.9% |
| 2017 | $2,674 +18.5% | $142,600 |
| 2015 | $2,256 | $142,600 |
| 2013 | -- | $142,600 -1% |
| 2012 | -- | $144,000 +0.1% |
| 2011 | -- | $143,800 |
Find assessor info on the county website
Monthly payment
Est. payment
Payment breakdown
Explore the cost of this home by adjusting the details. Changes won't be saved.Climate risks
Neighborhood: 56097
Similar homes
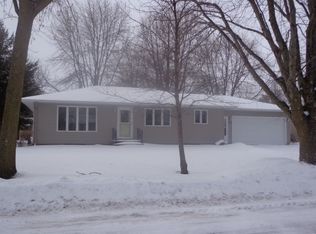
- $269,9004 bd3 ba2.6k sqft799 4th St SW, Wells, MN 56097For Sale
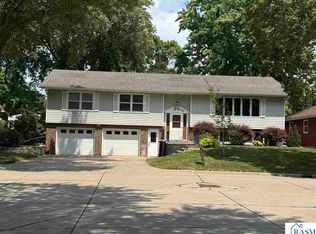 MLS ID #267041051, KIM HUPER, Super Realty. RASM
 - $175,0004 bd2 ba1.7k sqft90 10th St SE, Wells, MN 56097For Sale
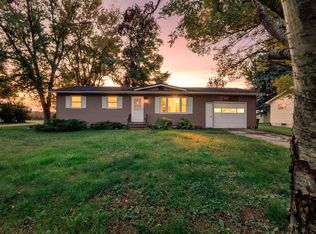
 MLS ID #7154647, Thomas Scott, RE/MAX Advantage Plus. NorthstarMLS as distributed by MLS GRID
 - $239,0004 bd2 ba2.6k sqft90 5th Ave NW, Wells, MN 56097For Sale
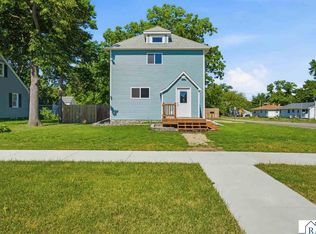 MLS ID #267040667, Alexander Phippen, True Real Estate. RASM
 - $369,7003 bd3 ba2.2k sqft474 10th Ave SW, Wells, MN 56097For Sale
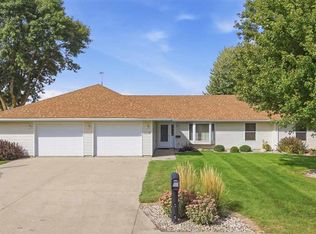 MLS ID #267041506, Tara Garbes, True Real Estate. RASM
 - $299,9993 bd3 ba1.5k sqft25975 630th Ave, Alden, MN 56009For SaleMLS ID #7082468, Peter Martin, Real Broker, LLC. NorthstarMLS as distributed by MLS GRID
- $265,0004 bd2 ba1.6k sqft14089 430th Ave, Blue Earth, MN 56013For SaleMLS ID #7091272, Vonnie Cone, RE/MAX TOTAL REALTY. NorthstarMLS as distributed by MLS GRID
- $284,9004 bd3 ba2.2k sqft421 Meredith Rd, Albert Lea, MN 56007For SaleMLS ID #7127684, Joshua Harmdierks, Unique Realty. NorthstarMLS as distributed by MLS GRID
- $308,0004 bd3 ba2.7k sqft308 1st St NW, New Richland, MN 56072For SaleMLS ID #7123169, Kim G. Berg, Edina Realty, Inc.. NorthstarMLS as distributed by MLS GRID
- $284,9003 bd3 ba2.5k sqft24106 Walnut Dr, Albert Lea, MN 56007For SaleMLS ID #7078612, Lisa Evans, Realty ONE Group Black Diamond. NorthstarMLS as distributed by MLS GRID
- $225,0003 bd3 ba3k sqft1639 Massee St, Albert Lea, MN 56007For SaleMLS ID #7151608, Jay H. Waltman, Unique Realty. NorthstarMLS as distributed by MLS GRID
- $299,9003 bd3 ba2.5k sqft302 Garden Rd, Albert Lea, MN 56007For SaleMLS ID #7109902, Alec Roth, Edina Realty, Inc.. NorthstarMLS as distributed by MLS GRID
