Stunningly Updated 4-Bed, 2-Bath Home in Wells – Major 2024-2025 Investments Make This Classic 1919 Home Efficient, Reliable & Move-In Ready! This beautifully transformed home blends timeless character with extensive high-quality updates that deliver modern efficiency, comfort, and peace of mind. Significant recent investments (completed 2024–2025) have modernized this older home far beyond typical expectations, including a new roof (Aug 2024), new vinyl siding with R-3 pink insulation, energy-efficient new-construction vinyl windows, new soffit & gutters with gutter guards, new HVAC system, 200 Amp electrical service with Minnesota State final inspection (Nov 2025), and updated plumbing with PEX + PVC. Additional upgrades include new exterior and interior doors, concrete patio, privacy fence, and professional landscaping. Inside, you’ll love the bright, functional layout with preserved architectural charm — including a stunning wooden staircase and rich wood trim — paired with fresh modern finishes. The main floor offers a spacious living room, dining area, updated kitchen with white cabinetry and attractive countertops, one bedroom, and a full bath. Upstairs features a generous primary bedroom with walk-in closet, two additional bedrooms, and another full bath. The large basement provides excellent bonus space with knotty pine walls and sealed & painted walls and floors — ideal for a workshop, rec room, storage, or future finishing. Laundry and utilities are neatly organized in this clean, functional lower level. Enjoy the private, low-maintenance backyard with patio and fencing, plus strong curb appeal on a nice lot with mature trees. All the expensive, high-impact updates have already been completed, so you can enjoy lower utility bills, modern systems, and worry-free living in a home with real character. Move-in ready and truly turn-key. Don’t miss it!
Active
Price cut: $10K (10/18)
$229,000
90 5th Ave NW, Wells, MN 56097
4beds
2,679sqft
Single Family Residence
Built in 1919
6,534 Square Feet Lot
$222,400 Zestimate®
$85/sqft
$-- HOA
What's special
Privacy fencePreserved architectural charmBright functional layoutEnergy-efficient new-construction vinyl windowsRich wood trimStunning wooden staircaseDining area
- 119 days
- 104
- 2
Zillow last checked:
Listing updated:
Listed by:
Alexander Phippen,
True Real Estate
Source: RASM,MLS#: 267040667
Facts & features
Interior
Bedrooms & bathrooms
- Bedrooms: 4
- Bathrooms: 2
- Full bathrooms: 2
Bedroom
- Level: Main
- Area: 77.04
- Dimensions: 9.5 x 8.11
Bedroom 1
- Level: Upper
- Area: 197.81
- Dimensions: 15.1 x 13.1
Bedroom 2
- Level: Upper
- Area: 101.65
- Dimensions: 9.5 x 10.7
Bedroom 3
- Level: Upper
- Area: 191.18
- Dimensions: 12.1 x 15.8
Dining room
- Level: Main
- Area: 178.2
- Dimensions: 13.5 x 13.2
Kitchen
- Level: Main
- Area: 205.4
- Dimensions: 13 x 15.8
Living room
- Level: Main
- Area: 220.46
- Dimensions: 15.1 x 14.6
Heating
- Forced Air, Natural Gas
Cooling
- Central Air
Appliances
- Included: Electric Water Heater
Features
- Basement: Block,Concrete,Full
Interior area
- Total structure area: 1,891
- Total interior livable area: 2,679 sqft
- Finished area above ground: 1,891
- Finished area below ground: 0
Property
Parking
- Parking features: None
Features
- Levels: Two
- Stories: 2
Lot
- Size: 6,534 Square Feet
- Dimensions: 65 x 100
Details
- Foundation area: 788
- Parcel number: 305862710
- Other equipment: Sump Pump
Construction
Type & style
- Home type: SingleFamily
- Property subtype: Single Family Residence
Materials
- Frame/Wood, Vinyl Siding
- Roof: Asphalt
Condition
- Year built: 1919
Utilities & green energy
- Electric: Circuit Breakers
- Sewer: City
- Water: Public
Community & HOA
Location
- Region: Wells
Financial & listing details
- Price per square foot: $85/sqft
- Tax assessed value: $61,100
- Annual tax amount: $1,167
- Date on market: 6/23/2026
- Listing terms: Cash,Conventional,DVA,FHA,Rural Development
Estimated market value
$222,400
$211,000 - $234,000
$1,800/mo
Price history
| Date | Event | Price |
|---|---|---|
| 10/18/2026 | Price change | $229,000-4.2%$85/sqft |
Source:  RASM #267040667 Report a problem RASM #267040667 Report a problem | ||
| 9/29/2026 | Price change | $239,000-7.7%$89/sqft |
Source: RASM #267040667 Report a problem | ||
| 6/23/2026 | Listed for sale | $259,000$97/sqft |
Source: RASM #267040667 Report a problem | ||
| 6/6/2026 | Listing removed | $259,000$97/sqft |
Source:  NorthstarMLS as distributed by MLS GRID #7034752 Report a problem NorthstarMLS as distributed by MLS GRID #7034752 Report a problem | ||
| 5/2/2026 | Price change | $259,000-7.2%$97/sqft |
Source: NorthstarMLS as distributed by MLS GRID #7034752 Report a problem | ||
| 3/12/2026 | Listed for sale | $279,000+506.5%$104/sqft |
Source: NorthstarMLS as distributed by MLS GRID #7034752 Report a problem | ||
| 10/9/2015 | Sold | $46,000-7.8%$17/sqft |
Source: NorthstarMLS as distributed by MLS GRID #5184084 Report a problem | ||
| 9/2/2015 | Pending sale | $49,900$19/sqft |
Source: Brad Heggen Realty, Inc #6009118 Report a problem | ||
| 7/20/2015 | Price change | $49,900-13.2%$19/sqft |
Source: Brad Heggen Realty, Inc #6009118 Report a problem | ||
| 5/27/2015 | Price change | $57,500-8.7%$21/sqft |
Source: Brad Heggen Realty, Inc #6009118 Report a problem | ||
| 3/12/2015 | Listed for sale | $63,000$24/sqft |
Source: Brad Heggen Realty, Inc. #6009118 Report a problem | ||
Public tax history
| Year | Property taxes | Tax assessment |
|---|---|---|
| 2025 | $910 -19% | $61,100 +43.1% |
| 2024 | $1,124 -22.3% | $42,700 -22.5% |
| 2023 | $1,446 +10.6% | $55,100 -16.6% |
| 2022 | $1,308 +4.1% | $66,100 +24.7% |
| 2021 | $1,256 +4.5% | $53,000 |
| 2020 | $1,202 +3.3% | $53,000 +10.4% |
| 2019 | $1,164 -8.3% | $48,000 +1.5% |
| 2018 | $1,270 +4.3% | $47,300 -12.6% |
| 2017 | $1,218 +17.3% | $54,100 |
| 2015 | $1,038 | $54,100 |
| 2013 | -- | $54,100 -0.9% |
| 2012 | -- | $54,600 +0.2% |
| 2011 | -- | $54,500 |
Find assessor info on the county website
Monthly payment
Est. payment
Payment breakdown
Explore the cost of this home by adjusting the details. Changes won't be saved.Climate risks
Neighborhood: 56097
Nearby schools
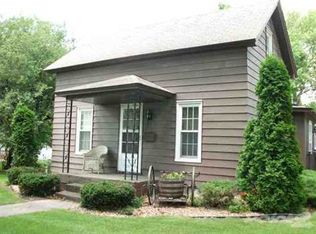
Similar homes
- $234,9004 bd2 ba1.9k sqft291 1st St NW, Wells, MN 56097For Sale
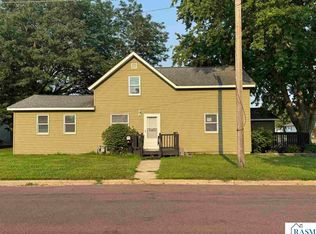 MLS ID #267041039, KIM HUPER, Super Realty. RASM
 - $--4 bd1 ba1.5k sqft33 5th Ave SW, Wells, MN 56097Auction
 Auction.com 1
 - $269,9004 bd3 ba2.6k sqft799 4th St SW, Wells, MN 56097For Sale
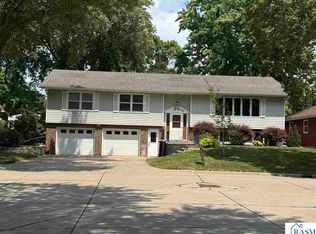 MLS ID #267041051, KIM HUPER, Super Realty. RASM
 - $277,0005 bd3 ba2.9k sqft403 9th Ave SW, Wells, MN 56097For Sale

 MLS ID #7140595, Michelle Koch, Edina Realty. NorthstarMLS as distributed by MLS GRID
 - $175,0004 bd2 ba1.7k sqft90 10th St SE, Wells, MN 56097For SaleMLS ID #7154647, Thomas Scott, RE/MAX Advantage Plus. NorthstarMLS as distributed by MLS GRID
- $229,9004 bd3 ba2.1k sqft1426 Circle Dr, Albert Lea, MN 56007For SaleMLS ID #7100533, Matthew N Johnson, Leland Realty. NorthstarMLS as distributed by MLS GRID
- $225,0003 bd3 ba3k sqft1639 Massee St, Albert Lea, MN 56007For SaleMLS ID #7151608, Jay H. Waltman, Unique Realty. NorthstarMLS as distributed by MLS GRID
- $265,0004 bd2 ba1.6k sqft14089 430th Ave, Blue Earth, MN 56013For SaleMLS ID #7091272, Vonnie Cone, RE/MAX TOTAL REALTY. NorthstarMLS as distributed by MLS GRID
- $150,0003 bd3 ba2.6k sqft136 S Main St, Kiester, MN 56051For SaleMLS ID #7162179, Lori L Fette, Brad Heggen Realty, Inc. NorthstarMLS as distributed by MLS GRID
- $299,9993 bd3 ba1.5k sqft25975 630th Ave, Alden, MN 56009For SaleMLS ID #7082468, Peter Martin, Real Broker, LLC. NorthstarMLS as distributed by MLS GRID
