Welcome to this 3-bedroom, 2 bath home with a double garage in Wells within walking distance to restaurants, shopping, library, movie theatre, swimming pool and golf course. The spacious living room features built in shelving and is open to the dining room that also has built in storage. The kitchen has ample cabinetry, laundry, and a walk out to a 13x10 deck. The large primary bedroom has a walk-in closet. Upper level is completed with a second bedroom and a full bath. Lower level has a large family room with tile flooring and plenty of storage. There is another nice size bedroom, a ¾ bath and access to the 2-stall tuck under garage. Storage shed is 8 x 10 and was put up in 2021. Check it out today!
Active
Price cut: $1K (11/3)
$183,900
126 2nd Ave SW, Wells, MN 56097
3beds
2,048sqft
Single Family Residence
Built in 1977
8,276 Square Feet Lot
$179,800 Zestimate®
$90/sqft
$-- HOA
What's special
Plenty of storageBuilt in shelvingDouble garageLarge primary bedroomWalk-in closet
- 36 days
- 141
- 11
Zillow last checked:
Listing updated:
Listed by:
Robbie Krengel,
Action Realty
Source: RASM,MLS#: 267041701
Facts & features
Interior
Bedrooms & bathrooms
- Bedrooms: 3
- Bathrooms: 2
- Full bathrooms: 1
- 3/4 bathrooms: 1
Bedroom
- Area: 165.77
- Dimensions: 13.7 x 12.1
Bedroom 1
- Area: 103.12
- Dimensions: 10.11 x 10.2
Bedroom 2
- Area: 186.2
- Dimensions: 14 x 13.3
Dining room
- Features: Formal Dining Room
- Area: 160
- Dimensions: 12.8 x 12.5
Family room
- Level: Lower
- Area: 267.52
- Dimensions: 20.9 x 12.8
Kitchen
- Area: 135.34
- Dimensions: 13.4 x 10.1
Living room
- Level: Upper
- Area: 311.85
- Dimensions: 23.1 x 13.5
Heating
- Forced Air, Natural Gas
Cooling
- Central Air
Appliances
- Included: Dryer, Exhaust Fan, Range, Refrigerator, Washer, Gas Water Heater
- Laundry: Washer/Dryer Hookups, Main Level
Features
- Ceiling Fan(s), Ethernet Wired, Walk-In Closet(s), Bath Description: 3/4 Basement, Main Floor Full Bath
- Flooring: Tile
- Windows: Window Coverings
- Basement: Daylight/Lookout Windows,Egress Windows,Finished,Block,Full
- Has fireplace: No
Interior area
- Total structure area: 2,048
- Total interior livable area: 2,048 sqft
- Finished area above ground: 1,340
- Finished area below ground: 708
Property
Parking
- Total spaces: 2
- Parking features: Gravel, Tuckunder, Garage Door Opener
- Attached garage spaces: 2
Features
- Levels: Bi-Level Split
- Patio & porch: Deck
Lot
- Size: 8,276 Square Feet
- Dimensions: 60 x 140
- Features: Tree Coverage - Medium
Details
- Additional structures: Storage Shed
- Foundation area: 1064
- Parcel number: 305860500
Construction
Type & style
- Home type: SingleFamily
- Property subtype: Single Family Residence
Materials
- Frame/Wood, Vinyl Siding
- Roof: Asphalt
Condition
- Previously Owned
- New construction: No
- Year built: 1977
Utilities & green energy
- Sewer: City
- Water: Public
Community & HOA
Community
- Security: Smoke Detector(s), Carbon Monoxide Detector(s)
Location
- Region: Wells
Financial & listing details
- Price per square foot: $90/sqft
- Tax assessed value: $141,200
- Annual tax amount: $2,145
- Date on market: 10/6/2026
- Listing terms: Cash,Conventional,DVA,FHA,Rural Development,MHFA (L)
Estimated market value
$179,800
$171,000 - $189,000
$1,760/mo
Price history
| Date | Event | Price |
|---|---|---|
| 11/3/2026 | Price change | $183,900-0.5%$90/sqft |
Source:  RASM #267041701 Report a problem | ||
| 10/6/2026 | Listed for sale | $184,900+9.1%$90/sqft |
Source: RASM #267041701 Report a problem | ||
| 7/14/2022 | Sold | $169,500+5.3%$83/sqft |
Source:  NorthstarMLS as distributed by MLS GRID #6164365 Report a problem | ||
| 6/2/2022 | Pending sale | $161,000$79/sqft |
Source: NorthstarMLS as distributed by MLS GRID #6164365 Report a problem | ||
| 5/10/2022 | Contingent | $161,000$79/sqft |
Source: RASM #7028266 Report a problem | ||
| 3/8/2022 | Price change | $161,000-2.4%$79/sqft |
Source: RASM #7028266 Report a problem | ||
| 2/11/2022 | Price change | $165,000-1.1%$81/sqft |
Source: RASM #7028266 Report a problem | ||
| 11/6/2021 | Price change | $166,900-1.8%$81/sqft |
Source: RASM #7028266 Report a problem | ||
| 9/29/2021 | Listed for sale | $169,900+38.7%$83/sqft |
Source: RASM #7028266 Report a problem | ||
| 2/12/2021 | Listing removed | -- |
Source: Owner Report a problem | ||
| 12/20/2019 | Listing removed | $122,500$60/sqft |
Source: Owner Report a problem | ||
| 9/21/2019 | Listed for sale | $122,500-0.3%$60/sqft |
Source: Owner Report a problem | ||
| 8/14/2019 | Listing removed | $122,900$60/sqft |
Source: Owner Report a problem | ||
| 11/29/2018 | Listed for sale | $122,900$60/sqft |
Source: Owner Report a problem | ||
| 7/10/2018 | Listing removed | $122,900$60/sqft |
Source: Owner Report a problem | ||
| 1/16/2017 | Listed for sale | $122,900$60/sqft |
Source: Owner Report a problem | ||
| 11/13/2016 | Listing removed | $122,900$60/sqft |
Source: Owner Report a problem | ||
| 5/23/2016 | Price change | $122,900-1.7%$60/sqft |
Source: Owner Report a problem | ||
| 5/5/2016 | Listed for sale | $125,000$61/sqft |
Source: Owner Report a problem | ||
Public tax history
| Year | Property taxes | Tax assessment |
|---|---|---|
| 2025 | $2,228 -3.5% | $141,200 +1.9% |
| 2024 | $2,308 +9.9% | $138,500 +0.7% |
| 2023 | $2,100 +20.1% | $137,500 +15% |
| 2022 | $1,748 -1.8% | $119,600 +24.6% |
| 2021 | $1,780 +2.7% | $96,000 -4.3% |
| 2020 | $1,734 +5% | $100,300 +5.6% |
| 2019 | $1,652 -0.7% | $95,000 +1.8% |
| 2018 | $1,664 +2.8% | $93,300 -2.8% |
| 2017 | $1,618 +18.6% | $96,000 |
| 2015 | $1,364 | $96,000 |
| 2013 | -- | $96,000 -1% |
| 2012 | -- | $97,000 -0.1% |
| 2011 | -- | $97,100 |
Find assessor info on the county website
Monthly payment
Est. payment
Payment breakdown
Explore the cost of this home by adjusting the details. Changes won't be saved.Climate risks
Neighborhood: 56097
Nearby schools

Similar homes
- $164,5003 bd2 ba2.1k sqft514 S Broadway, Wells, MN 56097For Sale
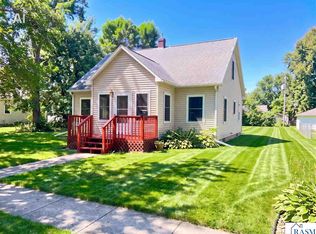 MLS ID #267041211, Summer Spagnuolo, Super Realty. RASM
- $--3 bd2 ba1.1k sqft40 2nd Ave NW, Wells, MN 56097Auction
 Auction.com 2
- $159,9004 bd2 ba1.7k sqft90 10th St SE, Wells, MN 56097For Sale

 MLS ID #7154647, Thomas Scott, RE/MAX Advantage Plus. NorthstarMLS as distributed by MLS GRID
- $215,0004 bd2 ba2.7k sqft557 2nd Ave SE, Wells, MN 56097For Sale
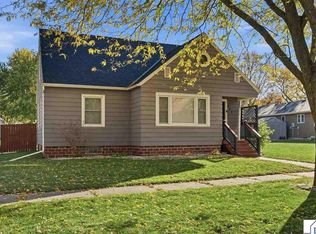 MLS ID #267041905, Tara Garbes, True Real Estate. RASM
- $100,0003 bd1 ba2.5k sqft781 4th Ave SE, Wells, MN 56097For SaleMLS ID #7085782, Megan Sorensen, eXp Realty. NorthstarMLS as distributed by MLS GRID
- $179,9003 bd1 ba1.8k sqft2013 Tower Rd, Albert Lea, MN 56007For SaleMLS ID #7166191, Trisha Reynolds, Leland Realty. NorthstarMLS as distributed by MLS GRID
- $150,0003 bd3 ba2.6k sqft136 S Main St, Kiester, MN 56051For SaleMLS ID #7162179, Lori L Fette, Brad Heggen Realty, Inc. NorthstarMLS as distributed by MLS GRID
- $225,0003 bd2 ba2.1k sqft1314 Southview Ln, Albert Lea, MN 56007For SaleMLS ID #7167766, Jennifer Tolbers, Robert Hoffman Realty Inc.. NorthstarMLS as distributed by MLS GRID
- $209,0003 bd3 ba1.2k sqft401 N Main St, Kiester, MN 56051For SaleMLS ID #7150197, Megan Sorensen, eXp Realty. NorthstarMLS as distributed by MLS GRID
- $217,0003 bd3 ba3k sqft1639 Massee St, Albert Lea, MN 56007For SaleMLS ID #7151608, Jay H. Waltman, Unique Realty. NorthstarMLS as distributed by MLS GRID
- $224,9002 bd3 ba1.8k sqft146 Washington Ave, Alden, MN 56009For SaleMLS ID #6801101, Dawn R. Swalve, Coldwell Banker River Valley, REALTORS. NorthstarMLS as distributed by MLS GRID
- $169,9002 bd2 ba1.2k sqft1918 Wilby Rd, Albert Lea, MN 56007For SaleMLS ID #7155997, Matthew N Johnson, Leland Realty. NorthstarMLS as distributed by MLS GRID
- $150,0002 bd1 ba2.3k sqft301 Washington Ave, Alden, MN 56009For SaleMLS ID #7154838, Megan Sorensen, eXp Realty. NorthstarMLS as distributed by MLS GRID
- $199,0003 bd1 ba1k sqft1405 W Clark St, Albert Lea, MN 56007For SaleMLS ID #7152841, Debra L. Schmidt, Help-U-Sell Heritage Real Est.. NorthstarMLS as distributed by MLS GRID
